
3642 Edgewater Way, Louisville, TN 37777
Local realty services provided by:Better Homes and Gardens Real Estate Jackson Realty
3642 Edgewater Way,Louisville, TN 37777
$1,650,000
- 4 Beds
- 4 Baths
- 4,304 sq. ft.
- Single family
- Active
Listed by: lucas haun
Office: keller williams signature
MLS#:1347299
Source:TN_KAAR
Price summary
- Price:$1,650,000
- Price per sq. ft.:$383.36
- Monthly HOA dues:$183.33
About this home
This beautiful stone-and-brick Tuscan-inspired home in the gated Lashbrooke community offers an unobstructed year-round lake view, primary suite on the main level, Thermador appliances, and over an acre of land with a flat private backyard.
This custom home brings together warm architectural character, graceful living spaces, and a peaceful lake-view setting. Community property between the home and lake help preserve the open year-round view, creating a sense of privacy and connection to the water. From the grand entry, soaring ceilings, coffered accents, Wildwood cabinetry, built-ins, wood trim, and refined finishes create a strong sense of craftsmanship throughout. The main level flows from formal spaces to comfortable everyday rooms, creating a layout that feels polished yet inviting. At the heart of the home, the kitchen makes a lasting impression with granite countertops, an island bar, Thermador appliances, generous prep space, and a dining area designed to keep the view and conversation close. The main-level primary suite offers a private retreat with a vaulted ceiling and spacious bath, while the upstairs layout provides three bedrooms, a large bonus room, extra storage, and a flexible finished space ready for a game room, media room, hobby area, gift-wrapping room, studio, or quiet lounge. Two additional storage areas offer excellent space for seasonal items, including Christmas tree storage. The attached and detached garages are fully finished with wood trim and upgraded flooring. Outside, enjoy a flat private backyard and beautiful lake views in every season. Lashbrooke completes the setting with a gated entrance, lovely pool, clubhouse with gym, tennis courts, and a community play area....
Contact an agent
Home facts
- Year built:2011
- Subdivision & Development:Lashbrooke
- Listing ID #:1347299
- Added:75 day(s) ago
- Updated:September 21, 2026 at 02:40 PM
Rooms and interior
- Bedrooms:4
- Total bathrooms:4
- Full bathrooms:3
- Half bathrooms:1
- Rooms Total:13
- Flooring:Carpet, Hardwood, Tile
- Basement:Yes
- Basement Description:Crawl Space
- Living area:4,304 sq. ft.
Heating and cooling
- Cooling:Central Cooling
- Heating:Central, Propane
Structure and exterior
- Year built:2011
- Building area:4,304 sq. ft.
- Lot area:1.38 Acres
- Architectural Style:Traditional
- Construction Materials:Block, Brick, Stone
Schools
- High school:William Blount
- Middle school:Union Grove
- Elementary school:Middle Settlements
Utilities
- Sewer:Public Sewer
Finances and disclosures
- Price:$1,650,000
- Price per sq. ft.:$383.36
Features and amenities
- Amenities:Windows - Vinyl
Parking
- Parking description:Attached, Garage Door Opener, Main Level
- Garage spaces:3
New listings near 3642 Edgewater Way
- Coming Soon
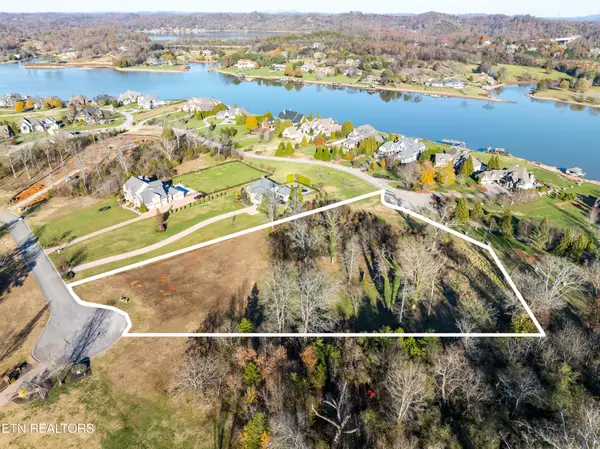 $850,000Coming Soon3.51 Acres
36373641 Lashbrooke Way, Louisville, TN 37777
MLS# 2889354Listed by: REALTY EXECUTIVES ASSOCIATES - Coming Soon
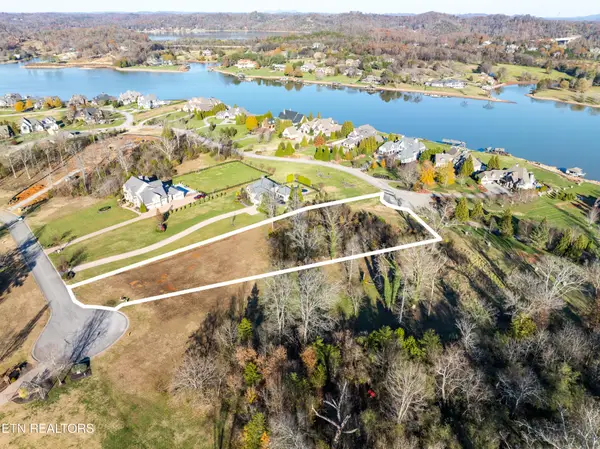 $360,000Coming Soon1.65 Acres
3637 Lashbrooke Way, Louisville, TN 37777
MLS# 3178156Listed by: REALTY EXECUTIVES ASSOCIATES - Coming Soon
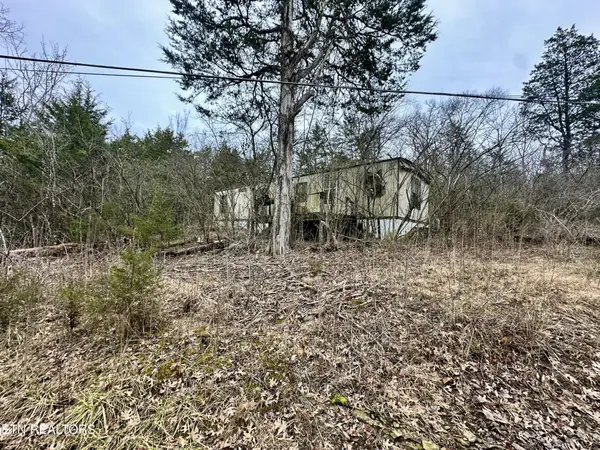 $25,000Coming Soon0.09 Acres
3660 Haven Hill Rd, Louisville, TN 37777
MLS# 3181146Listed by: REALTY EXECUTIVES ASSOCIATES - New
 $389,900Active1 beds 2 baths1,200 sq. ft.
3314 Cove Point Drive, Louisville, TN 37777
MLS# 1355946Listed by: REALTY EXECUTIVES ASSOCIATES - New
 $574,900Active4 beds 4 baths2,754 sq. ft.
4434 Oakhurst Drive, Louisville, TN 37777
MLS# 1355750Listed by: WEICHERT, REALTORS - TIGER REAL ESTATE - New
 $595,000Active2 beds 3 baths2,230 sq. ft.
3911 Miser Station Rd, Louisville, TN 37777
MLS# 1355610Listed by: WALLACE - New
 $349,900Active4 beds 2 baths2,236 sq. ft.
3272 High View Drive, Louisville, TN 37777
MLS# 1355499Listed by: REALTY EXECUTIVES ASSOCIATES - New
 $325,000Active3 beds 3 baths2,649 sq. ft.
1208 Scenic Hill Drive, Louisville, TN 37777
MLS# 1355096Listed by: THE DWIGHT PRICE GROUP REALTY EXECUTIVES ASSOCIATES  $974,900Active3 beds 4 baths2,920 sq. ft.
4717 Colonial Harbor Drive, Louisville, TN 37777
MLS# 1354609Listed by: REAL BROKER $925,000Pending - Continue To Show - Inspection3 beds 3 baths3,715 sq. ft.
3678 Fox Ridge Rd, Louisville, TN 37777
MLS# 1354549Listed by: SOUTHERN CHARM HOMES


Protect your home and budget from life's surprises with an Assurant Home Warranty, backed by a partner that supports you through every step of homeownership. Explore Plans.
© 2026 Better Homes and Gardens Real Estate LLC. An Anywhere Real Estate company. All rights reserved. Better Homes and Gardens® Real Estate is a registered trademark owned by Meredith Operations Corporation, licensed to Better Homes and Gardens Real Estate LLC and used with permission. Better Homes and Gardens Real Estate LLC fully supports the principles of the Fair Housing Act and the Equal Opportunity Act. Listing information is deemed reliable but is not guaranteed accurate.
Each office is independently owned and operated.
Any services or products provided by third parties are not provided by, affiliated with or related to Better Homes and Gardens Real Estate LLC, or its affiliated companies.