
4560 Gravelly Hills Rd, Louisville, TN 37777
Local realty services provided by:Better Homes and Gardens Real Estate Gwin Realty
4560 Gravelly Hills Rd,Louisville, TN 37777
$4,995,000
- 3 Beds
- 4 Baths
- 3,152 sq. ft.
- Single family
- Active
Listed by: lucas haun
Office: keller williams signature
MLS#:1354066
Source:TN_KAAR
Price summary
- Price:$4,995,000
- Price per sq. ft.:$1,584.71
About this home
This exceptional estate is an elite equestrian and agricultural masterpiece that spans 68 sprawling acres of pristine, fully fenced land. Located a mere 20 minutes from Knoxville, this remarkable homestead promises a life well-lived alongside your beloved animals--whether horses, cattle, or a custom menagerie. The property features an eight-stall barn with a luxury two-bedroom residence nestled above, tastefully designed with vaulted ceilings, a floor-to-ceiling stacked stone fireplace, formal and informal dining areas, and stunning window views of the paddock below, riding arena, pastures, and Fort Loudon Lake. A spacious workshop provides ample room for equipment alongside an additional apartment for guests or a property manager. Anchoring the estate is a beautifully lit, functional centerpiece silo, while two spring-fed ponds, a large fire pit, raised garden beds, an extra equipment shed, and private riding trails complete this exceptional property which blends functionality with upscale country living....
Contact an agent
Home facts
- Year built:2018
- Listing ID #:1354066
- Added:1 day(s) ago
- Updated:September 04, 2026 at 03:12 PM
Rooms and interior
- Bedrooms:3
- Total bathrooms:4
- Full bathrooms:2
- Half bathrooms:2
- Rooms Total:6
- Flooring:Hardwood, Tile
- Basement:Yes
- Basement Description:Slab
- Living area:3,152 sq. ft.
Heating and cooling
- Cooling:Central Cooling
- Heating:Central, Electric, Propane
Structure and exterior
- Year built:2018
- Building area:3,152 sq. ft.
- Lot area:68 Acres
- Architectural Style:Traditional
- Construction Materials:Block, Cedar, Stone
Schools
- High school:William Blount
- Middle school:Union Grove
- Elementary school:Middle Settlements
Utilities
- Sewer:Septic Tank
Finances and disclosures
- Price:$4,995,000
- Price per sq. ft.:$1,584.71
Parking
- Parking description:Attached, Detached, RV Garage, RV Parking
New listings near 4560 Gravelly Hills Rd
- Coming Soon
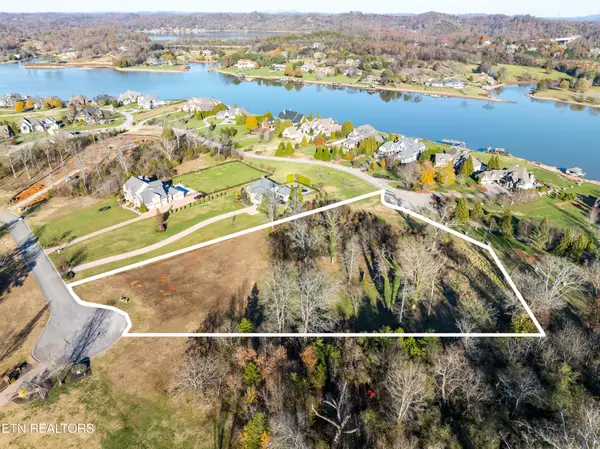 $850,000Coming Soon3.51 Acres
36373641 Lashbrooke Way, Louisville, TN 37777
MLS# 2889354Listed by: REALTY EXECUTIVES ASSOCIATES - Coming Soon
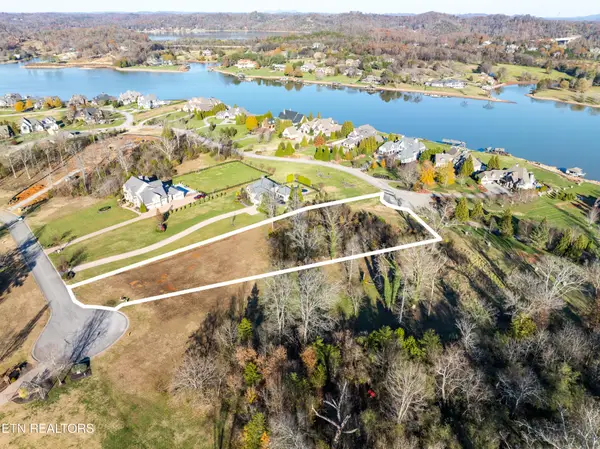 $360,000Coming Soon1.65 Acres
3637 Lashbrooke Way, Louisville, TN 37777
MLS# 3178156Listed by: REALTY EXECUTIVES ASSOCIATES - Coming Soon
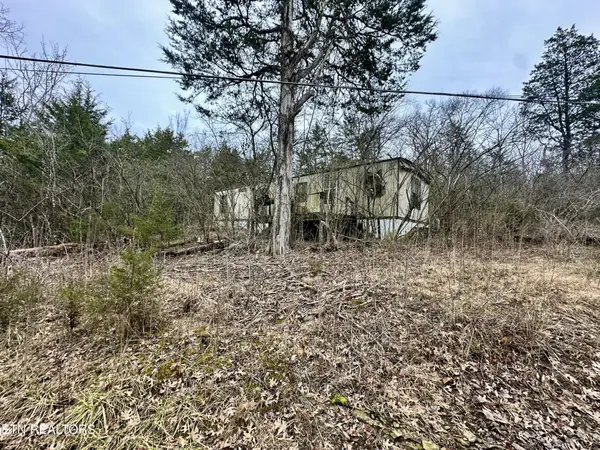 $25,000Coming Soon0.09 Acres
3660 Haven Hill Rd, Louisville, TN 37777
MLS# 3181146Listed by: REALTY EXECUTIVES ASSOCIATES - New
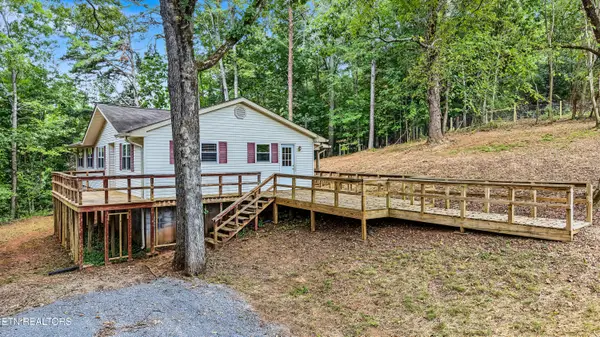 $399,000Active4 beds 2 baths1,424 sq. ft.
3140 Louisville Rd, Louisville, TN 37777
MLS# 1354257Listed by: REALTY EXECUTIVES ASSOCIATES - New
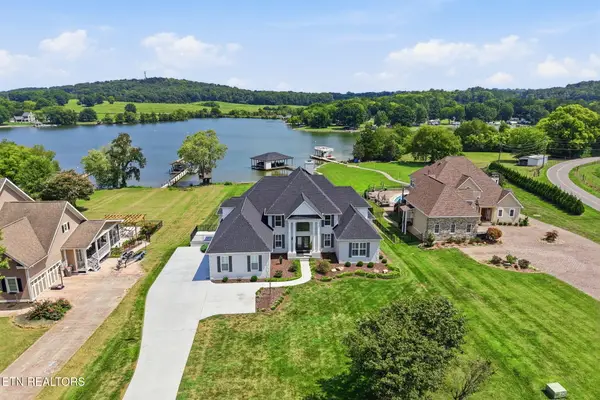 $2,000,000Active4 beds 5 baths5,073 sq. ft.
3706 Riverbrook Drive, Louisville, TN 37777
MLS# 1354291Listed by: KELLER WILLIAMS SIGNATURE - New
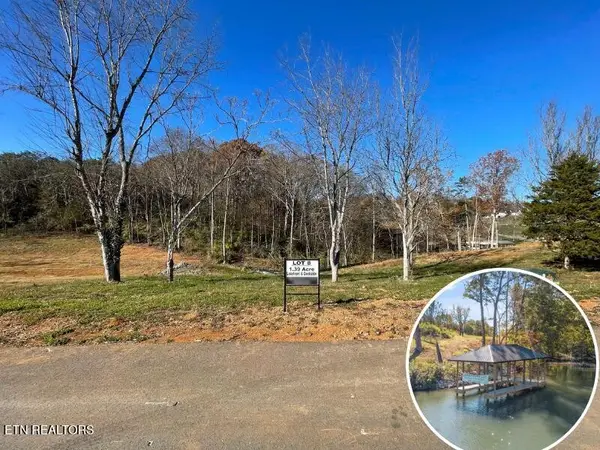 $799,900Active2.53 Acres
38353829 Lakeside Estates Way, Louisville, TN 37777
MLS# 3532425Listed by: SLYMAN REAL ESTATE - New
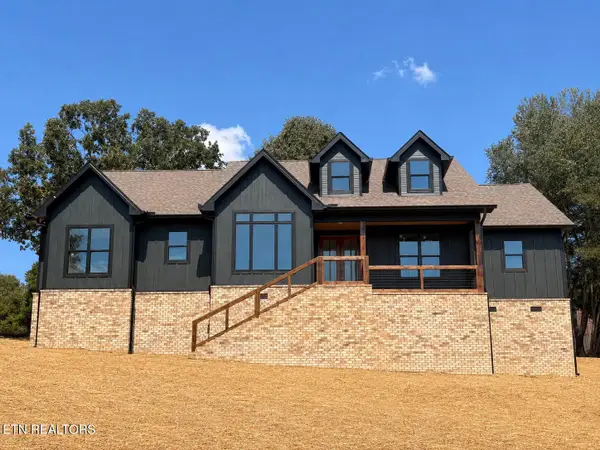 $674,900Active3 beds 3 baths2,160 sq. ft.
3530 Mcdonald Rd, Louisville, TN 37777
MLS# 1353662Listed by: CENTURY 21 LEGACY - New
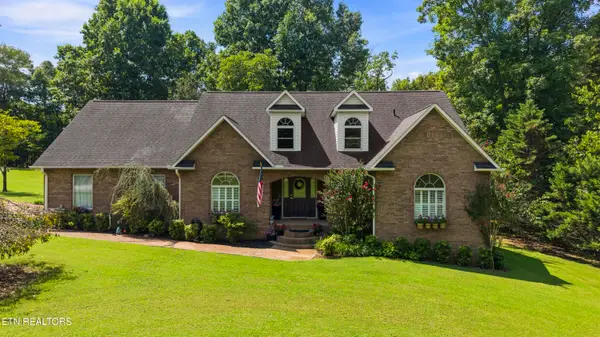 $1,350,000Active3 beds 4 baths3,434 sq. ft.
3217 Cove Lane, Louisville, TN 37777
MLS# 1353586Listed by: REALTY EXECUTIVES MAIN STREET - New
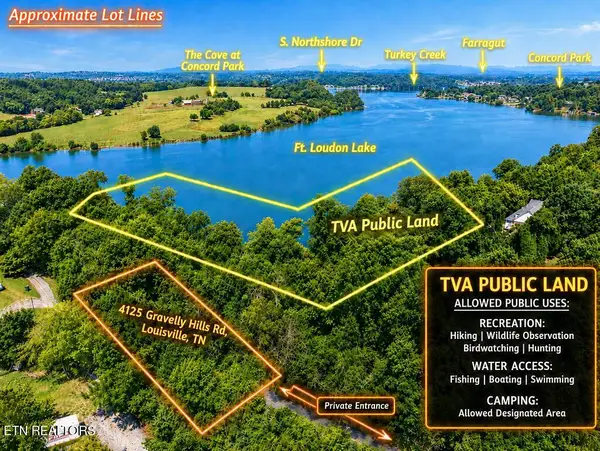 $99,000Active0.81 Acres
4125 Gravelly Hills Rd, Louisville, TN 37777
MLS# 1353551Listed by: WALLACE


Protect your home and budget from life's surprises with an Assurant Home Warranty, backed by a partner that supports you through every step of homeownership. Explore Plans.
© 2026 Better Homes and Gardens Real Estate LLC. An Anywhere Real Estate company. All rights reserved. Better Homes and Gardens® Real Estate is a registered trademark owned by Meredith Operations Corporation, licensed to Better Homes and Gardens Real Estate LLC and used with permission. Better Homes and Gardens Real Estate LLC fully supports the principles of the Fair Housing Act and the Equal Opportunity Act. Listing information is deemed reliable but is not guaranteed accurate.
Each office is independently owned and operated.
Any services or products provided by third parties are not provided by, affiliated with or related to Better Homes and Gardens Real Estate LLC, or its affiliated companies.