
4436 Timberlake Drive, Louisville, TN 37777
Local realty services provided by:Better Homes and Gardens Real Estate Gwin Realty
Listed by: hila gaw-urwin
Office: wallace nelson real estate
MLS#:1356725
Source:TN_KAAR
Price summary
- Price:$531,200
- Price per sq. ft.:$200
- Monthly HOA dues:$2.92
About this home
Professional photos coming soon-
Beautifully reimagined and thoughtfully renovated, 4436 Timberlake Dr. offers a refined blend of modern comfort, generous living space, and a picturesque 0.89-acre setting in Louisville. Mature trees frame the property, while a peaceful goldfish pond adds a distinctive touch of charm and tranquility.
The interior has been extensively updated with all-new windows, new flooring, designer lighting, a new roof, and a stunning renovated kitchen featuring granite countertops and stainless steel appliances. Two fireplaces create warm, inviting focal points throughout the home.
The main residence offers three bedrooms and three full baths, while the finished basement significantly expands the home's versatility with an additional living or family room, two flex rooms ideal for an office, gym, guest space, or hobby rooms, and an impressive entertaining area complete with a wet bar, sink, and wine cooler.
A two-car garage and abundant off-street parking provide excellent convenience, while the spacious grounds offer privacy, natural beauty, and room to enjoy the outdoors. With its extensive renovations, multiple living areas, elegant finishes, and serene setting, this move-in-ready property delivers exceptional style, flexibility, and everyday comfort....
Contact an agent
Home facts
- Year built:1980
- Subdivision & Development:Mimosa Est
- Listing ID #:1356725
- Added:4 day(s) ago
- Updated:September 29, 2026 at 12:47 PM
Rooms and interior
- Bedrooms:3
- Total bathrooms:3
- Full bathrooms:3
- Rooms Total:10
- Flooring:Vinyl
- Basement:Yes
- Basement Description:Finished, Walkout
- Living area:2,656 sq. ft.
Heating and cooling
- Cooling:Central Cooling
- Heating:Central, Electric
Structure and exterior
- Year built:1980
- Building area:2,656 sq. ft.
- Lot area:0.89 Acres
- Lot Features:Wooded
- Architectural Style:Traditional
- Construction Materials:Brick
Schools
- High school:Eagleton
- Middle school:Eagleton
- Elementary school:Rockford
Utilities
- Sewer:Septic Tank
Finances and disclosures
- Price:$531,200
- Price per sq. ft.:$200
Features and amenities
- Amenities:Windows - Vinyl
Parking
- Parking description:Attached, Basement, Off-Street Parking
- Garage spaces:2
New listings near 4436 Timberlake Drive
- Coming Soon
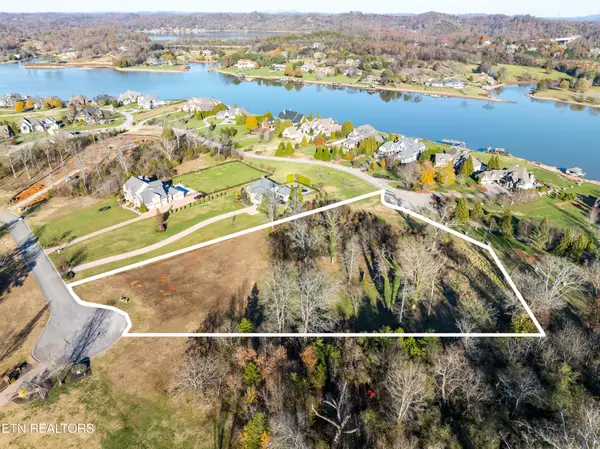 $850,000Coming Soon3.51 Acres
36373641 Lashbrooke Way, Louisville, TN 37777
MLS# 2889354Listed by: REALTY EXECUTIVES ASSOCIATES - Coming Soon
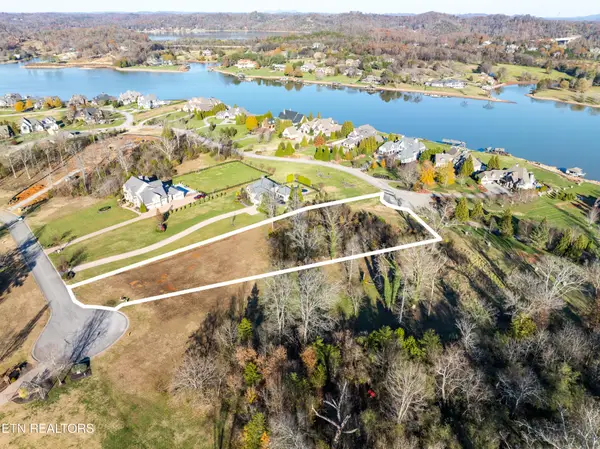 $360,000Coming Soon1.65 Acres
3637 Lashbrooke Way, Louisville, TN 37777
MLS# 3178156Listed by: REALTY EXECUTIVES ASSOCIATES - Coming Soon
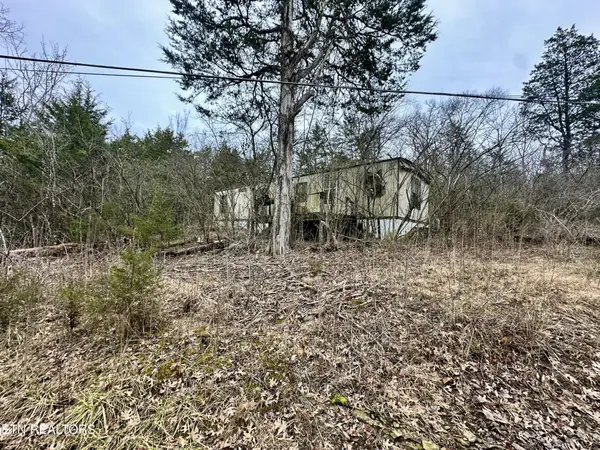 $25,000Coming Soon0.09 Acres
3660 Haven Hill Rd, Louisville, TN 37777
MLS# 3181146Listed by: REALTY EXECUTIVES ASSOCIATES - New
 $650,000Active3 beds 3 baths3,660 sq. ft.
2314 Myers Circle, Louisville, TN 37777
MLS# 1357029Listed by: REALTY EXECUTIVES ASSOCIATES - New
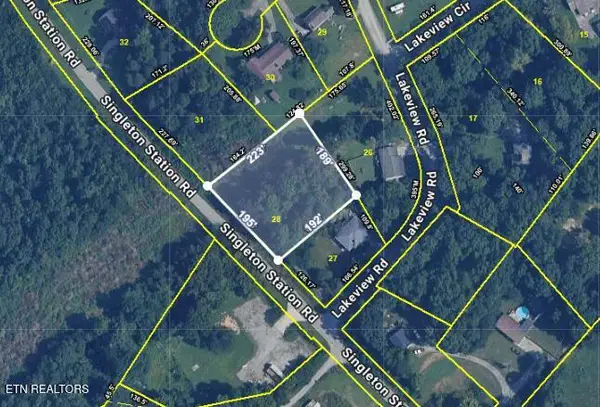 $55,000Active0.91 Acres
Lot 28 Singleton Station Rd, Louisville, TN 37777
MLS# 1356885Listed by: COACH REALTY, LLC - New
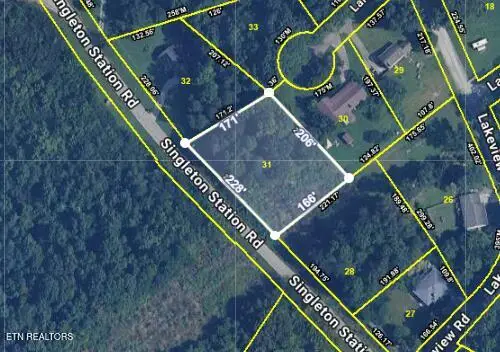 $45,000Active0.83 Acres
Lot 31 Singleton Station Rd, Louisville, TN 37777
MLS# 1356887Listed by: COACH REALTY, LLC - New
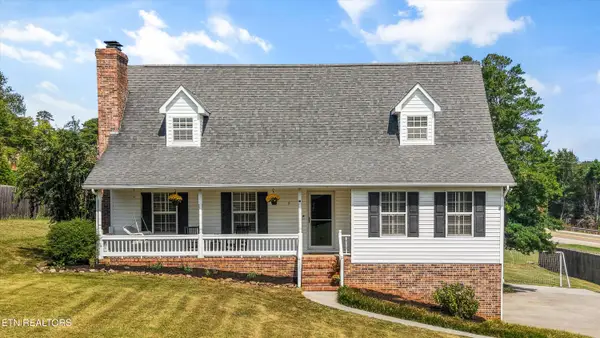 $535,000Active4 beds 3 baths2,828 sq. ft.
2610 Renea Drive, Louisville, TN 37777
MLS# 1356684Listed by: THE KNOX FOX REAL ESTATE GROUP - New
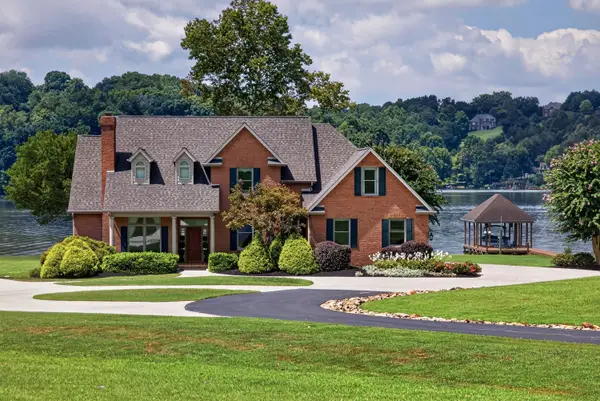 $2,890,000Active4 beds 4 baths3,862 sq. ft.
4262 Lake Meadow Way, Louisville, TN 37777
MLS# 3594668Listed by: ALLIANCE SOTHEBY'S INTERNATIONAL REALTY - New
 $389,900Active1 beds 2 baths1,200 sq. ft.
3314 Cove Point Drive, Louisville, TN 37777
MLS# 1355946Listed by: REALTY EXECUTIVES ASSOCIATES


Protect your home and budget from life's surprises with an Assurant Home Warranty, backed by a partner that supports you through every step of homeownership. Explore Plans.
© 2026 Better Homes and Gardens Real Estate LLC. An Anywhere Real Estate company. All rights reserved. Better Homes and Gardens® Real Estate is a registered trademark owned by Meredith Operations Corporation, licensed to Better Homes and Gardens Real Estate LLC and used with permission. Better Homes and Gardens Real Estate LLC fully supports the principles of the Fair Housing Act and the Equal Opportunity Act. Listing information is deemed reliable but is not guaranteed accurate.
Each office is independently owned and operated.
Any services or products provided by third parties are not provided by, affiliated with or related to Better Homes and Gardens Real Estate LLC, or its affiliated companies.