
3353 Whitney Street, Lupton City, TN 37351
Local realty services provided by:Better Homes and Gardens Real Estate Ben Bray & Associates
3353 Whitney Street,Lupton City, TN 37351
$310,000
- 2 Beds
- 2 Baths
- - sq. ft.
- Single family
- Sold
Listed by: bri goodrich
Office: greater downtown realty dba keller williams realty
MLS#:3518859
Source:NASHVILLE
Sorry, we are unable to map this address
Price summary
- Price:$310,000
About this home
For the buyer who's been dreaming of original hardwood floors and old home charm, without the renovation project, welcome home!
Immaculately maintained and move-in ready, this 1,436 square foot home in Lupton City is exactly what you've been waiting for. Original hardwood floors run throughout, full of the character and warmth that only an older home can offer - all the charm of yesteryear without any of the headaches. This one has been lovingly cared for and thoughtfully updated so you get the character without the deferred maintenance.
Step inside to a massive living room featuring a striking tray ceiling that adds architectural character and an open, airy feel. The kitchen is equally impressive in scale, offering plenty of room to cook, gather, and entertain without feeling cramped. A charming sunroom rounds out the interior living space, perfect for morning coffee, a home office, or a quiet reading nook bathed in natural light.
Outside, the fenced-in yard features a brand-new fence, giving you privacy and peace of mind for pets, kids, or simply enjoying your own outdoor space. The large back deck is ideal for entertaining, grilling out, or relaxing after a long day. Around back, the home is accessed off an alley road with a large parking pad, giving you direct, convenient access to the property.
Location is everything, and this home delivers. The neighborhood is sidewalk-lined and walkable to Rivermont Park and SideTrack, one of Chattanooga's best-loved restaurants. Lupton City is currently experiencing tons of new development, making this the ideal time to buy. Plus, you're just 10 minutes from Northshore, putting some of Chattanooga's best shopping, dining, and entertainment within easy reach while still enjoying the charm and community feel of Lupton City.
Don't miss your chance to own a piece of Lupton City during this exciting period of growth. Sellers are willing to sell any/all furniture....
Contact an agent
Home facts
- Year built:1920
- Subdivision & Development:None
- Listing ID #:3518859
- Added:49 day(s) ago
- Updated:October 09, 2026 at 08:00 AM
Rooms and interior
- Bedrooms:2
- Total bathrooms:2
- Full bathrooms:1
- Half bathrooms:1
- Flooring:Tile
- Kitchen Description:Dishwasher, Microwave, Refrigerator
- Basement Description:Crawl Space
Heating and cooling
- Cooling:Central Air, Electric
- Heating:Central, Electric
- Central air:Yes
Structure and exterior
- Roof:Asphalt
- Year built:1920
- Lot Features:Level
- Construction Materials:Vinyl Siding
- Exterior Features:Deck
- Levels:1 Story
Schools
- High school:Red Bank High School
- Middle school:Red Bank Middle School
- Elementary school:Rivermont Elementary School
Utilities
- Water:Public, Water Available
- Sewer:Public Sewer
Finances and disclosures
- Price:$310,000
- Tax amount:$2,300
Features and amenities
- Appliances:Dishwasher, Microwave, Refrigerator
Parking
- Parking description:Detached, Driveway
 Copyright 2026 Realtracs Mls. All rights reserved. Realtracs Mls provides content displayed here (“provided content”) on an “as is” basis and makes no representations or warranties regarding the provided content, including, but not limited to those of non-infringement, timeliness, accuracy, or completeness. Individuals and companies using information presented are responsible for verification and validation of information they utilize and present to their customers and clients. Realtracs Mls will not be liable for any damage or loss resulting from use of the provided content or the products available through Portals, IDX, VOW, and/or Syndication. Recipients of this information shall not resell, redistribute, reproduce, modify, or otherwise copy any portion thereof without the expressed written consent of Realtracs Mls.
New listings near 3353 Whitney Street
- Open Sat, 11am to 1pmNew
 $255,000Active2 beds 1 baths952 sq. ft.
3547 Crompton Street, Lupton City, TN 37351
MLS# 1544131Listed by: ZACH TAYLOR - CHATTANOOGA - New
 $169,900Active2 beds 1 baths870 sq. ft.
3876 Dixie Circle, Lupton City, TN 37351
MLS# 1543747Listed by: PORCHLIGHT REAL ESTATE LLC 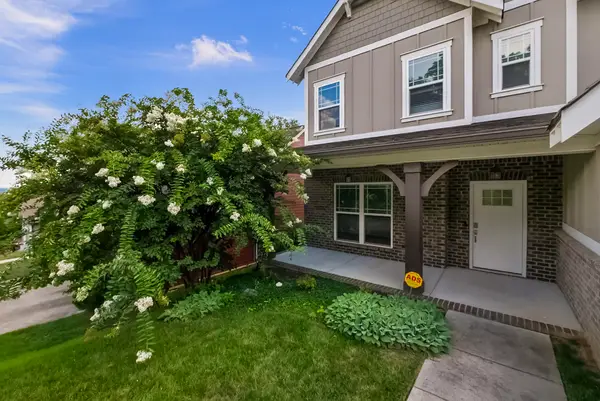 $660,000Active4 beds 3 baths2,787 sq. ft.
1276 Bridgeview Drive, Chattanooga, TN 37415
MLS# 1540913Listed by: COMPASS TENNESSEE $564,900Active4 beds 4 baths2,805 sq. ft.
3367 Northrop Street, Lupton City, TN 37351
MLS# 1541328Listed by: ZACH TAYLOR - CHATTANOOGA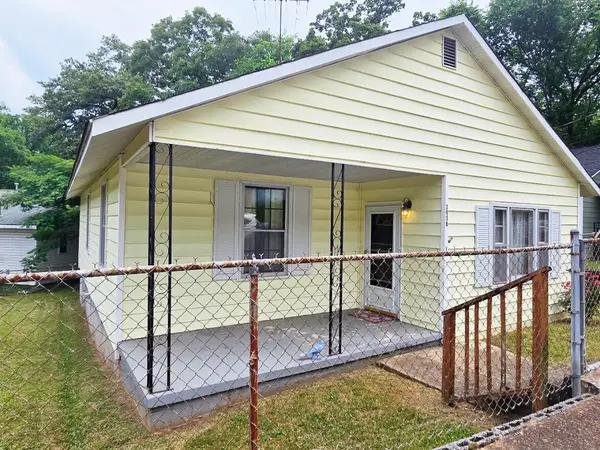 $176,000Pending3 beds 1 baths1,305 sq. ft.
3938 Arkwright Street, Lupton City, TN 37351
MLS# 1535126Listed by: THE CHATTANOOGA HOME TEAM


Protect your home and budget from life's surprises with an Assurant Home Warranty, backed by a partner that supports you through every step of homeownership. Explore Plans.
© 2026 Better Homes and Gardens Real Estate LLC. An Anywhere Real Estate company. All rights reserved. Better Homes and Gardens® Real Estate is a registered trademark owned by Meredith Operations Corporation, licensed to Better Homes and Gardens Real Estate LLC and used with permission. Better Homes and Gardens Real Estate LLC fully supports the principles of the Fair Housing Act and the Equal Opportunity Act. Listing information is deemed reliable but is not guaranteed accurate.
Each office is independently owned and operated.
Any services or products provided by third parties are not provided by, affiliated with or related to Better Homes and Gardens Real Estate LLC, or its affiliated companies.