
1198 Ed Sanders Rd, Lynchburg, TN 37352
Local realty services provided by:Better Homes and Gardens Real Estate Heritage Group
1198 Ed Sanders Rd,Lynchburg, TN 37352
$689,000
- 3 Beds
- 3 Baths
- 3,019 sq. ft.
- Single family
- Active
Listed by: john c. rochford
Office: community realty services, inc.
MLS#:3336232
Source:NASHVILLE
Price summary
- Price:$689,000
- Price per sq. ft.:$228.22
About this home
Private Luxury Retreat Near Tim’s Ford Lake | NO HOA | Nearly 8 Wooded Acres
Rare opportunity to own a private Tennessee retreat on nearly 8 wooded acres just minutes from Tim’s Ford Lake! This custom-built ICF home offers approximately 3,019 sq. ft., 3 bedrooms, 3 full baths, beautiful hardwood floors, and NO HOA.
Designed for everyday living and entertaining, the open floor plan features a spacious kitchen with stainless steel appliances, abundant cabinetry, and seamless flow into the dining and living areas. The oversized primary suite includes a gas fireplace, spa-inspired bath with a jetted tub and walk-in shower, and an enormous custom walk-in closet.
The finished lower level offers a private apartment with its own entrance, kitchen, full bath, living area, flex room, and safe room—ideal for multigenerational living, guests, or Airbnb potential.
Outdoor living is exceptional with a covered front porch, screened porch, expansive deck overlooking the woods, and a covered lower entertaining area.
A winding path leads to your own private stocked pond with a picturesque bridge and charming rustic cabin—perfect as a playhouse, peaceful retreat, or relaxing after an afternoon of fishing.
Additional features include an oversized garage/workshop, covered parking for boats and RVs, brand-new HVAC, brand-new water heater, private dog run, and an income-producing internet tower lease generating approximately $400 per month.
Enjoy abundant wildlife, excellent hunting, nearby public boat ramps, and peaceful country living while remaining approximately 90 minutes from Nashville, Chattanooga, and Huntsville.
A truly one-of-a-kind property offering privacy, recreation, passive income, and the freedom of owning nearly eight acres with NO HOA....
Contact an agent
Home facts
- Year built:2008
- Subdivision & Development:Ridgeville
- Listing ID #:3336232
- Added:55 day(s) ago
- Updated:October 02, 2026 at 02:48 PM
Rooms and interior
- Bedrooms:3
- Total bathrooms:3
- Full bathrooms:3
- Kitchen Description:Dishwasher, Disposal, Microwave, Refrigerator
- Basement:Yes
- Basement Description:Apartment, Finished
- Living area:3,019 sq. ft.
Heating and cooling
- Cooling:Ceiling Fan(s), Central Air, Electric
- Heating:Electric
- Central air:Yes
Structure and exterior
- Roof:Metal
- Year built:2008
- Building area:3,019 sq. ft.
- Lot area:7.87 Acres
- Lot Features:Wooded
- Architectural Style:Ranch
- Construction Materials:ICFs (Insulated Concrete Forms), Vinyl Siding
- Exterior Features:Deck, Patio, Screened
- Levels:2 Story
Schools
- High school:Moore County High School
- Middle school:Moore County High School
- Elementary school:Lynchburg Elementary
Utilities
- Water:Public, Water Available
- Sewer:Septic Tank
Finances and disclosures
- Price:$689,000
- Price per sq. ft.:$228.22
- Tax amount:$1,996
Features and amenities
- Appliances:Dishwasher, Disposal, Microwave, Refrigerator
- Amenities:Ceiling Fan(s), High Speed Internet, Security System, Smoke Detector(s), Walk-In Closet(s)
Parking
- Total parking spaces:12
- Parking description:Attached, Detached, Driveway
- Garage:Yes
- Garage spaces:3
- Carport spaces:6
 Copyright 2026 Realtracs Mls. All rights reserved. Realtracs Mls provides content displayed here (“provided content”) on an “as is” basis and makes no representations or warranties regarding the provided content, including, but not limited to those of non-infringement, timeliness, accuracy, or completeness. Individuals and companies using information presented are responsible for verification and validation of information they utilize and present to their customers and clients. Realtracs Mls will not be liable for any damage or loss resulting from use of the provided content or the products available through Portals, IDX, VOW, and/or Syndication. Recipients of this information shall not resell, redistribute, reproduce, modify, or otherwise copy any portion thereof without the expressed written consent of Realtracs Mls.
New listings near 1198 Ed Sanders Rd
- New
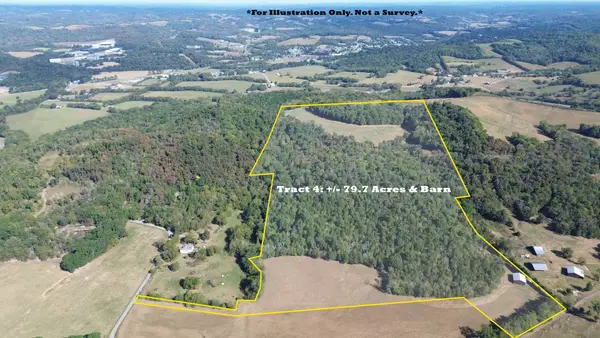 Active6.7 Acres
0 Goose Branch Rd, Lynchburg, TN 37352
MLS# 3602414Listed by: WINTON AUCTION & REALTY CO. - New
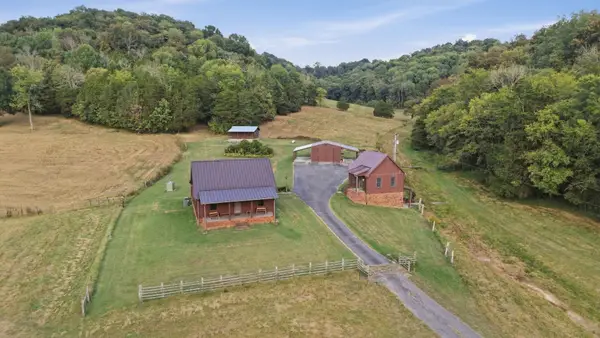 Active-- beds -- baths
501 Gray Rd, Lynchburg, TN 37352
MLS# 3602422Listed by: WINTON AUCTION & REALTY CO. - New
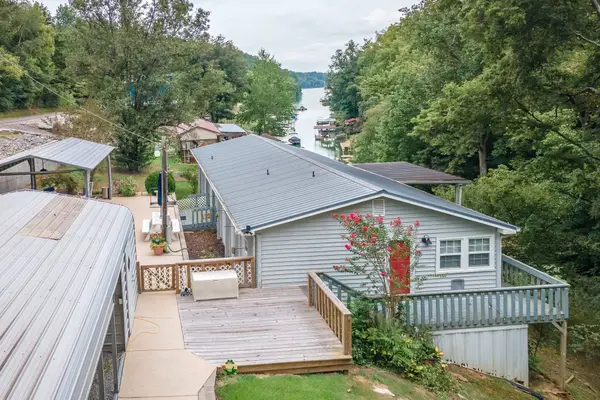 $339,900Active3 beds 1 baths1,700 sq. ft.
310 Hasty Hollow Rd, Lynchburg, TN 37352
MLS# 3601879Listed by: KELLER WILLIAMS RUSSELL REALTY & AUCTION - New
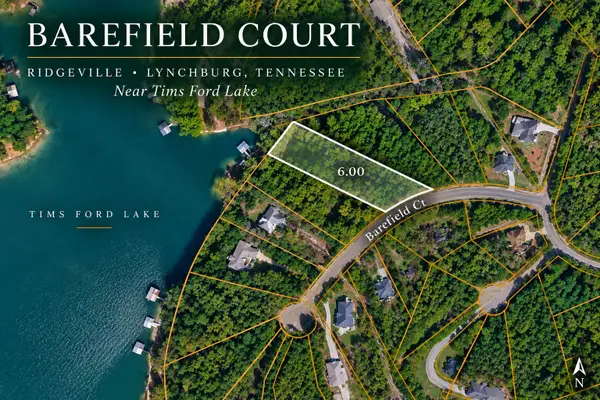 $400,000Active1.14 Acres
0 Barefield Court, Lynchburg, TN 37352
MLS# 3601655Listed by: SOUTHERN MIDDLE REALTY - New
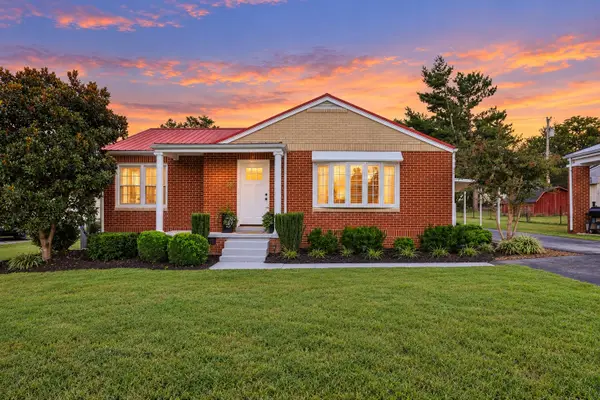 $379,900Active3 beds 2 baths1,949 sq. ft.
606 Main St, Lynchburg, TN 37352
MLS# 3601603Listed by: SOUTHERN MIDDLE REALTY - New
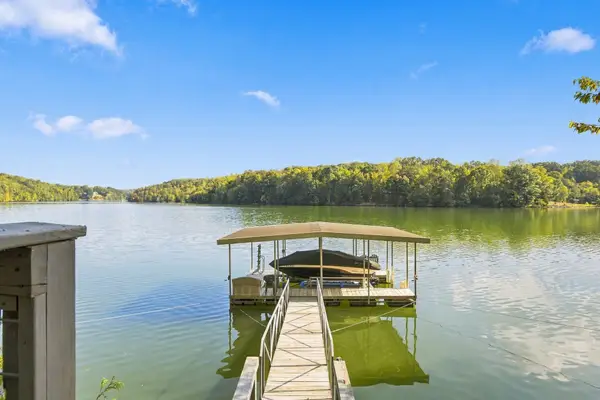 $1,395,000Active3 beds 3 baths2,520 sq. ft.
241 Lakeridge Dr S, Lynchburg, TN 37352
MLS# 3599277Listed by: SAM HATFIELD REALTY, INC. 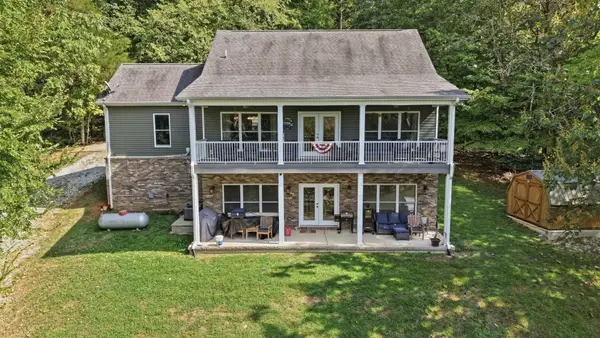 $1,099,000Active2 beds 2 baths2,688 sq. ft.
94 Barefield Ct, Lynchburg, TN 37352
MLS# 3594534Listed by: LAKE HOMES REALTY, LLC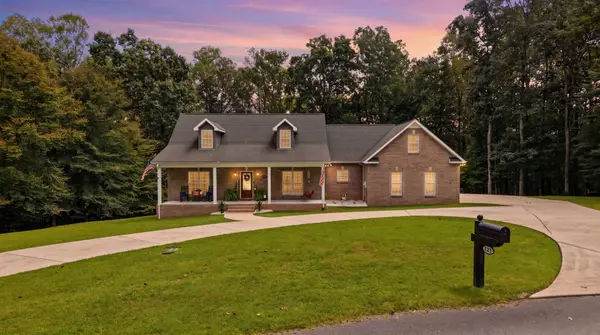 $649,999Active3 beds 3 baths2,646 sq. ft.
171 Jack Silvertooth Pl, Lynchburg, TN 37352
MLS# 3546210Listed by: SOUTHERN MIDDLE REALTY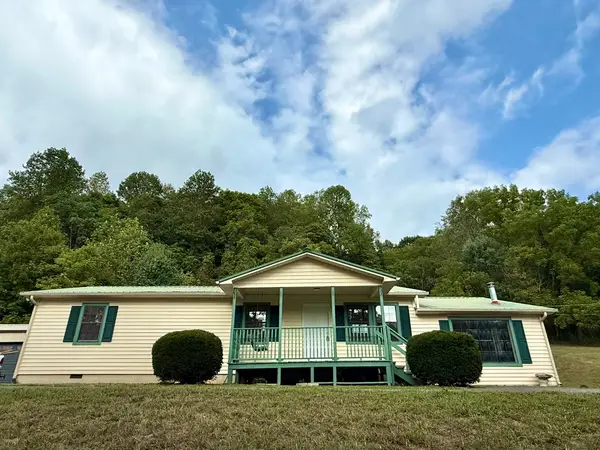 $374,900Active3 beds 2 baths1,464 sq. ft.
1927 Hurricane Creek Rd, Lynchburg, TN 37352
MLS# 3545385Listed by: SELL YOUR HOME SERVICES, LLC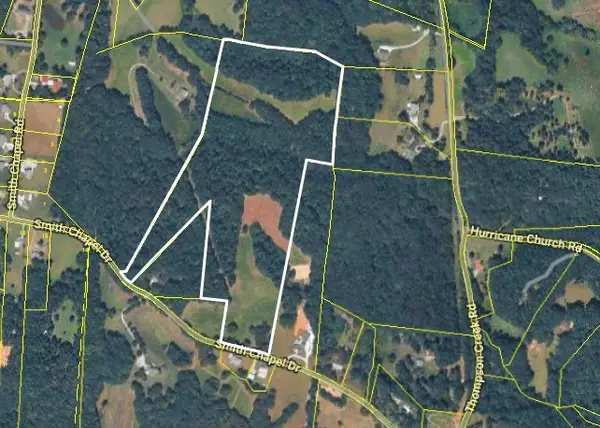 $695,000Active34.78 Acres
0 Alberta Lane, Lynchburg, TN 37352
MLS# 3544371Listed by: HARTON REALTY COMPANY


Protect your home and budget from life's surprises with an Assurant Home Warranty, backed by a partner that supports you through every step of homeownership. Explore Plans.
© 2026 Better Homes and Gardens Real Estate LLC. An Anywhere Real Estate company. All rights reserved. Better Homes and Gardens® Real Estate is a registered trademark owned by Meredith Operations Corporation, licensed to Better Homes and Gardens Real Estate LLC and used with permission. Better Homes and Gardens Real Estate LLC fully supports the principles of the Fair Housing Act and the Equal Opportunity Act. Listing information is deemed reliable but is not guaranteed accurate.
Each office is independently owned and operated.
Any services or products provided by third parties are not provided by, affiliated with or related to Better Homes and Gardens Real Estate LLC, or its affiliated companies.