
4331 Tanyard Hill Rd, Lynchburg, TN 37352
Local realty services provided by:Better Homes and Gardens Real Estate Heritage Group
4331 Tanyard Hill Rd,Lynchburg, TN 37352
$486,888
- 4 Beds
- 2 Baths
- 1,428 sq. ft.
- Single family
- Active
Listed by: landon keller
Office: century 21 volunteer realty
MLS#:3619274
Source:NASHVILLE
Price summary
- Price:$486,888
- Price per sq. ft.:$340.96
About this home
Welcome Home!! Such a nice Farm on 8.05 acres that has a mix of wooded and cleared land along with a spring fed creek!! The custom built home was finished in 2023 consists of 4 bedrooms 2 full baths with an open concept kitchen, living, and dining rooms. The home was built was lots of love and has plenty of love left to give. The Gorgeous and Thoughtfully designed kitchen consists of quartz countertops, custom cabinets, undermount lighting, slate appliances(wont leave fingerprints), a large kitchen island, and LVP flooring. Spacious open concept gives plenty of room for a large dining area and a large living room for your furniture and family gatherings!! Perfectly spaced home for entertaining!! The home was beautifully designed with matching fixtures, flooring, and finishes along with 9 ft ceilings throughout. The house is wired for 400 amp service for any additional electrical needs. Step outside to enjoy a fully fenced 8.05 acres. The 42x8 back porch is a perfect place to enjoy the sunset or grill out for the evening. Want a garden? There is a place ready to produce. Want an orchard? Its here with Apples, Blueberry, Beautyberry, Blackberry, Raspberry, Elderberry, and Grapes. Need a workshop? You got a 26x28 workshop here. The property has a 12x16 greenhouse that is setup and ready for use. Has a 22x8 multi-sectioned chicken coop too. Comes with a dog pen with a storage house for dog food or wood for roasting marshmallows!! The 20x36 3 car attached carport offers space for a camper to be parked. Part of the acreage is used for hay as well and there is still plenty of acreage left for the kids to rip and roar with a vivid imagination. The playset can stay too if a buyer wants it. The storage shed next to the workshop stays. Out front, the 8x8 farm stand stays. Only minutes from Lost Creek Boat Ramp and Lake access. 10 minutes from Tims Ford State Park with hiking trails and a nature center. Fiber Internet! Come see this beautiful place before someone else does!!...
Contact an agent
Home facts
- Year built:2023
- Subdivision & Development:N/A
- Listing ID #:3619274
- Added:11 day(s) ago
- Updated:October 23, 2026 at 09:58 PM
Rooms and interior
- Bedrooms:4
- Total bathrooms:2
- Full bathrooms:2
- Kitchen Description:Dishwasher, Disposal, Microwave, Refrigerator
- Living area:1,428 sq. ft.
Heating and cooling
- Cooling:Ceiling Fan(s), Central Air, Electric
- Heating:Central, Electric
- Central air:Yes
Structure and exterior
- Roof:Metal
- Year built:2023
- Building area:1,428 sq. ft.
- Lot area:8.05 Acres
- Lot Features:Level, Wooded
- Exterior Features:Porch
- Levels:1 Story
Schools
- High school:Moore County High School
- Middle school:Moore County High School
- Elementary school:Lynchburg Elementary
Utilities
- Water:Private, Water Available
- Sewer:Septic Tank
Finances and disclosures
- Price:$486,888
- Price per sq. ft.:$340.96
- Tax amount:$1,631
Features and amenities
- Appliances:Dishwasher, Disposal, Microwave, Refrigerator
- Amenities:Ceiling Fan(s), High Speed Internet, Walk-In Closet(s)
Parking
- Total parking spaces:3
- Parking description:Attached
- Carport spaces:3
 Copyright 2026 Realtracs Mls. All rights reserved. Realtracs Mls provides content displayed here (“provided content”) on an “as is” basis and makes no representations or warranties regarding the provided content, including, but not limited to those of non-infringement, timeliness, accuracy, or completeness. Individuals and companies using information presented are responsible for verification and validation of information they utilize and present to their customers and clients. Realtracs Mls will not be liable for any damage or loss resulting from use of the provided content or the products available through Portals, IDX, VOW, and/or Syndication. Recipients of this information shall not resell, redistribute, reproduce, modify, or otherwise copy any portion thereof without the expressed written consent of Realtracs Mls.
New listings near 4331 Tanyard Hill Rd
- New
 $515,000Active3 beds 2 baths2,352 sq. ft.
3055 Hurricane Creek Rd, Tullahoma, TN 37388
MLS# 3623558Listed by: SOUTHERN MIDDLE REALTY - New
 $56,900Active0 Acres
975 Main St, Lynchburg, TN 37352
MLS# 3622673Listed by: SIMPLIHOM - New
 $250,000Active3 beds 2 baths1,231 sq. ft.
248 Jacey Ln, Lynchburg, TN 37352
MLS# 3622304Listed by: SOUTHERN MIDDLE REALTY - New
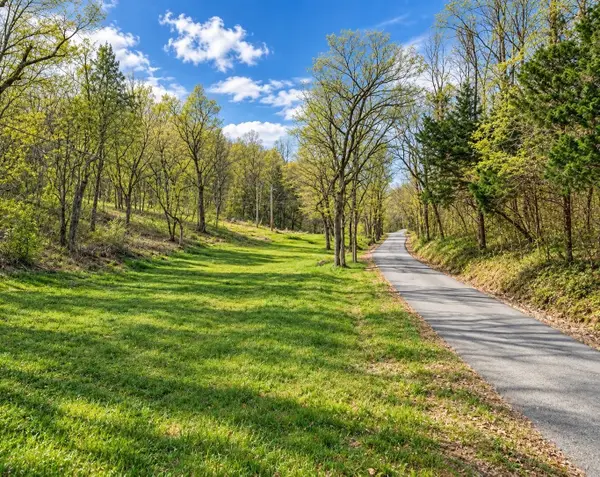 $125,000Active8.71 Acres
7 Goosebranch Rd, Lynchburg, TN 37352
MLS# 3621494Listed by: BENCHMARK REALTY, LLC - New
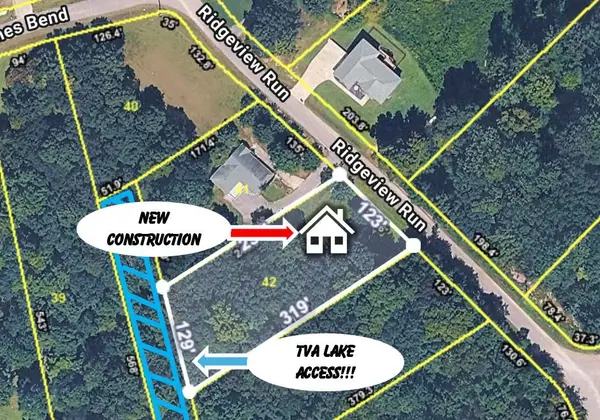 Listed by BHGRE$649,000Active3 beds 3 baths2,220 sq. ft.
1706 Ridgeview Run, Lynchburg, TN 37352
MLS# 3620509Listed by: BHGRE BAKER & COLE - New
 $539,000Active3 beds 3 baths1,754 sq. ft.
1174 Majors Cemetery Rd, Lynchburg, TN 37352
MLS# 3620195Listed by: SEWANEE REALTY  $1,900,000Active33.13 Acres
0 Pleasant Hill Rd, Lynchburg, TN 37352
MLS# 3619092Listed by: SOUTHERN MIDDLE REALTY $399,900Active6 Acres
0 Pleasant Hill Rd, Lynchburg, TN 37352
MLS# 3619095Listed by: SOUTHERN MIDDLE REALTY $170,000Active3 beds 2 baths1,124 sq. ft.
787 Hurricane Creek Rd, Lynchburg, TN 37352
MLS# 3615656Listed by: KELLER WILLIAMS REALTY NASHVILLE/FRANKLIN


Protect your home and budget from life's surprises with an Assurant Home Warranty, backed by a partner that supports you through every step of homeownership. Explore Plans.
© 2026 Better Homes and Gardens Real Estate LLC. An Anywhere Real Estate company. All rights reserved. Better Homes and Gardens® Real Estate is a registered trademark owned by Meredith Operations Corporation, licensed to Better Homes and Gardens Real Estate LLC and used with permission. Better Homes and Gardens Real Estate LLC fully supports the principles of the Fair Housing Act and the Equal Opportunity Act. Listing information is deemed reliable but is not guaranteed accurate.
Each office is independently owned and operated.
Any services or products provided by third parties are not provided by, affiliated with or related to Better Homes and Gardens Real Estate LLC, or its affiliated companies.