
787 Hurricane Creek Rd, Lynchburg, TN 37352
Local realty services provided by:Better Homes and Gardens Real Estate Ben Bray & Associates
787 Hurricane Creek Rd,Lynchburg, TN 37352
$170,000
- 3 Beds
- 2 Baths
- 1,124 sq. ft.
- Single family
- Active
Listed by: seth choate
Office: keller williams realty nashville/franklin
MLS#:3615656
Source:NASHVILLE
Price summary
- Price:$170,000
- Price per sq. ft.:$151.25
About this home
Room to make it yours on a full acre in Lynchburg. This 3-bedroom, 2-bath home sits on a level one-acre lot on Hurricane Creek Rd, a few minutes from downtown Lynchburg and the Jack Daniel's Distillery and about 15 minutes to Tullahoma and Tims Ford Lake. No HOA, low Moore County taxes, utility district water and septic. The home has been completely cleaned out and is ready for your finishes. It has a metal roof, a living room open to the dining area, a big eat-in kitchen with oak cabinets and newer stainless appliances, a laundry room with washer and dryer, and a primary suite with a walk-in closet and private bath. The attached one-car garage makes a good workshop, and there is a storage shed and a fire pit out back. The home needs work and is priced to reflect it: new flooring, HVAC, paint and exterior clean-up are needed. Sold as-is.
Contact an agent
Home facts
- Year built:1991
- Subdivision & Development:N/A
- Listing ID #:3615656
- Added:1 day(s) ago
- Updated:October 09, 2026 at 04:52 PM
Rooms and interior
- Bedrooms:3
- Total bathrooms:2
- Full bathrooms:2
- Kitchen Description:Dishwasher, Oven
- Basement Description:Crawl Space
- Living area:1,124 sq. ft.
Heating and cooling
- Cooling:Ceiling Fan(s), Central Air
- Heating:Central
- Central air:Yes
Structure and exterior
- Year built:1991
- Building area:1,124 sq. ft.
- Lot area:1 Acres
- Construction Materials:Vinyl Siding
- Levels:1 Story
Schools
- High school:Moore County High School
- Middle school:Moore County High School
- Elementary school:Lynchburg Elementary
Utilities
- Water:Private, Water Available
- Sewer:Septic Tank
Finances and disclosures
- Price:$170,000
- Price per sq. ft.:$151.25
- Tax amount:$938
Features and amenities
- Appliances:Dishwasher
- Amenities:appl_Oven
Parking
- Total parking spaces:1
- Parking description:Attached
- Garage:Yes
- Garage spaces:1
 Copyright 2026 Realtracs Mls. All rights reserved. Realtracs Mls provides content displayed here (“provided content”) on an “as is” basis and makes no representations or warranties regarding the provided content, including, but not limited to those of non-infringement, timeliness, accuracy, or completeness. Individuals and companies using information presented are responsible for verification and validation of information they utilize and present to their customers and clients. Realtracs Mls will not be liable for any damage or loss resulting from use of the provided content or the products available through Portals, IDX, VOW, and/or Syndication. Recipients of this information shall not resell, redistribute, reproduce, modify, or otherwise copy any portion thereof without the expressed written consent of Realtracs Mls.
New listings near 787 Hurricane Creek Rd
- New
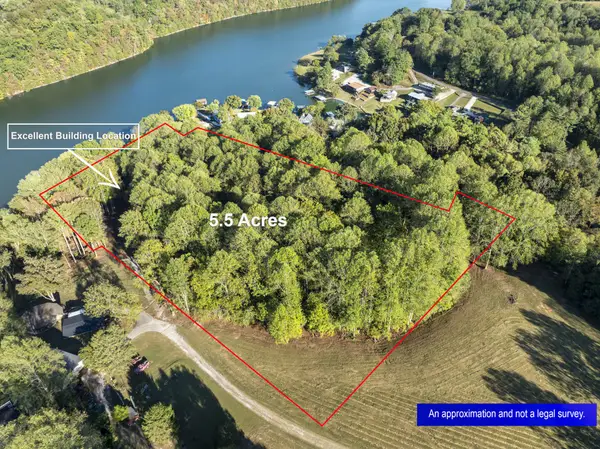 $999,000Active5.5 Acres
0 Nightingale Ln, Lynchburg, TN 37352
MLS# 3615525Listed by: LYNCH RIGSBY REALTY & AUCTION, LLC - New
 $339,900Active3 beds 2 baths1,315 sq. ft.
600 Norman Wiseman Rd, Lynchburg, TN 37352
MLS# 3612667Listed by: SOUTHERN MIDDLE REALTY - New
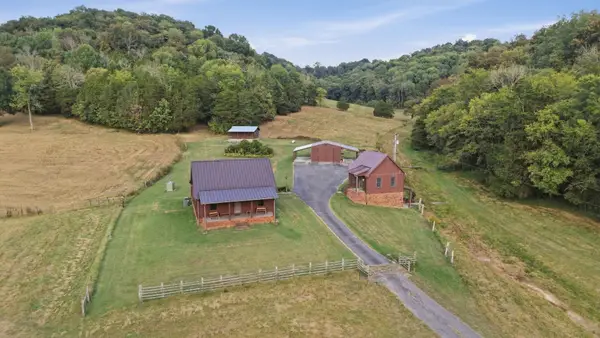 Active-- beds 3 baths
501 Gray Rd, Lynchburg, TN 37352
MLS# 3602312Listed by: WINTON AUCTION & REALTY CO. - New
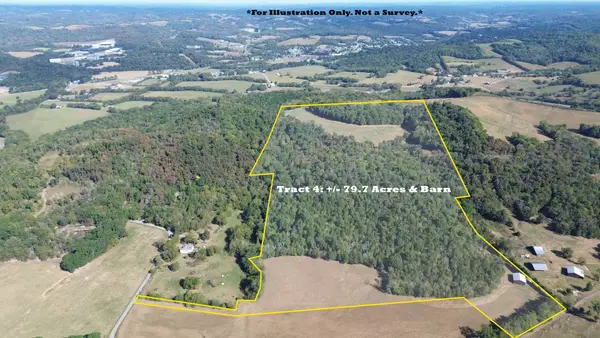 Active-- beds -- baths
0 Goose Branch Rd, Lynchburg, TN 37352
MLS# 3602419Listed by: WINTON AUCTION & REALTY CO. 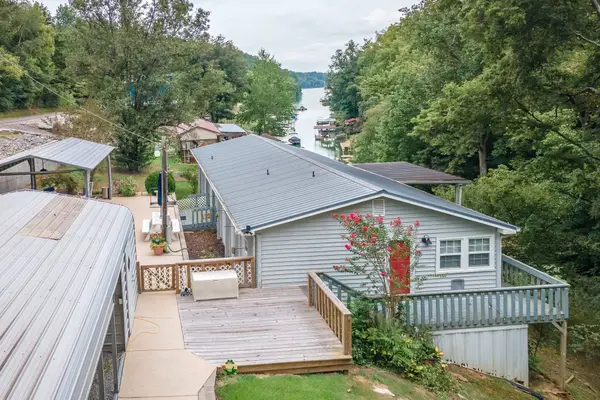 $339,900Active3 beds 1 baths1,700 sq. ft.
310 Hasty Hollow Rd, Lynchburg, TN 37352
MLS# 3601879Listed by: KELLER WILLIAMS RUSSELL REALTY & AUCTION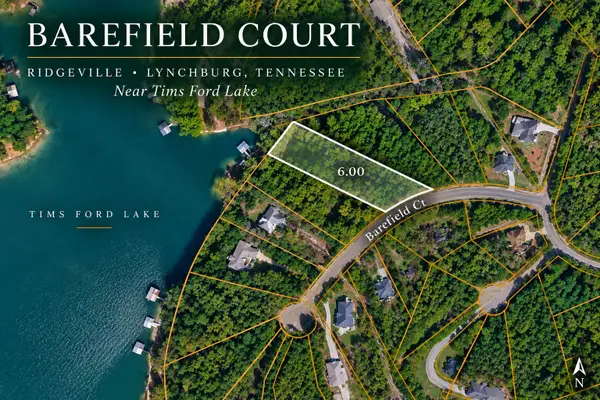 $400,000Active1.14 Acres
0 Barefield Court, Lynchburg, TN 37352
MLS# 3601655Listed by: SOUTHERN MIDDLE REALTY- Open Sun, 1 to 3pm
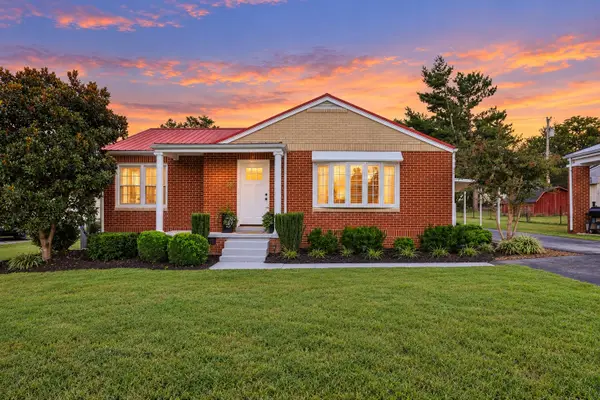 $379,900Active3 beds 2 baths1,949 sq. ft.
606 Main St, Lynchburg, TN 37352
MLS# 3601603Listed by: SOUTHERN MIDDLE REALTY 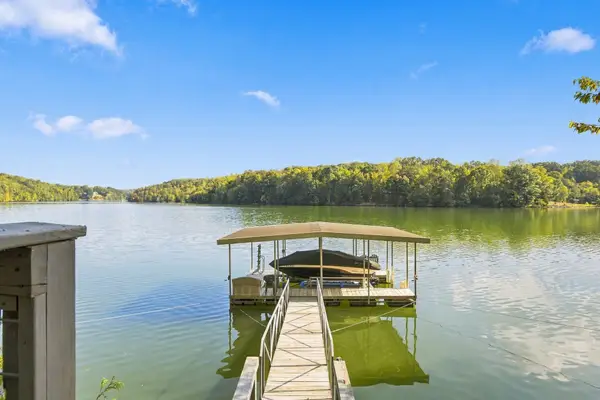 $1,395,000Active3 beds 3 baths2,520 sq. ft.
241 Lakeridge Dr S, Lynchburg, TN 37352
MLS# 3599277Listed by: SAM HATFIELD REALTY, INC.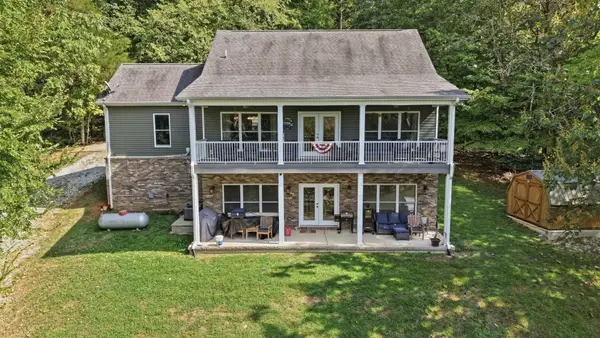 $1,099,000Active2 beds 2 baths2,688 sq. ft.
94 Barefield Ct, Lynchburg, TN 37352
MLS# 3594534Listed by: LAKE HOMES REALTY, LLC


Protect your home and budget from life's surprises with an Assurant Home Warranty, backed by a partner that supports you through every step of homeownership. Explore Plans.
© 2026 Better Homes and Gardens Real Estate LLC. An Anywhere Real Estate company. All rights reserved. Better Homes and Gardens® Real Estate is a registered trademark owned by Meredith Operations Corporation, licensed to Better Homes and Gardens Real Estate LLC and used with permission. Better Homes and Gardens Real Estate LLC fully supports the principles of the Fair Housing Act and the Equal Opportunity Act. Listing information is deemed reliable but is not guaranteed accurate.
Each office is independently owned and operated.
Any services or products provided by third parties are not provided by, affiliated with or related to Better Homes and Gardens Real Estate LLC, or its affiliated companies.