
600 Norman Wiseman Rd, Lynchburg, TN 37352
Local realty services provided by:Better Homes and Gardens Real Estate Heritage Group
600 Norman Wiseman Rd,Lynchburg, TN 37352
$339,900
- 3 Beds
- 2 Baths
- 1,315 sq. ft.
- Single family
- Active
Listed by: chelsea b. greenway
Office: southern middle realty
MLS#:3612667
Source:NASHVILLE
Price summary
- Price:$339,900
- Price per sq. ft.:$258.48
About this home
Country living with the updates already done! This move-in-ready property offers the space, functionality, and extras that are getting harder to find. Inside, you'll find new windows and doors, fresh Sheetrock, paint and trim, new carpet, updated light fixtures and ceiling fans, new bathroom fixtures and vanities, and a refreshed kitchen with new countertops, sink, dishwasher, and tile flooring.
Outside, the German-smear exterior adds character, while the concrete driveway and two-car garage provide everyday convenience. Two storage buildings are wired with electricity — the front building has its own electric, A/C, and plumbing roughed in for a future bathroom — giving you options for a workshop, hobby space, office, or additional flex space.
For those dreaming of a little more room and a country lifestyle, the property also features a horse and chicken barn with water and electricity. The home is connected to city water, plus a well on the property. A second septic system and separate electric pole on the right side of the property add even more flexibility.
Additional features include propane heat, electric central air, newer gutters with rain guards, and an approximately 11-year-old roof. With so many improvements already completed and infrastructure that offers flexibility for the future, this property is ready for its next owner to make it home. Close to the world’s famous Jack Daniel’s Distillery, Tim’s Ford Lake, and Bear Trace Golf Course at the state park....
Contact an agent
Home facts
- Year built:1980
- Subdivision & Development:None
- Listing ID #:3612667
- Added:1 day(s) ago
- Updated:October 08, 2026 at 02:43 PM
Rooms and interior
- Bedrooms:3
- Total bathrooms:2
- Full bathrooms:2
- Flooring:Carpet, Tile
- Kitchen Description:Dishwasher, Microwave, Refrigerator
- Basement Description:Crawl Space
- Living area:1,315 sq. ft.
Heating and cooling
- Cooling:Central Air, Electric
- Heating:Natural Gas
- Central air:Yes
Structure and exterior
- Year built:1980
- Building area:1,315 sq. ft.
- Lot area:1 Acres
- Construction Materials:Brick
- Levels:1 Story
Schools
- High school:Moore County High School
- Middle school:Moore County High School
- Elementary school:Lynchburg Elementary
Utilities
- Water:Public, Water Available
- Sewer:Private Sewer
Finances and disclosures
- Price:$339,900
- Price per sq. ft.:$258.48
- Tax amount:$1,073
Features and amenities
- Appliances:Dishwasher, Microwave, Refrigerator
Parking
- Total parking spaces:2
- Garage:Yes
- Garage spaces:2
 Copyright 2026 Realtracs Mls. All rights reserved. Realtracs Mls provides content displayed here (“provided content”) on an “as is” basis and makes no representations or warranties regarding the provided content, including, but not limited to those of non-infringement, timeliness, accuracy, or completeness. Individuals and companies using information presented are responsible for verification and validation of information they utilize and present to their customers and clients. Realtracs Mls will not be liable for any damage or loss resulting from use of the provided content or the products available through Portals, IDX, VOW, and/or Syndication. Recipients of this information shall not resell, redistribute, reproduce, modify, or otherwise copy any portion thereof without the expressed written consent of Realtracs Mls.
New listings near 600 Norman Wiseman Rd
- New
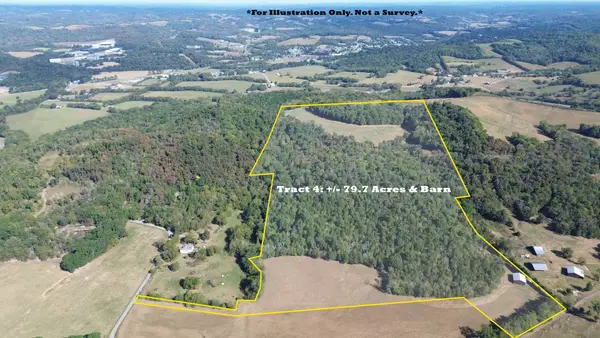 Active79.7 Acres
0 Goose Branch Rd, Lynchburg, TN 37352
MLS# 3602414Listed by: WINTON AUCTION & REALTY CO. - New
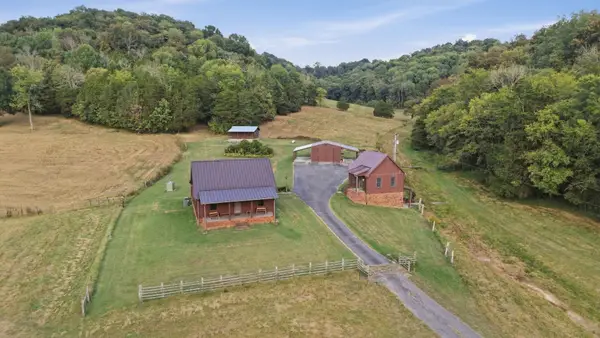 Active4 beds 3 baths1,802 sq. ft.
501 Gray Rd, Lynchburg, TN 37352
MLS# 3602432Listed by: WINTON AUCTION & REALTY CO. - New
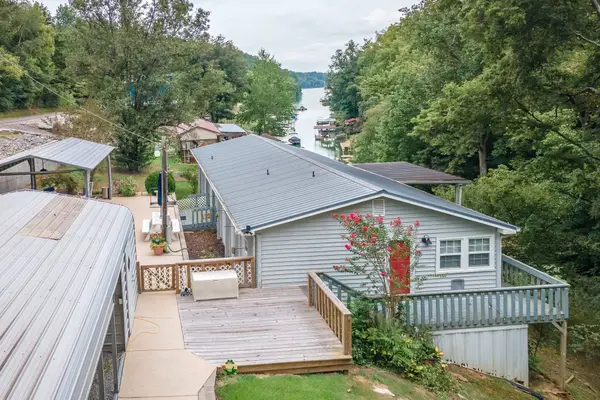 $339,900Active3 beds 1 baths1,700 sq. ft.
310 Hasty Hollow Rd, Lynchburg, TN 37352
MLS# 3601879Listed by: KELLER WILLIAMS RUSSELL REALTY & AUCTION 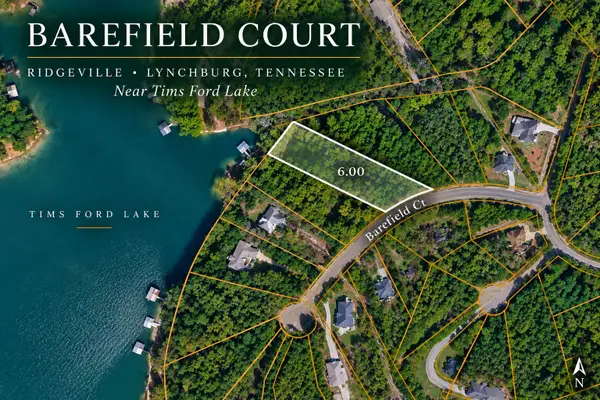 $400,000Active1.14 Acres
0 Barefield Court, Lynchburg, TN 37352
MLS# 3601655Listed by: SOUTHERN MIDDLE REALTY- Open Sun, 1 to 3pm
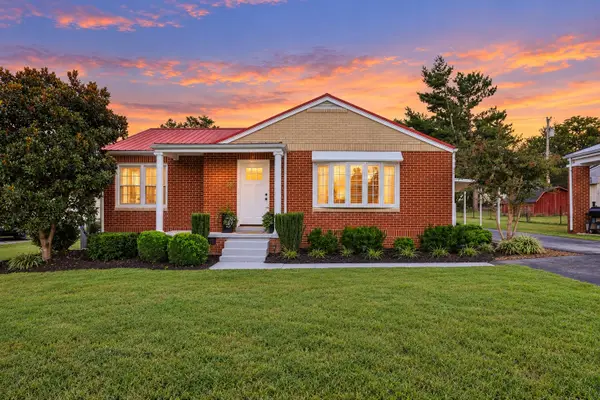 $379,900Active3 beds 2 baths1,949 sq. ft.
606 Main St, Lynchburg, TN 37352
MLS# 3601603Listed by: SOUTHERN MIDDLE REALTY 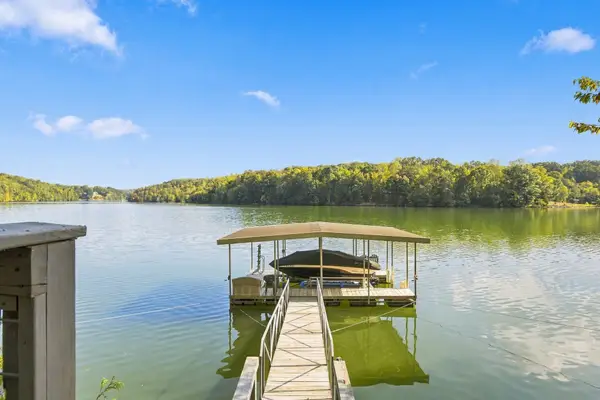 $1,395,000Active3 beds 3 baths2,520 sq. ft.
241 Lakeridge Dr S, Lynchburg, TN 37352
MLS# 3599277Listed by: SAM HATFIELD REALTY, INC.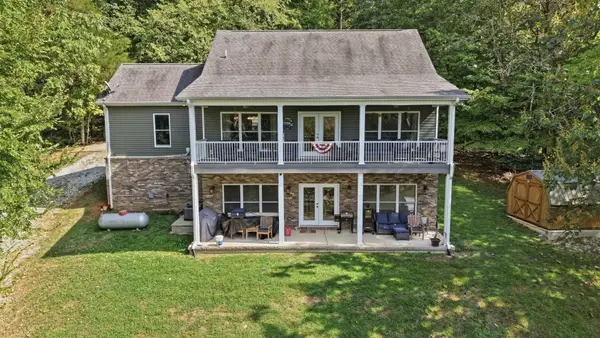 $1,099,000Active2 beds 2 baths2,688 sq. ft.
94 Barefield Ct, Lynchburg, TN 37352
MLS# 3594534Listed by: LAKE HOMES REALTY, LLC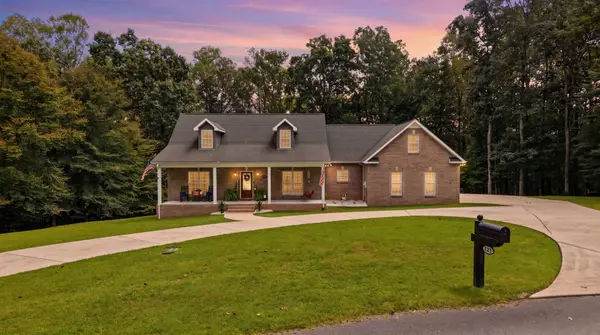 $649,999Active3 beds 3 baths2,646 sq. ft.
171 Jack Silvertooth Pl, Lynchburg, TN 37352
MLS# 3546210Listed by: SOUTHERN MIDDLE REALTY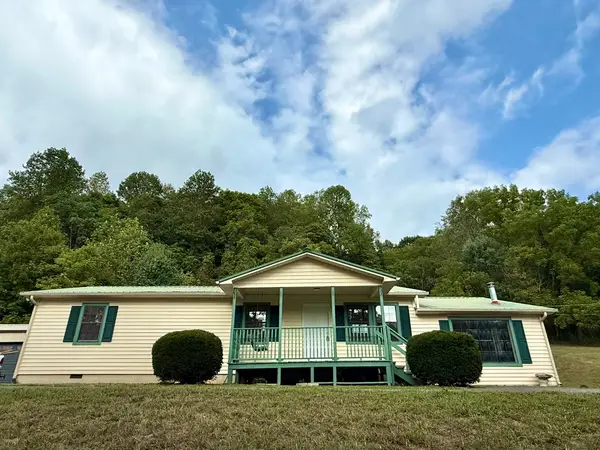 $374,900Active3 beds 2 baths1,464 sq. ft.
1927 Hurricane Creek Rd, Lynchburg, TN 37352
MLS# 3545385Listed by: SELL YOUR HOME SERVICES, LLC


Protect your home and budget from life's surprises with an Assurant Home Warranty, backed by a partner that supports you through every step of homeownership. Explore Plans.
© 2026 Better Homes and Gardens Real Estate LLC. An Anywhere Real Estate company. All rights reserved. Better Homes and Gardens® Real Estate is a registered trademark owned by Meredith Operations Corporation, licensed to Better Homes and Gardens Real Estate LLC and used with permission. Better Homes and Gardens Real Estate LLC fully supports the principles of the Fair Housing Act and the Equal Opportunity Act. Listing information is deemed reliable but is not guaranteed accurate.
Each office is independently owned and operated.
Any services or products provided by third parties are not provided by, affiliated with or related to Better Homes and Gardens Real Estate LLC, or its affiliated companies.