
13546 Campbellsville Rd, Lynnville, TN 38472
Local realty services provided by:Better Homes and Gardens Real Estate Ben Bray & Associates
13546 Campbellsville Rd,Lynnville, TN 38472
$1,200,000
- 3 Beds
- 2 Baths
- 2,182 sq. ft.
- Single family
- Active
Listed by: tyler webb, brent webb
Office: southern tennessee realty
MLS#:3637245
Source:NASHVILLE
Price summary
- Price:$1,200,000
- Price per sq. ft.:$549.95
About this home
Tucked into the beautiful countryside of Lynnville, Tennessee, this 68± acre farm offers a rare combination of rustic charm, flowing water, and an authentic rural lifestyle. At the heart of the property sits a warm and inviting 2,200± sq. ft. cabin-style home with 3 bedrooms, 2 baths, natural wood walls, traditional chinking, and exposed beams. An open living area and spacious kitchen with butcher block countertops, rustic cabinetry, and an oversized island create a comfortable place to gather, while the wraparound porch offers the perfect setting to take in the surrounding countryside. A second 1,200± sq. ft. residence features 2 bedrooms, 1 bath, beautiful wood interiors, and an attached 30x40 shop, providing an ideal space for guests, extended family, or a private retreat. A scenic creek winds through the property, adding to the natural beauty and offering a peaceful place to spend an afternoon enjoying the outdoors. For the equestrian enthusiast, two established barns provide 20 horse stalls, with fencing and cross fencing. A spring-fed water system with a 15,000-gallon holding tank serves both residences, while the creek supplies water to the barns. City water is available at the road, and two additional perk sites offer further possibilities. Just outside the historic city of Lynnville, known for its quaint downtown and timeless small-town atmosphere, this farm is well suited for a family homestead, equestrian operation, or weekend escape. From quiet mornings on the porch to evenings along the creek, this is a place to slow down, enjoy the land, and experience the best of Tennessee country living....
Contact an agent
Home facts
- Year built:2020
- Subdivision & Development:NONE
- Listing ID #:3637245
- Added:1 day(s) ago
- Updated:November 17, 2026 at 03:43 PM
Rooms and interior
- Bedrooms:3
- Total bathrooms:2
- Full bathrooms:2
- Kitchen Description:Refrigerator
- Basement Description:Crawl Space
- Living area:2,182 sq. ft.
Heating and cooling
- Cooling:Electric
- Heating:Propane
Structure and exterior
- Roof:Shingle
- Year built:2020
- Building area:2,182 sq. ft.
- Lot area:68 Acres
- Architectural Style:Log
- Construction Materials:Log
- Exterior Features:Deck, Porch
- Levels:2 Story
Schools
- High school:Giles Co High School
- Middle school:Richland School
- Elementary school:Pulaski Elementary
Utilities
- Water:Spring
- Sewer:Septic Tank
Finances and disclosures
- Price:$1,200,000
- Price per sq. ft.:$549.95
- Tax amount:$1,591
Features and amenities
- Appliances:Refrigerator
 Copyright 2026 Realtracs Mls. All rights reserved. Realtracs Mls provides content displayed here (“provided content”) on an “as is” basis and makes no representations or warranties regarding the provided content, including, but not limited to those of non-infringement, timeliness, accuracy, or completeness. Individuals and companies using information presented are responsible for verification and validation of information they utilize and present to their customers and clients. Realtracs Mls will not be liable for any damage or loss resulting from use of the provided content or the products available through Portals, IDX, VOW, and/or Syndication. Recipients of this information shall not resell, redistribute, reproduce, modify, or otherwise copy any portion thereof without the expressed written consent of Realtracs Mls.
New listings near 13546 Campbellsville Rd
- New
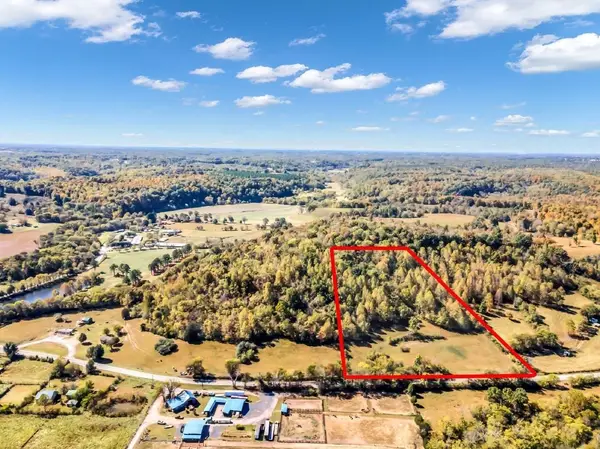 $75,000Active5 Acres
13581 Campbellsville Rd, Lynnville, TN 38472
MLS# 3635728Listed by: THE WAY REALTY 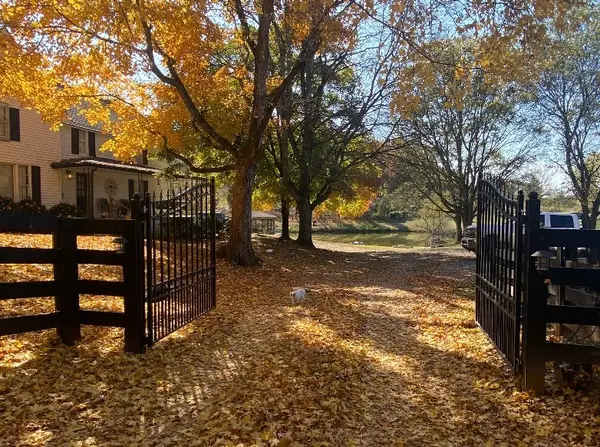 $475,000Active3 beds 2 baths1,768 sq. ft.
6405 Knubbin Ridge Rd, Lynnville, TN 38472
MLS# 3628516Listed by: CRYE-LEIKE, INC., REALTORS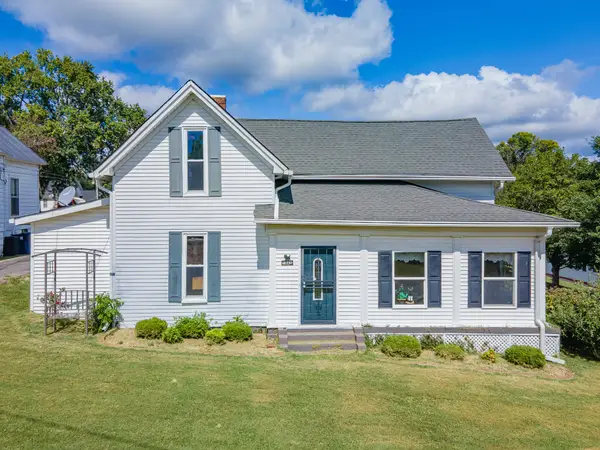 $245,000Active4 beds 1 baths2,118 sq. ft.
1945 Main St, Lynnville, TN 38472
MLS# 3615140Listed by: UNITED COUNTRY - COLUMBIA REALTY & AUCTION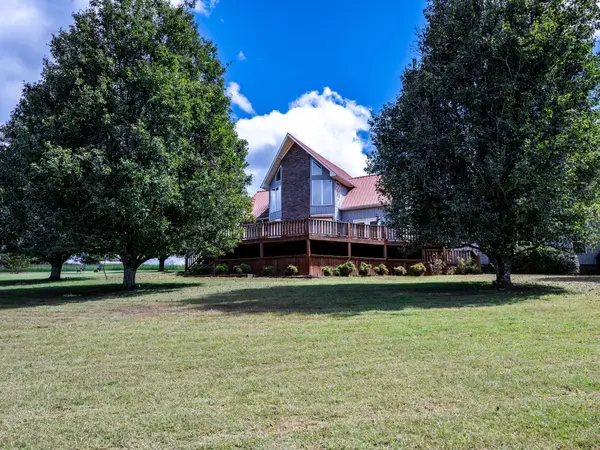 $469,000Active2 beds 2 baths2,402 sq. ft.
220 Waco Rd, Lynnville, TN 38472
MLS# 3602592Listed by: FOXFIRE FARM & HOME REALTY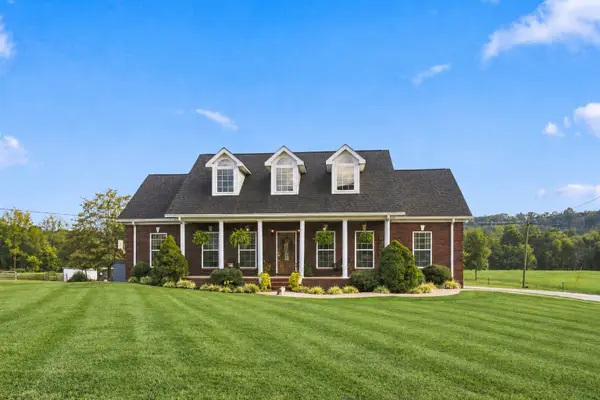 $574,900Active3 beds 3 baths1,890 sq. ft.
4692 Cornersville Rd, Lynnville, TN 38472
MLS# 3594068Listed by: KELLER WILLIAMS REALTY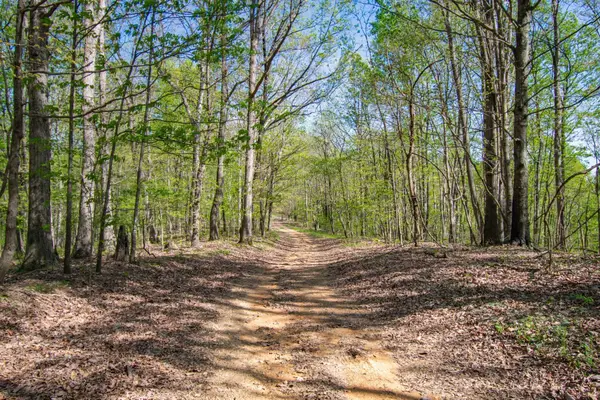 $242,500Active23.57 Acres
1555 Dog Hollow Road, Lynnville, TN 38472
MLS# 3547973Listed by: VETERANS REALTY SERVICES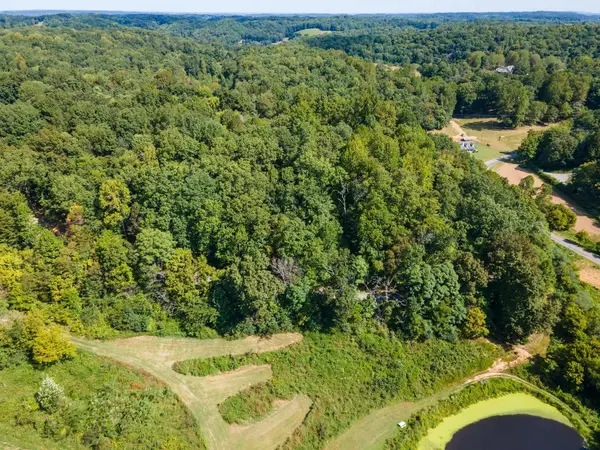 $215,000Active13.4 Acres
2311 Blue Branch Rd, Lynnville, TN 38472
MLS# 3547124Listed by: BENCHMARK REALTY, LLC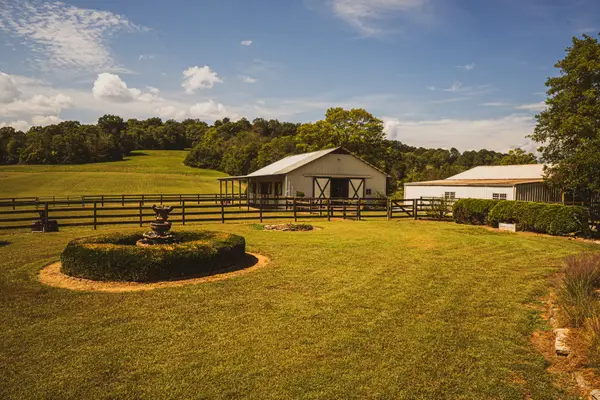 $2,250,000Active3 beds 3 baths2,401 sq. ft.
367 Fry Branch Rd, Lynnville, TN 38472
MLS# 3627419Listed by: THE GOMES AGENCY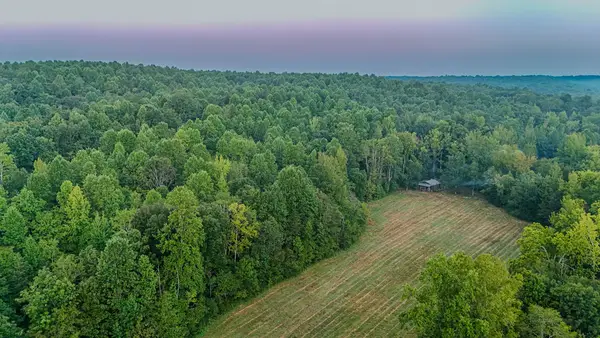 $499,000Active-- beds -- baths
965 Flag Springs Rd, Lynnville, TN 38472
MLS# 3543048Listed by: WHITETAIL PROPERTIES REAL ESTATE, LLC


Protect your home and budget from life's surprises with an Assurant Home Warranty, backed by a partner that supports you through every step of homeownership. Explore Plans.
© 2026 Better Homes and Gardens Real Estate LLC. An Anywhere Real Estate company. All rights reserved. Better Homes and Gardens® Real Estate is a registered trademark owned by Meredith Operations Corporation, licensed to Better Homes and Gardens Real Estate LLC and used with permission. Better Homes and Gardens Real Estate LLC fully supports the principles of the Fair Housing Act and the Equal Opportunity Act. Listing information is deemed reliable but is not guaranteed accurate.
Each office is independently owned and operated.
Any services or products provided by third parties are not provided by, affiliated with or related to Better Homes and Gardens Real Estate LLC, or its affiliated companies.