
220 Waco Rd, Lynnville, TN 38472
Local realty services provided by:Better Homes and Gardens Real Estate Heritage Group
220 Waco Rd,Lynnville, TN 38472
$489,000
- 2 Beds
- 2 Baths
- 2,402 sq. ft.
- Single family
- Coming Soon
Listed by: edna brown luna
Office: foxfire farm & home realty
MLS#:3602592
Source:NASHVILLE
Price summary
- Price:$489,000
- Price per sq. ft.:$203.58
About this home
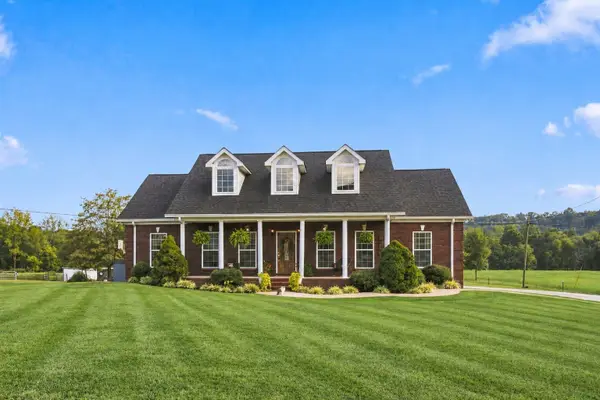
SERENITY, SPACE & COUNTRY LIVING — 9.88 ACRES
Come home to peaceful country living on 9.88 beautiful hilltop acres with breathtaking valley views toward Waco, abundant wildlife, and privacy—yet convenient to Pulaski, Columbia, Lynnville, Cornersville, and I-65.
The main residence offers 1,682 square feet with 2 bedrooms and 2 full baths. Large windows fill the home with natural light, while the fireplace creates a warm, inviting gathering space. A 2-car garage and long paved driveway provide convenient parking and easy access around to the back of the home.
Connected by a charming breezeway is a 720-square-foot, 1-bedroom, 1-bath additional living space. Complete with a kitchen and washer/dryer hookups, it is ideal for an in-law suite, guest quarters, studio, efficiency apartment, home office, or private space for family and friends.
Enjoy the outdoors from the large deck, where you can relax, take in panoramic views, watch deer and other wildlife, and appreciate the peace and privacy of nearly 10 acres.
Though private and serene, this property is just minutes from historic downtown Lynnville. Enjoy Soda Pop Junction, Lynnville Fried Pies, Herb & Howard’s General Store, Colonel Littleton’s, Big Machine Distillery, and community events such as the annual Blackberry Festival in July. Dolly’s Tennesseean Travel Stop is also nearby at I-65 Exit 22.
Located in the Richland School District, this property offers beautiful views, flexible living space, convenient access, and the best of country living. Whether you’re looking for a forever home, weekend retreat, or space for extended family, come experience the peace and possibilities for yourself....
Contact an agent
Home facts
- Year built:2000
- Subdivision & Development:Bobby Neil Wright Prop
- Listing ID #:3602592
- Updated:October 02, 2026 at 02:48 PM
Rooms and interior
- Bedrooms:2
- Total bathrooms:2
- Full bathrooms:2
- Flooring:Laminate
- Kitchen Description:Microwave, Refrigerator
- Basement:Yes
- Basement Description:Crawl Space
- Living area:2,402 sq. ft.
Heating and cooling
- Cooling:Central Air, Electric
- Heating:Central, Propane
- Central air:Yes
Structure and exterior
- Year built:2000
- Building area:2,402 sq. ft.
- Lot area:9.88 Acres
- Construction Materials:Aluminum Siding, Vinyl Siding
- Exterior Features:Deck, Porch
- Levels:2 Story
Schools
- High school:Richland School
- Middle school:Richland School
- Elementary school:Richland Elementary
Utilities
- Water:Well
- Sewer:Septic Tank
Finances and disclosures
- Price:$489,000
- Price per sq. ft.:$203.58
- Tax amount:$1,851
Features and amenities
- Appliances:Microwave, Refrigerator
Parking
- Total parking spaces:4
- Parking description:Attached
- Garage:Yes
- Garage spaces:2
- Carport spaces:2
 Copyright 2026 Realtracs Mls. All rights reserved. Realtracs Mls provides content displayed here (“provided content”) on an “as is” basis and makes no representations or warranties regarding the provided content, including, but not limited to those of non-infringement, timeliness, accuracy, or completeness. Individuals and companies using information presented are responsible for verification and validation of information they utilize and present to their customers and clients. Realtracs Mls will not be liable for any damage or loss resulting from use of the provided content or the products available through Portals, IDX, VOW, and/or Syndication. Recipients of this information shall not resell, redistribute, reproduce, modify, or otherwise copy any portion thereof without the expressed written consent of Realtracs Mls.
New listings near 220 Waco Rd
 $574,900Active3 beds 3 baths1,890 sq. ft.
4692 Cornersville Rd, Lynnville, TN 38472
MLS# 3594068Listed by: KELLER WILLIAMS REALTY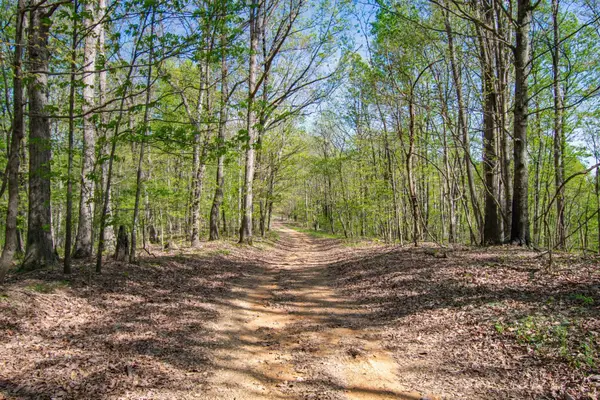 $242,500Active23.57 Acres
1555 Dog Hollow Road, Lynnville, TN 38472
MLS# 3547973Listed by: VETERANS REALTY SERVICES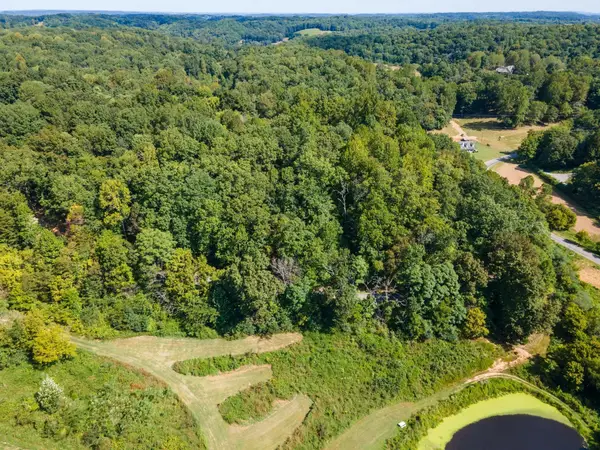 $215,000Active13.4 Acres
2311 Blue Branch Rd, Lynnville, TN 38472
MLS# 3547124Listed by: BENCHMARK REALTY, LLC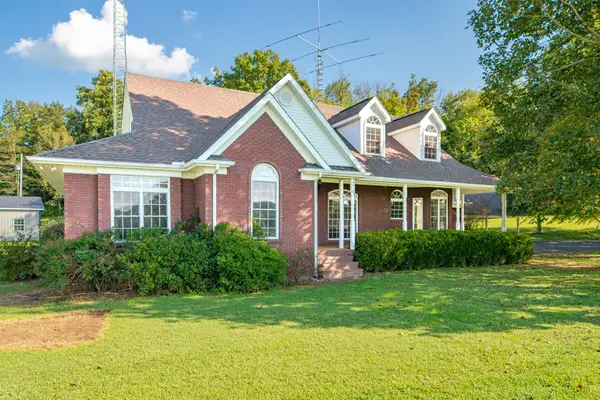 $500,000Active3 beds 3 baths2,580 sq. ft.
3210 Campbellsville Pike, Lynnville, TN 38472
MLS# 3546896Listed by: UNITED COUNTRY - COLUMBIA REALTY & AUCTION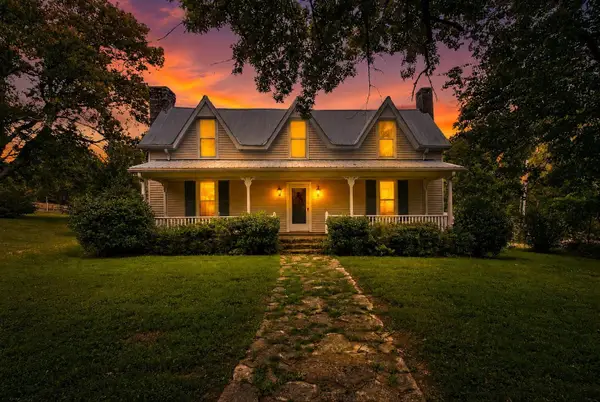 $1,125,000Active3 beds 3 baths3,100 sq. ft.
4923 Blue Creek Rd, Lynnville, TN 38472
MLS# 3545392Listed by: COMPASS RE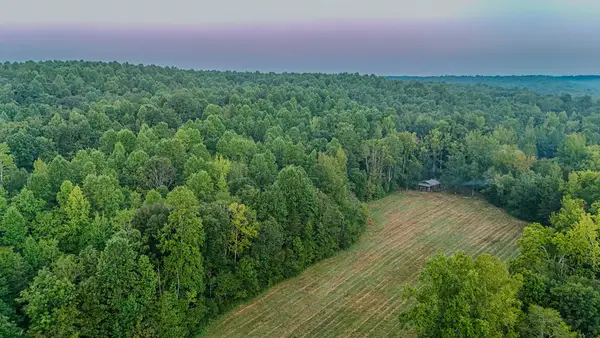 $499,000Active-- beds -- baths
965 Flag Springs Rd, Lynnville, TN 38472
MLS# 3543048Listed by: WHITETAIL PROPERTIES REAL ESTATE, LLC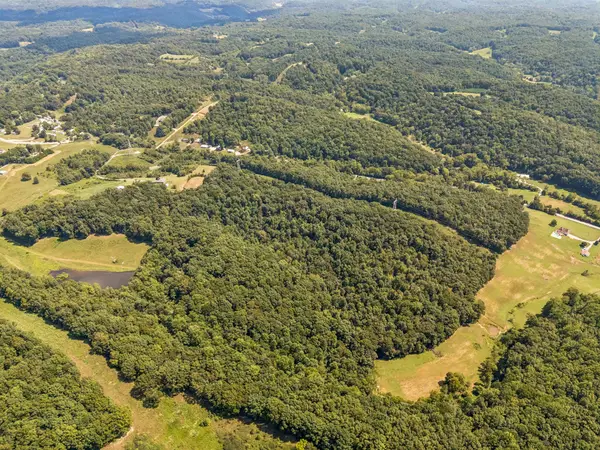 $600,000Active64 Acres
5877 Campbellsville Pike, Lynnville, TN 38472
MLS# 3542725Listed by: BENCHMARK REALTY, LLC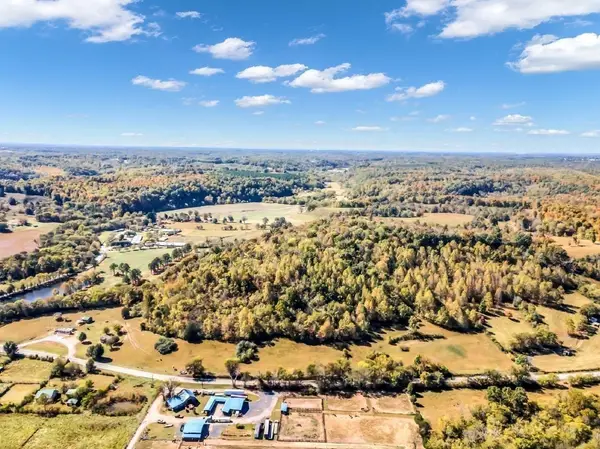 $68,500Active5 Acres
13581 Campbellsville Rd, Lynnville, TN 38472
MLS# 3150105Listed by: THE WAY REALTY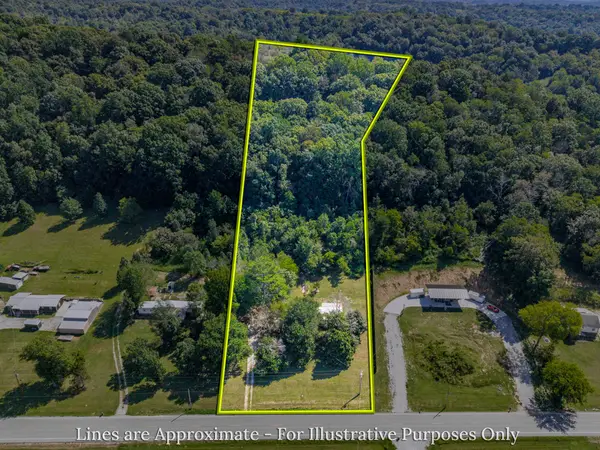 $120,000Active2 beds 2 baths910 sq. ft.
15862 Columbia Hwy, Lynnville, TN 38472
MLS# 3531648Listed by: FREEDOM REALTY


Protect your home and budget from life's surprises with an Assurant Home Warranty, backed by a partner that supports you through every step of homeownership. Explore Plans.
© 2026 Better Homes and Gardens Real Estate LLC. An Anywhere Real Estate company. All rights reserved. Better Homes and Gardens® Real Estate is a registered trademark owned by Meredith Operations Corporation, licensed to Better Homes and Gardens Real Estate LLC and used with permission. Better Homes and Gardens Real Estate LLC fully supports the principles of the Fair Housing Act and the Equal Opportunity Act. Listing information is deemed reliable but is not guaranteed accurate.
Each office is independently owned and operated.
Any services or products provided by third parties are not provided by, affiliated with or related to Better Homes and Gardens Real Estate LLC, or its affiliated companies.