
103 Riverview Run, Madison, TN 37115
Local realty services provided by:Better Homes and Gardens Real Estate Heritage Group
103 Riverview Run,Madison, TN 37115
$539,990
- 4 Beds
- 4 Baths
- - sq. ft.
- Single family
- Coming Soon
Listed by: christy mcafee
Office: patterson company, llc.
MLS#:3220871
Source:NASHVILLE
Price summary
- Price:$539,990
- Monthly HOA dues:$70
About this home
Presale Savings $10,000 flex cash – limited time only! Meet the Harpeth floor plan, one of Patterson Company’s most spacious and versatile home designs. With 4 bedrooms (optional 5th), 2.5 baths (options for 3 or 4), and a generous second‑floor loft, this plan offers flexibility at every turn—plus multiple elevations to choose from without compromising functionality.
The light‑filled main level showcases a stunning 12‑ft vaulted great room that flows seamlessly into a designer kitchen with modern finishes and an easy, open layout ideal for everyday living and effortless entertaining. A first‑floor study/flex room can be converted into a 5th bedroom, while the private owner’s suite provides a peaceful retreat with a spacious en‑suite bath, tile shower, and walk‑in closet.
Upstairs, a large loft creates a true second living area—perfect for a playroom, media space, or cozy lounge—surrounded by three additional bedrooms. Step outside to a welcoming rear patio, the perfect spot for morning coffee or unwinding beneath Tennessee’s vibrant skies.
Set along the Cumberland River, Riverview offers 45 exclusive homesites under a quarter acre, each with modern curb appeal, designer‑selected interiors, and the option for a 3‑car garage on any plan or lot. Community amenities include sidewalks, a walking path, playground, and more, all just minutes from Gallatin Rd, Vietnam Vets/I‑65, and Downtown Nashville....
Contact an agent
Home facts
- Year built:2026
- Listing ID #:3220871
- Added:47 day(s) ago
- Updated:May 27, 2026 at 02:24 PM
Rooms and interior
- Bedrooms:4
- Total bathrooms:4
- Full bathrooms:3
- Half bathrooms:1
- Flooring:Carpet, Laminate, Tile
- Kitchen Description:Dishwasher, Disposal, Microwave
- Basement:Yes
Heating and cooling
- Cooling:Central Air
- Heating:Central
- Central air:Yes
Structure and exterior
- Year built:2026
- Construction Materials:Brick, Hardboard Siding
- Levels:2 Story
Schools
- High school:Hunters Lane Comp High School
- Middle school:Goodlettsville Middle
- Elementary school:Gateway Elementary
Utilities
- Water:Public, Water Available
- Sewer:Public Sewer
Finances and disclosures
- Price:$539,990
- Tax amount:$3,565
Features and amenities
- Appliances:Dishwasher, Disposal, Microwave
- Amenities:Playground, Underground Utilities
Parking
- Total parking spaces:2
- Garage:Yes
- Garage spaces:2
 Copyright 2026 Realtracs Mls. All rights reserved. Realtracs Mls provides content displayed here (“provided content”) on an “as is” basis and makes no representations or warranties regarding the provided content, including, but not limited to those of non-infringement, timeliness, accuracy, or completeness. Individuals and companies using information presented are responsible for verification and validation of information they utilize and present to their customers and clients. Realtracs Mls will not be liable for any damage or loss resulting from use of the provided content or the products available through Portals, IDX, VOW, and/or Syndication. Recipients of this information shall not resell, redistribute, reproduce, modify, or otherwise copy any portion thereof without the expressed written consent of Realtracs Mls.
New listings near 103 Riverview Run
- New
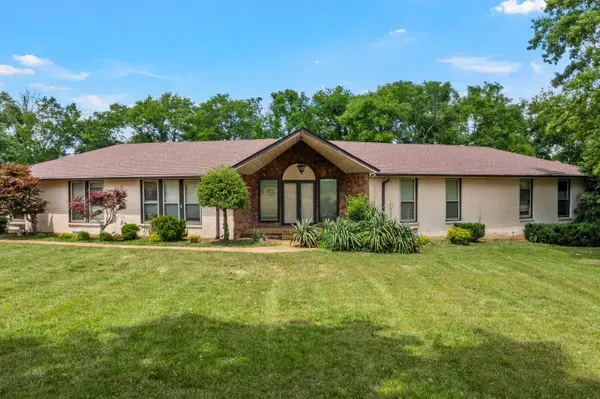 $450,000Active3 beds 2 baths3,859 sq. ft.
112 Pineywood Acres Dr, Madison, TN 37115
MLS# 3221192Listed by: KELLER WILLIAMS REALTY - Coming Soon
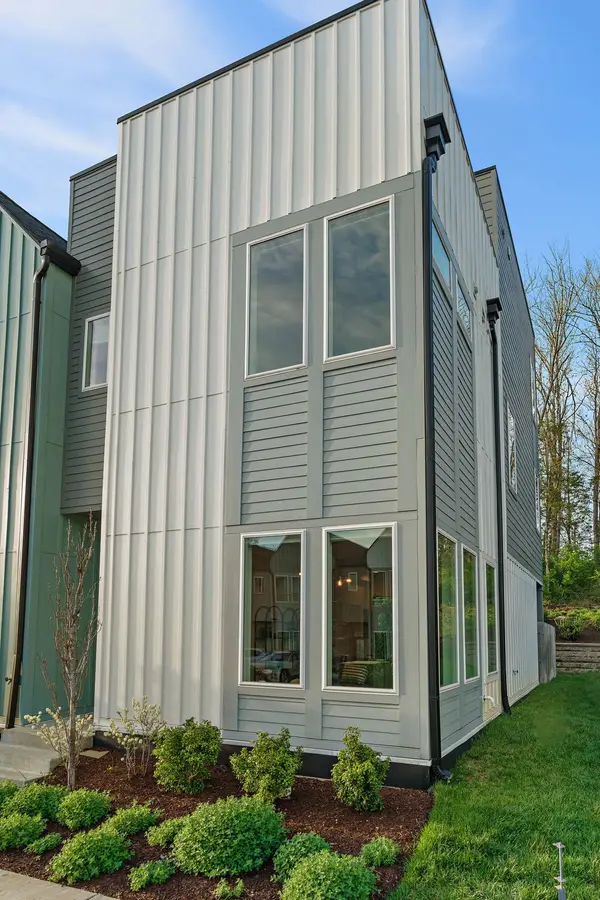 $410,000Coming Soon4 beds 4 baths
1522 Yarra St, Madison, TN 37115
MLS# 3221573Listed by: KELLER WILLIAMS REALTY NASHVILLE/FRANKLIN - New
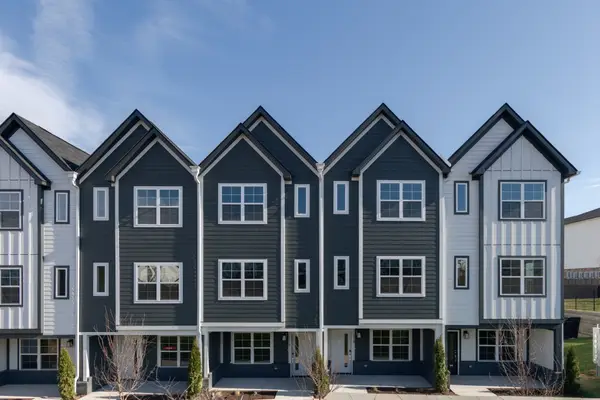 $299,900Active2 beds 3 baths1,371 sq. ft.
700 N Dupont Ave #207, Madison, TN 37115
MLS# 3221299Listed by: LEGACY SOUTH BROKERAGE - New
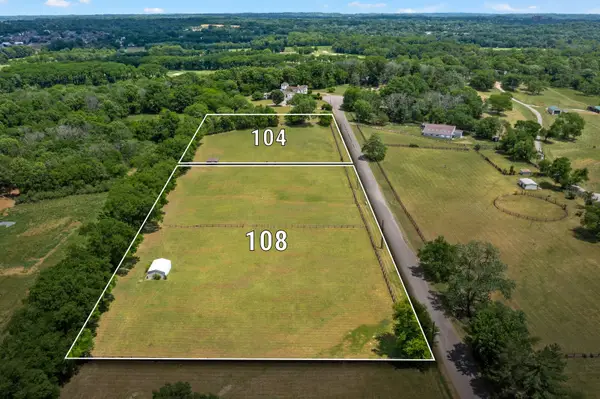 $250,000Active2.82 Acres
108 Pineywood Acres Dr, Madison, TN 37115
MLS# 3221187Listed by: KELLER WILLIAMS REALTY - New
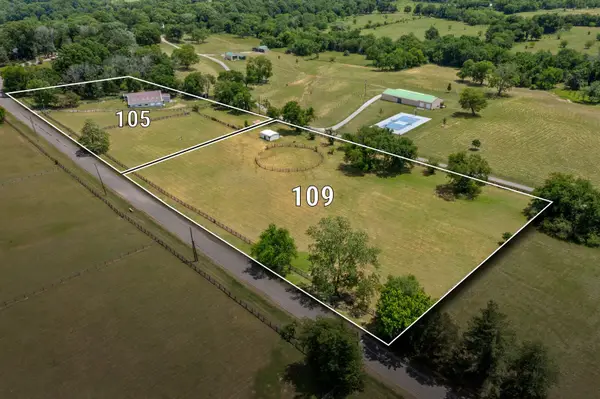 $330,000Active2.82 Acres
105 Pineywood Acres Dr, Madison, TN 37115
MLS# 3221188Listed by: KELLER WILLIAMS REALTY - New
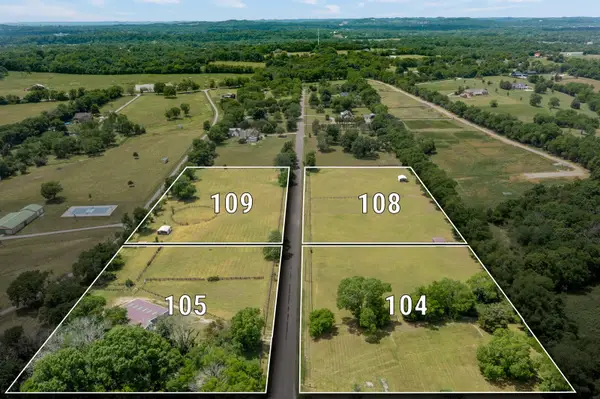 $250,000Active2.82 Acres
104 Pineywood Acres Dr, Madison, TN 37115
MLS# 3221190Listed by: KELLER WILLIAMS REALTY 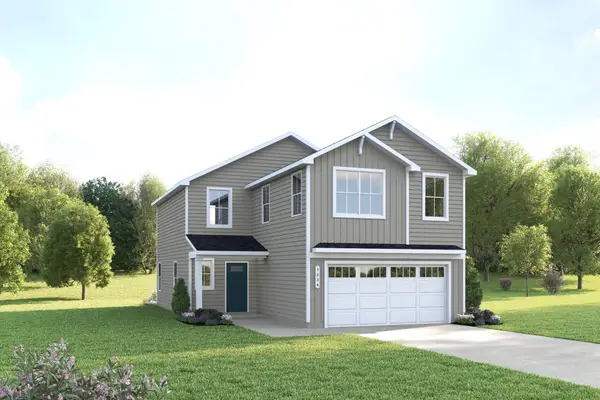 $381,825Pending4 beds 3 baths1,946 sq. ft.
3155 Red Fox Ridge, Madison, TN 37115
MLS# 3221002Listed by: RYAN HOMES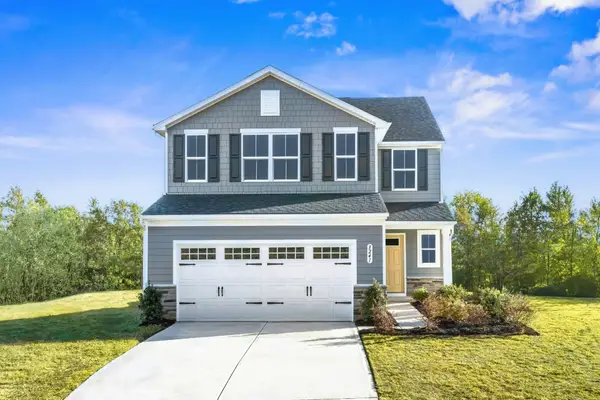 $419,235Pending5 beds 3 baths2,277 sq. ft.
3309 Fox Den Pass, Madison, TN 37115
MLS# 3221004Listed by: RYAN HOMES- Open Sun, 2 to 4pmNew
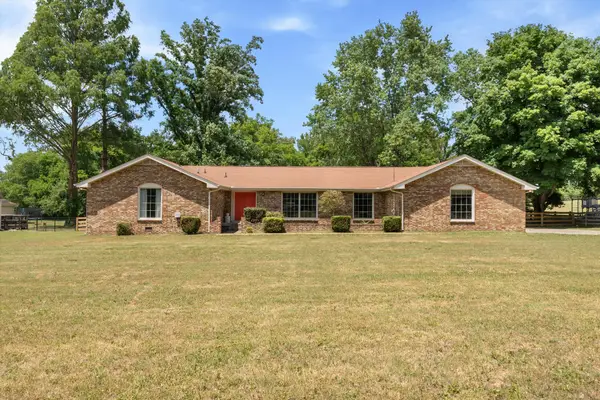 $565,000Active4 beds 3 baths2,283 sq. ft.
625 Hidden Acres Dr, Madison, TN 37115
MLS# 3217954Listed by: COMPASS RE - New
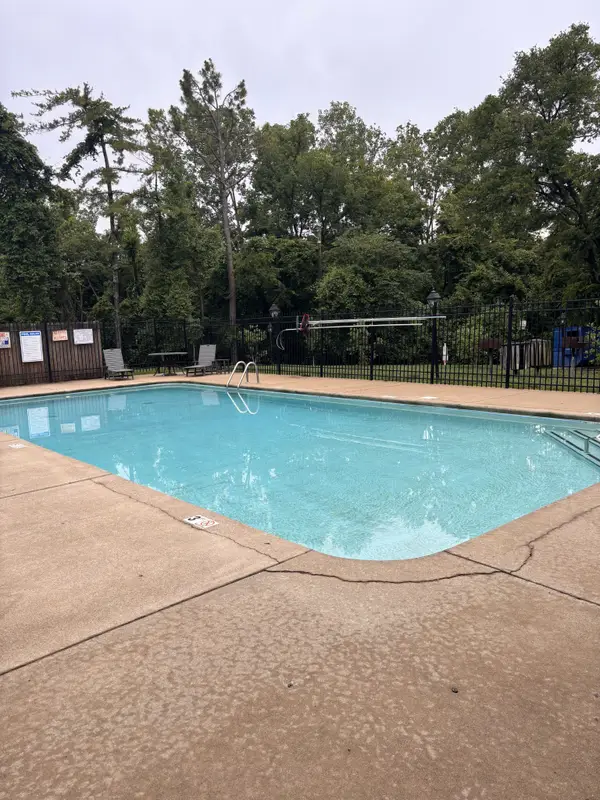 $159,900Active1 beds 1 baths652 sq. ft.
420 Walton Ln #J47, Madison, TN 37115
MLS# 3220779Listed by: CRYE-LEIKE, INC., REALTORS


Protect your home and budget from life's surprises with an Assurant Home Warranty, backed by a partner that supports you through every step of homeownership. Explore Plans.
© 2026 Better Homes and Gardens Real Estate LLC. An Anywhere Real Estate company. All rights reserved. Better Homes and Gardens® Real Estate is a registered trademark owned by Meredith Operations Corporation, licensed to Better Homes and Gardens Real Estate LLC and used with permission. Better Homes and Gardens Real Estate LLC fully supports the principles of the Fair Housing Act and the Equal Opportunity Act. Listing information is deemed reliable but is not guaranteed accurate.
Each office is independently owned and operated.
Any services or products provided by third parties are not provided by, affiliated with or related to Better Homes and Gardens Real Estate LLC, or its affiliated companies.