
1104 S Graycroft Ave, Madison, TN 37115
Local realty services provided by:Better Homes and Gardens Real Estate Heritage Group
1104 S Graycroft Ave,Madison, TN 37115
$684,999
- 5 Beds
- 3 Baths
- 2,184 sq. ft.
- Single family
- Active
Listed by: steve greenwood
Office: exp realty
MLS#:3599071
Source:NASHVILLE
Price summary
- Price:$684,999
- Price per sq. ft.:$313.64
About this home
Get the East Nashville/Inglewood location without the East Nashville/Inglewood price tag. This brand-new custom build puts you about 10 minutes from downtown, Nissan Stadium, and Opry Mills, and roughly 20 minutes from BNA and Hendersonville and West Nashville.
Set toward the back of a .74-acre lot with mature trees, the home gives you the convenience of city living with a real sense of separation from the bustle. This pocket of Madison is in the middle of a major transformation, with new construction all around.
Inside
5 bedrooms and 3 full bathrooms
Chef's kitchen with high-end appliances included
Primary suite with a large walk-in closet, statement lighting, double vanities, and an oversized shower you won't want to leave
Two bedrooms and two full baths downstairs
Up the switchback staircase: three additional bedrooms, one full bath, and more designer lighting
Dedicated laundry room and tankless water heater
Book your showing today. This one is priced to move fast!
Contact an agent
Home facts
- Year built:2026
- Subdivision & Development:Homes At Graycroft
- Listing ID #:3599071
- Added:1 day(s) ago
- Updated:September 25, 2026 at 03:55 AM
Rooms and interior
- Bedrooms:5
- Total bathrooms:3
- Full bathrooms:3
- Flooring:Tile
- Kitchen Description:Dishwasher, Ice Maker, Microwave, Oven, Refrigerator
- Basement:Yes
- Living area:2,184 sq. ft.
Heating and cooling
- Cooling:Central Air
- Heating:Central
- Central air:Yes
Structure and exterior
- Year built:2026
- Building area:2,184 sq. ft.
- Lot area:0.7 Acres
- Construction Materials:Hardboard Siding, Stone
- Levels:2 Story
Schools
- High school:Hunters Lane Comp High School
- Middle school:Madison Middle
- Elementary school:Stratton Elementary
Utilities
- Water:Public, Water Available
- Sewer:Public Sewer
Finances and disclosures
- Price:$684,999
- Price per sq. ft.:$313.64
- Tax amount:$1,161
Features and amenities
- Appliances:Dishwasher, Ice Maker, Microwave, Refrigerator
- Amenities:appl_Oven
Parking
- Total parking spaces:6
- Parking description:Concrete, Driveway
- Garage:Yes
- Garage spaces:2
 Copyright 2026 Realtracs Mls. All rights reserved. Realtracs Mls provides content displayed here (“provided content”) on an “as is” basis and makes no representations or warranties regarding the provided content, including, but not limited to those of non-infringement, timeliness, accuracy, or completeness. Individuals and companies using information presented are responsible for verification and validation of information they utilize and present to their customers and clients. Realtracs Mls will not be liable for any damage or loss resulting from use of the provided content or the products available through Portals, IDX, VOW, and/or Syndication. Recipients of this information shall not resell, redistribute, reproduce, modify, or otherwise copy any portion thereof without the expressed written consent of Realtracs Mls.
New listings near 1104 S Graycroft Ave
- Coming Soon
 $385,000Coming Soon4 beds 1 baths2,376 sq. ft.
1413 Bain Dr, Madison, TN 37115
MLS# 3598469Listed by: REALTY OF AMERICA - Coming Soon
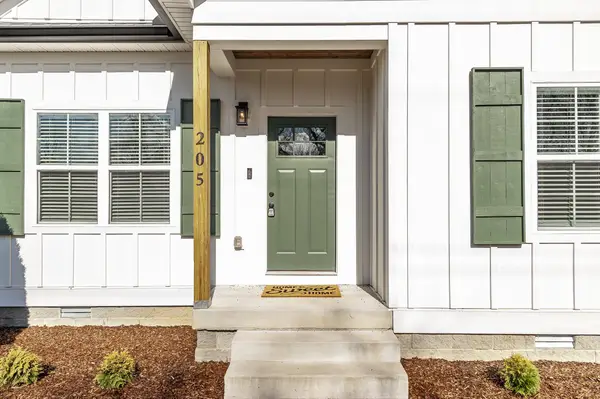 $339,900Coming Soon2 beds 2 baths1,200 sq. ft.
205 Welworth St, Madison, TN 37115
MLS# 3597951Listed by: ZEITLIN SOTHEBY'S INTERNATIONAL REALTY - Coming Soon
 $399,000Coming Soon6 beds 3 baths2,222 sq. ft.
341 Becklea Dr, Madison, TN 37115
MLS# 3531051Listed by: ZACH TAYLOR REAL ESTATE - New
 $399,900Active3 beds 3 baths2,136 sq. ft.
621 Betty Lou Dr, Madison, TN 37115
MLS# 3598818Listed by: BELLSHIRE REALTY, LLC - New
 $399,900Active3 beds 3 baths1,564 sq. ft.
204A Alta Loma Rd, Madison, TN 37115
MLS# 3598460Listed by: BLACK LION REALTY - New
 $309,900Active3 beds 2 baths1,362 sq. ft.
827 Neelys Chase Dr, Madison, TN 37115
MLS# 3598282Listed by: BENCHMARK REALTY, LLC - New
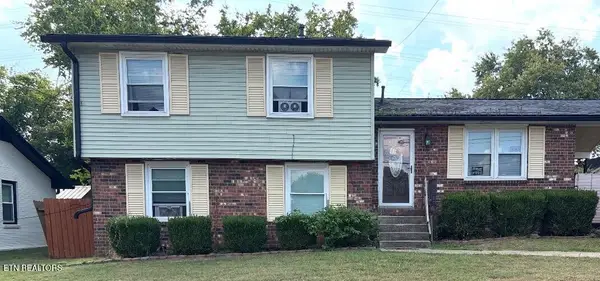 $280,000Active4 beds 3 baths1,733 sq. ft.
209 Connare Drive, Madison, TN 37115
MLS# 1356474Listed by: LPT REALTY, LLC - New
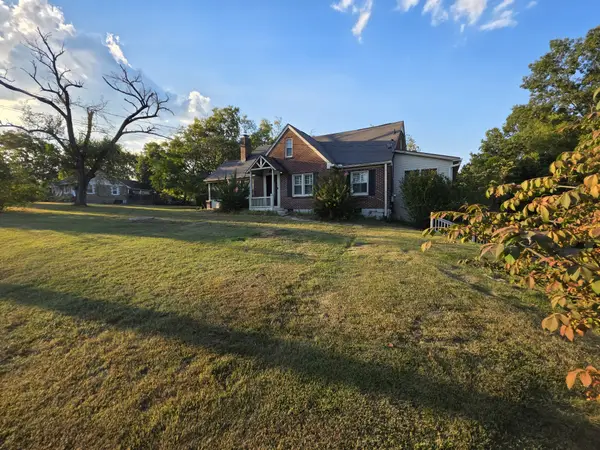 $450,000Active3 beds 2 baths2,204 sq. ft.
322 E Campbell Rd, Madison, TN 37115
MLS# 3596390Listed by: CENTURY 21 VOLUNTEER REALTY - New
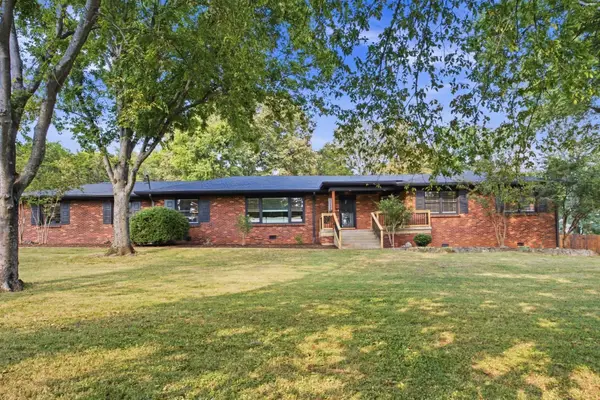 $725,000Active4 beds 4 baths2,407 sq. ft.
225 Peeler Trl, Madison, TN 37115
MLS# 3594382Listed by: AICRE REAL ESTATE


Protect your home and budget from life's surprises with an Assurant Home Warranty, backed by a partner that supports you through every step of homeownership. Explore Plans.
© 2026 Better Homes and Gardens Real Estate LLC. An Anywhere Real Estate company. All rights reserved. Better Homes and Gardens® Real Estate is a registered trademark owned by Meredith Operations Corporation, licensed to Better Homes and Gardens Real Estate LLC and used with permission. Better Homes and Gardens Real Estate LLC fully supports the principles of the Fair Housing Act and the Equal Opportunity Act. Listing information is deemed reliable but is not guaranteed accurate.
Each office is independently owned and operated.
Any services or products provided by third parties are not provided by, affiliated with or related to Better Homes and Gardens Real Estate LLC, or its affiliated companies.