
1245 N Graycroft Ave, Madison, TN 37115
Local realty services provided by:Better Homes and Gardens Real Estate Ben Bray & Associates
1245 N Graycroft Ave,Madison, TN 37115
$420,000
- 5 Beds
- 2 Baths
- 2,313 sq. ft.
- Single family
- Active
Listed by: heath drimmel
Office: tyler york real estate brokers, llc.
MLS#:3598891
Source:NASHVILLE
Price summary
- Price:$420,000
- Price per sq. ft.:$181.58
About this home
There’s something special about finding a home that gives you more space, more flexibility and more opportunity without having to leave the city. That’s exactly what you’ll find here in Madison. Tucked into the established Primrose Meadows neighborhood, this ranch-style home offers 3 bedrooms on the main level plus 2 additional bedrooms downstairs, giving you plenty of room for family, guests, a home office or whatever life looks like for you. The main level has new flooring throughout most of the home, while the finished lower level adds a comfortable bonus space along with additional flex rooms that can grow with your needs. The lower level walks out directly to the rear yard and the creek running behind the property, giving you a little bit of that peaceful, tucked-away feeling that’s hard to find while still being conveniently located in the city. Madison continues to be one of Nashville’s most interesting places to call home... full of character, convenience and a little more breathing room. If you’re looking for a home with space, flexibility and a setting you can actually enjoy, this one is worth a look! [ADDITIONAL EXTERIOR PHOTOS COMING MONDAY]...
Contact an agent
Home facts
- Year built:1976
- Subdivision & Development:Primrose Meadows
- Listing ID #:3598891
- Added:1 day(s) ago
- Updated:September 25, 2026 at 10:48 AM
Rooms and interior
- Bedrooms:5
- Total bathrooms:2
- Full bathrooms:2
- Flooring:Carpet, Tile, Vinyl
- Kitchen Description:Dishwasher, Disposal, Refrigerator
- Basement:Yes
- Basement Description:Finished, Full
- Living area:2,313 sq. ft.
Heating and cooling
- Cooling:Ceiling Fan(s), Central Air
- Heating:Central
- Central air:Yes
Structure and exterior
- Roof:Asphalt
- Year built:1976
- Building area:2,313 sq. ft.
- Lot area:0.25 Acres
- Architectural Style:Ranch
- Construction Materials:Brick
- Exterior Features:Smart Camera(s)/Recording
- Levels:2 Story
Schools
- High school:Hunters Lane Comp High School
- Middle school:Goodlettsville Middle
- Elementary school:Old Center Elementary
Utilities
- Water:Public, Water Available
- Sewer:Public Sewer
Finances and disclosures
- Price:$420,000
- Price per sq. ft.:$181.58
- Tax amount:$2,639
Features and amenities
- Appliances:Dishwasher, Disposal, Refrigerator
- Amenities:Ceiling Fan(s), Extra Closets, Smart Camera(s)/Recording, Smoke Detector(s)
Parking
- Total parking spaces:2
- Parking description:Concrete, Driveway
- Garage:Yes
- Garage spaces:2
 Copyright 2026 Realtracs Mls. All rights reserved. Realtracs Mls provides content displayed here (“provided content”) on an “as is” basis and makes no representations or warranties regarding the provided content, including, but not limited to those of non-infringement, timeliness, accuracy, or completeness. Individuals and companies using information presented are responsible for verification and validation of information they utilize and present to their customers and clients. Realtracs Mls will not be liable for any damage or loss resulting from use of the provided content or the products available through Portals, IDX, VOW, and/or Syndication. Recipients of this information shall not resell, redistribute, reproduce, modify, or otherwise copy any portion thereof without the expressed written consent of Realtracs Mls.
New listings near 1245 N Graycroft Ave
- Coming Soon
 $385,000Coming Soon4 beds 1 baths2,376 sq. ft.
1413 Bain Dr, Madison, TN 37115
MLS# 3598469Listed by: REALTY OF AMERICA - Coming Soon
 $399,000Coming Soon6 beds 3 baths2,222 sq. ft.
341 Becklea Dr, Madison, TN 37115
MLS# 3531051Listed by: ZACH TAYLOR REAL ESTATE - New
 $684,999Active5 beds 3 baths2,184 sq. ft.
1104 S Graycroft Ave, Madison, TN 37115
MLS# 3599071Listed by: EXP REALTY - New
 $399,900Active3 beds 3 baths2,136 sq. ft.
621 Betty Lou Dr, Madison, TN 37115
MLS# 3598818Listed by: BELLSHIRE REALTY, LLC - New
 $399,900Active3 beds 3 baths1,564 sq. ft.
204A Alta Loma Rd, Madison, TN 37115
MLS# 3598460Listed by: BLACK LION REALTY - New
 $309,900Active3 beds 2 baths1,362 sq. ft.
827 Neelys Chase Dr, Madison, TN 37115
MLS# 3598282Listed by: BENCHMARK REALTY, LLC - New
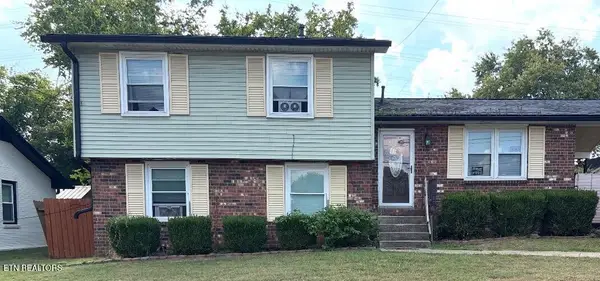 $280,000Active4 beds 3 baths1,733 sq. ft.
209 Connare Drive, Madison, TN 37115
MLS# 1356474Listed by: LPT REALTY, LLC - New
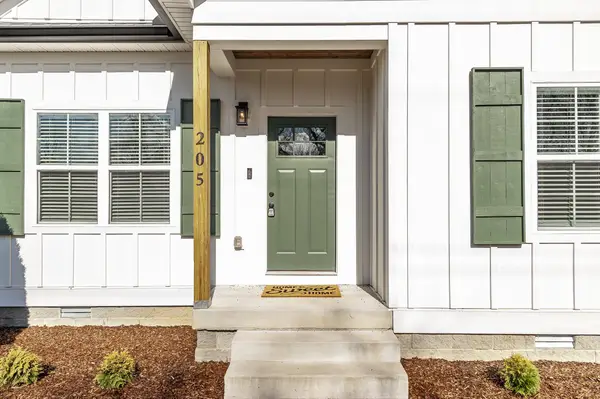 $339,900Active2 beds 2 baths1,200 sq. ft.
205 Welworth St, Madison, TN 37115
MLS# 3597951Listed by: ZEITLIN SOTHEBY'S INTERNATIONAL REALTY - New
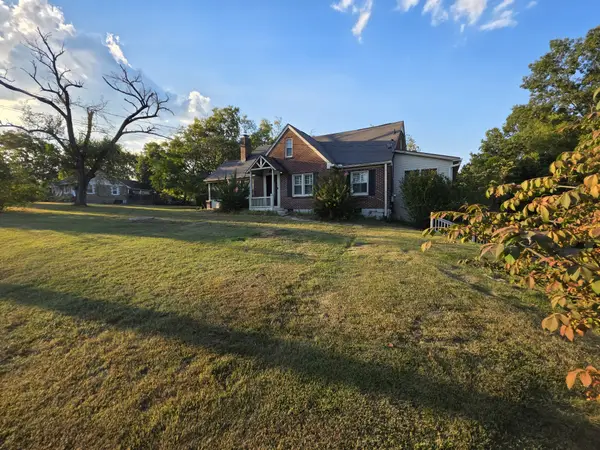 $450,000Active3 beds 2 baths2,204 sq. ft.
322 E Campbell Rd, Madison, TN 37115
MLS# 3596390Listed by: CENTURY 21 VOLUNTEER REALTY


Protect your home and budget from life's surprises with an Assurant Home Warranty, backed by a partner that supports you through every step of homeownership. Explore Plans.
© 2026 Better Homes and Gardens Real Estate LLC. An Anywhere Real Estate company. All rights reserved. Better Homes and Gardens® Real Estate is a registered trademark owned by Meredith Operations Corporation, licensed to Better Homes and Gardens Real Estate LLC and used with permission. Better Homes and Gardens Real Estate LLC fully supports the principles of the Fair Housing Act and the Equal Opportunity Act. Listing information is deemed reliable but is not guaranteed accurate.
Each office is independently owned and operated.
Any services or products provided by third parties are not provided by, affiliated with or related to Better Homes and Gardens Real Estate LLC, or its affiliated companies.