
302 Williams Ave #143, Madison, TN 37115
Local realty services provided by:Better Homes and Gardens Real Estate Heritage Group
302 Williams Ave #143,Madison, TN 37115
$259,900
- 3 Beds
- 3 Baths
- 1,310 sq. ft.
- Single family
- Active
Listed by: sharlene williams
Office: simplihom - the results team
MLS#:3251358
Source:NASHVILLE
Price summary
- Price:$259,900
- Price per sq. ft.:$198.4
- Monthly HOA dues:$165
About this home
Affordable Homeownership Opportunity! Beautifully maintained end-unit townhome offering 3 bedrooms, 3.5 bathrooms, abundant natural light, added privacy, and a versatile floor plan. The open-concept living area is perfect for entertaining, while the main-level bedroom with a full bath is ideal for guests, a home office, or multigenerational living. Upstairs, the spacious owner’s suite features a walk-in closet, double vanity, and oversized walk-in shower, plus an additional bedroom with its own private bath. Needs a little TLC cosmetic only but still a great home for the value.
Enjoy low-maintenance living with sidewalks, a community dog park, and convenient access to Briley Parkway, Rivergate, downtown Nashville, shopping, and dining.
Income restrictions apply. No investors. Ask about 100% conventional financing with no monthly PMI, up to $10,000 in forgivable down payment assistance for qualified buyers, and no first-time homebuyer requirement. Contact the listing agent or preferred lender, Weston Woods, at (731) 845-3061 for eligibility details....
Contact an agent
Home facts
- Year built:2023
- Subdivision & Development:Williams Station
- Listing ID #:3251358
- Added:93 day(s) ago
- Updated:September 28, 2026 at 02:27 PM
Rooms and interior
- Bedrooms:3
- Total bathrooms:3
- Full bathrooms:3
- Flooring:Carpet
- Basement:Yes
- Living area:1,310 sq. ft.
Heating and cooling
- Cooling:Ceiling Fan(s), Central Air
- Heating:Central
- Central air:Yes
Structure and exterior
- Roof:Asphalt
- Year built:2023
- Building area:1,310 sq. ft.
- Lot area:0.02 Acres
- Construction Materials:Aluminum Siding, Fiber Cement
- Levels:2 Story
Schools
- High school:Hunters Lane Comp High School
- Middle school:Madison Middle
- Elementary school:Stratton Elementary
Utilities
- Water:Public, Water Available
- Sewer:Public Sewer
Finances and disclosures
- Price:$259,900
- Price per sq. ft.:$198.4
- Tax amount:$1,868
Features and amenities
- Amenities:Ceiling Fan(s), High Speed Internet, Smoke Detector(s), Walk-In Closet(s)
Parking
- Total parking spaces:2
- Parking description:Asphalt
 Copyright 2026 Realtracs Mls. All rights reserved. Realtracs Mls provides content displayed here (“provided content”) on an “as is” basis and makes no representations or warranties regarding the provided content, including, but not limited to those of non-infringement, timeliness, accuracy, or completeness. Individuals and companies using information presented are responsible for verification and validation of information they utilize and present to their customers and clients. Realtracs Mls will not be liable for any damage or loss resulting from use of the provided content or the products available through Portals, IDX, VOW, and/or Syndication. Recipients of this information shall not resell, redistribute, reproduce, modify, or otherwise copy any portion thereof without the expressed written consent of Realtracs Mls.
New listings near 302 Williams Ave #143
- Coming Soon
 $385,000Coming Soon4 beds 1 baths2,376 sq. ft.
1413 Bain Dr, Madison, TN 37115
MLS# 3598469Listed by: REALTY OF AMERICA - Coming Soon
 $399,000Coming Soon6 beds 3 baths2,222 sq. ft.
341 Becklea Dr, Madison, TN 37115
MLS# 3531051Listed by: ZACH TAYLOR REAL ESTATE - New
 $366,900Active4 beds 2 baths1,430 sq. ft.
1023 New Providence Pass, Madison, TN 37115
MLS# 3601783Listed by: ARRIVE REALTY, LLC - New
 $299,000Active2 beds 1 baths850 sq. ft.
1406 Bain Dr, Madison, TN 37115
MLS# 3601634Listed by: RELIANT REALTY ERA POWERED - New
 $443,900Active3 beds 2 baths1,588 sq. ft.
241 Aurora Ave, Madison, TN 37115
MLS# 3599367Listed by: VISION REALTY PARTNERS, LLC - Open Mon, 2 to 4pmNew
 $528,029Active4 beds 3 baths2,323 sq. ft.
1104 Riverview Run, Madison, TN 37115
MLS# 3599379Listed by: PATTERSON COMPANY, LLC - New
 $445,000Active3 beds 2 baths1,568 sq. ft.
900 Vantrease Rd, Madison, TN 37115
MLS# 3599211Listed by: COLDWELL BANKER SOUTHERN REALTY - New
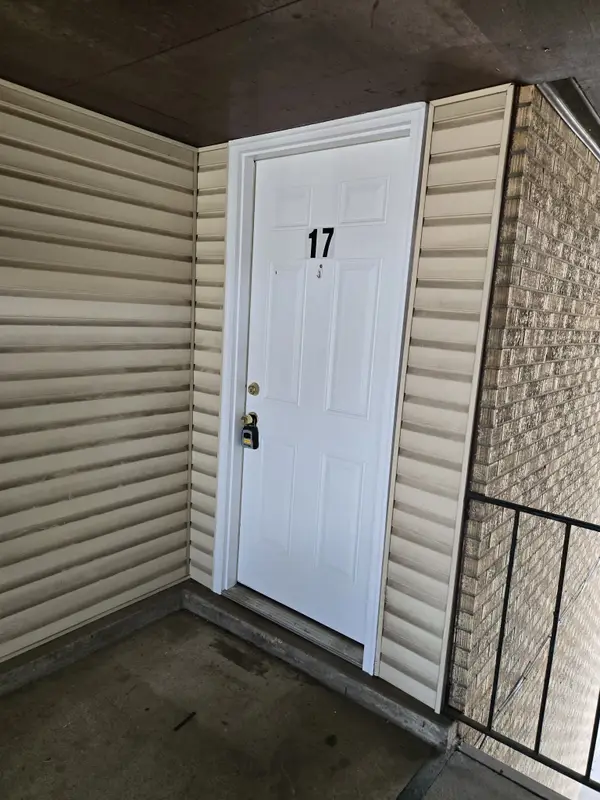 $119,900Active1 beds 1 baths704 sq. ft.
555 N Dupont Ave #A17, Madison, TN 37115
MLS# 3599267Listed by: BILL DORRIS & ASSOCIATES - New
 $509,500Active4 beds 3 baths1,908 sq. ft.
1541 Ocoee Trl, Madison, TN 37115
MLS# 3599271Listed by: T. LEWIS REAL ESTATE & DESIGN, LLC - New
 Active1.8 Acres
0 Shannon Avenue, Madison, TN 37115
MLS# 3599283Listed by: COPE ASSOCIATES REALTY & AUCTION, LLC


Protect your home and budget from life's surprises with an Assurant Home Warranty, backed by a partner that supports you through every step of homeownership. Explore Plans.
© 2026 Better Homes and Gardens Real Estate LLC. An Anywhere Real Estate company. All rights reserved. Better Homes and Gardens® Real Estate is a registered trademark owned by Meredith Operations Corporation, licensed to Better Homes and Gardens Real Estate LLC and used with permission. Better Homes and Gardens Real Estate LLC fully supports the principles of the Fair Housing Act and the Equal Opportunity Act. Listing information is deemed reliable but is not guaranteed accurate.
Each office is independently owned and operated.
Any services or products provided by third parties are not provided by, affiliated with or related to Better Homes and Gardens Real Estate LLC, or its affiliated companies.