
420 Walton Ln #I35, Madison, TN 37115
Local realty services provided by:Better Homes and Gardens Real Estate Heritage Group
420 Walton Ln #I35,Madison, TN 37115
$105,000
- 1 Beds
- 1 Baths
- 652 sq. ft.
- Condominium
- Coming Soon
Listed by: joni miller
Office: wilson group real estate
MLS#:3634020
Source:NASHVILLE
Price summary
- Price:$105,000
- Price per sq. ft.:$161.04
- Monthly HOA dues:$395
About this home
Don't miss your opportunity to own this one bedroom one bath condo in a gated community at an incredible price! | Unit overlooks the pool and greenspace | Great for an owner occupant or Investor | Priced well below what seller paid | Make your own updates or you can move in as-is | Bedroom has a walk-in closet | HOA also includes the water, sewer and trash | Conveniently located just two minutes from Briley Pkwy | Hot spots such as Daddy's Dogs, Shotgun Willie’s BBQ, Eastside Bowl/Venue and TruFit Gym are right in your backyard | Great long term investment potential at this price point!
Contact an agent
Home facts
- Year built:1972
- Subdivision & Development:Quail Creek
- Listing ID #:3634020
- Updated:November 09, 2026 at 03:48 PM
Rooms and interior
- Bedrooms:1
- Total bathrooms:1
- Full bathrooms:1
- Flooring:Carpet, Tile
- Kitchen Description:Dishwasher, Refrigerator
- Living area:652 sq. ft.
Heating and cooling
- Cooling:Central Air, Electric
- Heating:Central, Electric
- Central air:Yes
Structure and exterior
- Roof:Asphalt
- Year built:1972
- Building area:652 sq. ft.
- Lot area:0.02 Acres
- Architectural Style:Traditional
- Construction Materials:Brick, Wood Siding
- Levels:2 Story
Schools
- High school:Maplewood Comp High School
- Middle school:Jere Baxter Middle
- Elementary school:Chadwell Elementary
Utilities
- Water:Public, Water Available
- Sewer:Public Sewer
Finances and disclosures
- Price:$105,000
- Price per sq. ft.:$161.04
- Tax amount:$1,069
Features and amenities
- Appliances:Dishwasher, Refrigerator
- Amenities:Gated, High Speed Internet, Smoke Detector(s)
- Pool features:In Ground, Pool, Private Pool
Parking
- Total parking spaces:1
- Parking description:Parking Lot, Unassigned
 Copyright 2026 Realtracs Mls. All rights reserved. Realtracs Mls provides content displayed here (“provided content”) on an “as is” basis and makes no representations or warranties regarding the provided content, including, but not limited to those of non-infringement, timeliness, accuracy, or completeness. Individuals and companies using information presented are responsible for verification and validation of information they utilize and present to their customers and clients. Realtracs Mls will not be liable for any damage or loss resulting from use of the provided content or the products available through Portals, IDX, VOW, and/or Syndication. Recipients of this information shall not resell, redistribute, reproduce, modify, or otherwise copy any portion thereof without the expressed written consent of Realtracs Mls.
New listings near 420 Walton Ln #I35
- Coming Soon
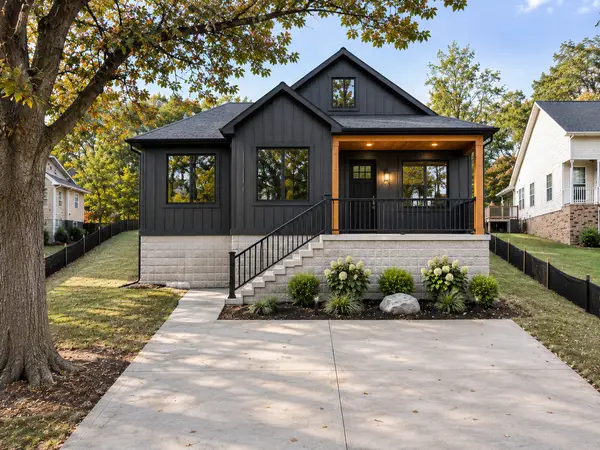 $409,900Coming Soon3 beds 2 baths1,450 sq. ft.
202 Larkin Springs Rd, Madison, TN 37115
MLS# 3633843Listed by: ZACH TAYLOR REAL ESTATE - Coming Soon
 $350,000Coming Soon3 beds 3 baths2,400 sq. ft.
641 Glenn Cir, Madison, TN 37115
MLS# 3628109Listed by: GEORGE THOMAS REALTY - New
 $125,000Active1 beds 1 baths680 sq. ft.
1301 Neelys Bend Rd #42, Madison, TN 37115
MLS# 3633958Listed by: MARK SPAIN REAL ESTATE - New
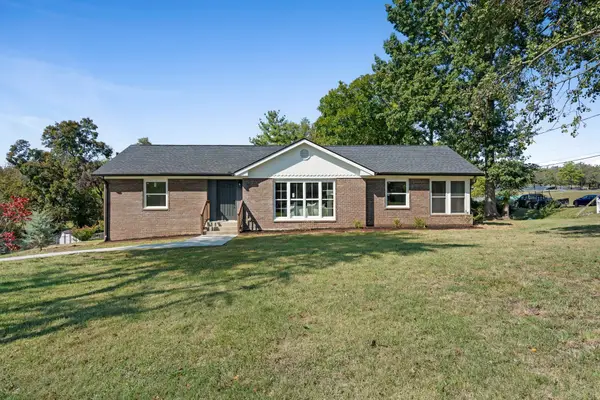 $680,000Active4 beds 3 baths2,728 sq. ft.
100 S Graycroft Ave, Madison, TN 37115
MLS# 3633295Listed by: WILLIAM WILSON HOMES - New
 $355,990Active4 beds 3 baths1,749 sq. ft.
1749 Red Fox Ridge, Madison, TN 37115
MLS# 3630266Listed by: RYAN HOMES - New
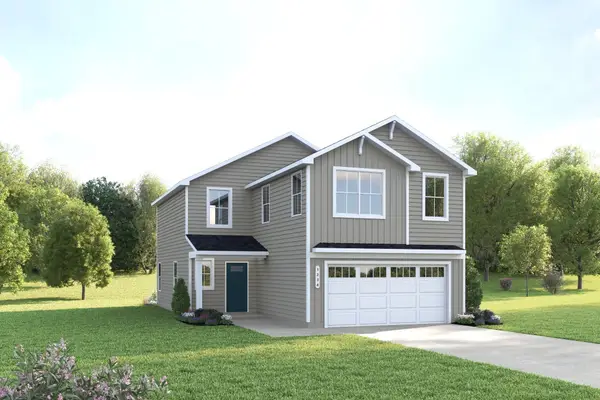 $381,990Active4 beds 3 baths1,946 sq. ft.
1946 Red Fox Ridge, Madison, TN 37115
MLS# 3630267Listed by: RYAN HOMES - New
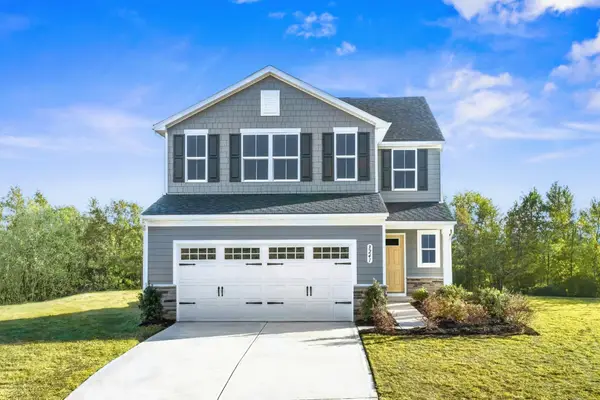 $400,990Active5 beds 3 baths2,277 sq. ft.
2277 Red Fox Ridge, Madison, TN 37115
MLS# 3630269Listed by: RYAN HOMES - New
 $389,990Active3 beds 3 baths1,927 sq. ft.
1927 Canton Pass, Madison, TN 37115
MLS# 3630270Listed by: RYAN HOMES - New
 $315,000Active3 beds 2 baths1,203 sq. ft.
1421 Mohawk Trl, Madison, TN 37115
MLS# 3633116Listed by: WILLIAM WILSON HOMES


Protect your home and budget from life's surprises with an Assurant Home Warranty, backed by a partner that supports you through every step of homeownership. Explore Plans.
© 2026 Better Homes and Gardens Real Estate LLC. An Anywhere Real Estate company. All rights reserved. Better Homes and Gardens® Real Estate is a registered trademark owned by Meredith Operations Corporation, licensed to Better Homes and Gardens Real Estate LLC and used with permission. Better Homes and Gardens Real Estate LLC fully supports the principles of the Fair Housing Act and the Equal Opportunity Act. Listing information is deemed reliable but is not guaranteed accurate.
Each office is independently owned and operated.
Any services or products provided by third parties are not provided by, affiliated with or related to Better Homes and Gardens Real Estate LLC, or its affiliated companies.