
817 Lewis Ct, Madison, TN 37115
Local realty services provided by:Better Homes and Gardens Real Estate Ben Bray & Associates
817 Lewis Ct,Madison, TN 37115
$319,000
- 2 Beds
- 2 Baths
- 1,320 sq. ft.
- Single family
- Active
Listed by: christian wilson
Office: compass re
MLS#:3518911
Source:NASHVILLE
Price summary
- Price:$319,000
- Price per sq. ft.:$241.67
- Monthly HOA dues:$231
About this home
Turnkey single-level living with East Nashville + Downtown access. Fully updated interior, private courtyard, HOA maintained lawn/landscaping, & 30-day rental flexibility.
Step inside to an open, light-filled layout featuring modern flooring throughout, a beautifully refreshed kitchen, and an updated bath designed for clean, contemporary style.
The main living space flows seamlessly to your private outdoor courtyard—an ideal setting for morning coffee, evening entertaining, or enjoying a low-maintenance garden sanctuary. Structural peace of mind comes built-in with a fully encapsulated crawlspace, delivering climate control, moisture protection, and efficiency.
Positioned directly off Ellington Parkway, your daily commute to Downtown Nashville, vibrant East Nashville dining, and major employment hubs is fast and direct. Adding exceptional long-term utility, this home permits 30-day minimum rentals, offering outstanding potential for mid-term rental strategies, corporate housing, or owner-occupant flexibility. Seller will provide a 1-Year extended home warranty through Achosa with an acceptable offer....
Contact an agent
Home facts
- Year built:1989
- Subdivision & Development:Oakland Trace
- Listing ID #:3518911
- Added:2 day(s) ago
- Updated:August 23, 2026 at 02:52 PM
Rooms and interior
- Bedrooms:2
- Total bathrooms:2
- Full bathrooms:2
- Flooring:Laminate
- Kitchen Description:Dishwasher, Disposal, Microwave, Oven, Refrigerator
- Basement:Yes
- Basement Description:Crawl Space
- Living area:1,320 sq. ft.
Heating and cooling
- Cooling:Central Air, Electric
- Heating:Central, Electric
- Central air:Yes
Structure and exterior
- Year built:1989
- Building area:1,320 sq. ft.
- Lot area:0.06 Acres
- Construction Materials:Brick, Vinyl Siding
- Exterior Features:Patio, Porch
- Levels:1 Story
Schools
- High school:Maplewood Comp High School
- Middle school:Jere Baxter Middle
- Elementary school:Chadwell Elementary
Utilities
- Water:Public, Water Available
- Sewer:Public Sewer
Finances and disclosures
- Price:$319,000
- Price per sq. ft.:$241.67
- Tax amount:$2,146
Features and amenities
- Appliances:Dishwasher, Disposal, Microwave, Refrigerator
- Amenities:appl_Oven
Parking
- Total parking spaces:4
- Parking description:Alley Access, Asphalt
- Carport spaces:2
 Copyright 2026 Realtracs Mls. All rights reserved. Realtracs Mls provides content displayed here (“provided content”) on an “as is” basis and makes no representations or warranties regarding the provided content, including, but not limited to those of non-infringement, timeliness, accuracy, or completeness. Individuals and companies using information presented are responsible for verification and validation of information they utilize and present to their customers and clients. Realtracs Mls will not be liable for any damage or loss resulting from use of the provided content or the products available through Portals, IDX, VOW, and/or Syndication. Recipients of this information shall not resell, redistribute, reproduce, modify, or otherwise copy any portion thereof without the expressed written consent of Realtracs Mls.
New listings near 817 Lewis Ct
- Coming Soon
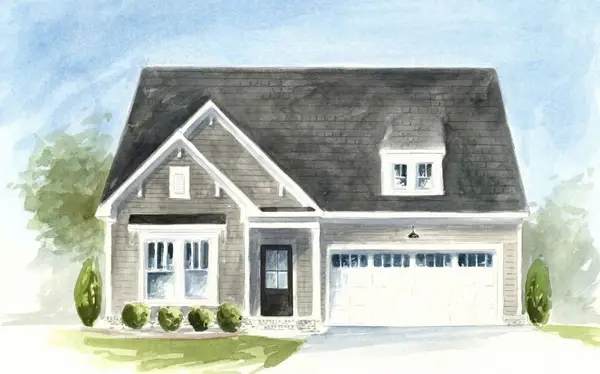 $499,990Coming Soon3 beds 2 baths1,860 sq. ft.
101 Riverview Run, Madison, TN 37115
MLS# 3520183Listed by: PATTERSON COMPANY, LLC - Coming Soon
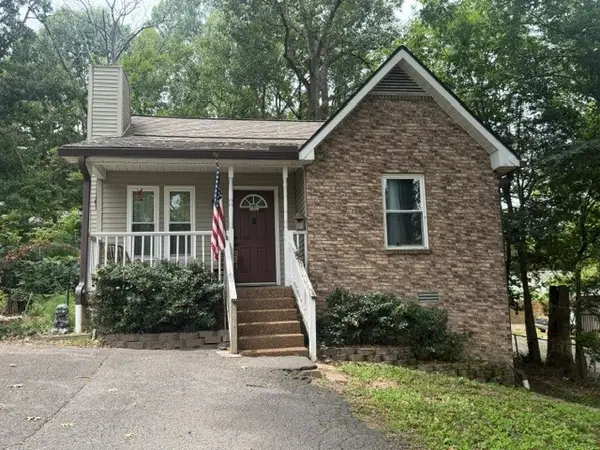 $299,900Coming Soon2 beds 2 baths890 sq. ft.
1518 Ocoee Trl, Madison, TN 37115
MLS# 3502067Listed by: AT HOME REALTY - Coming Soon
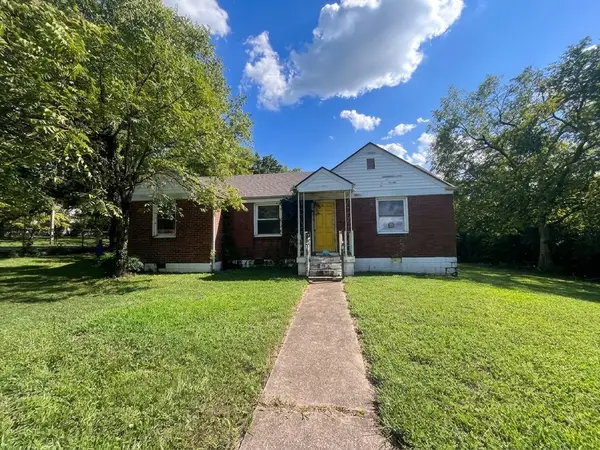 $325,000Coming Soon3 beds 2 baths1,300 sq. ft.
1208 Barry Dr, Madison, TN 37115
MLS# 3513859Listed by: WHITE HOUSE REALTORS - New
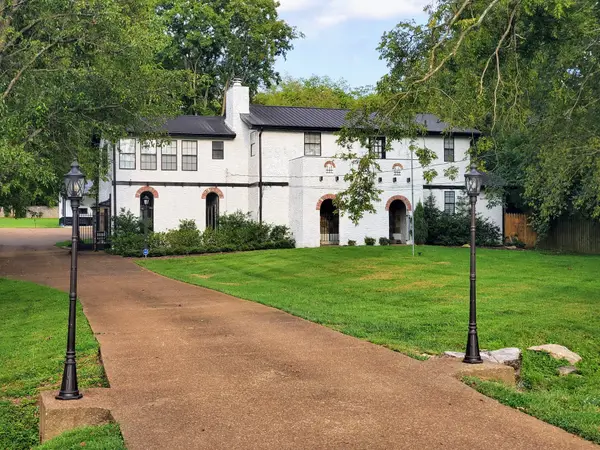 $1,300,000Active5 beds 4 baths3,236 sq. ft.
1200 Pierce Rd, Madison, TN 37115
MLS# 3519225Listed by: BENCHMARK REALTY, LLC - New
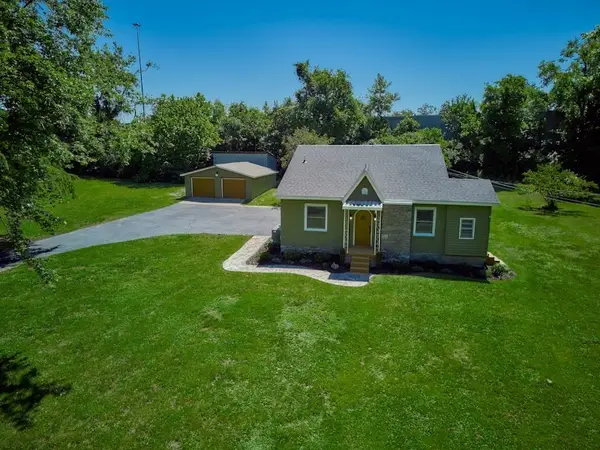 $595,000Active3 beds 2 baths1,664 sq. ft.
113 Rhine Dr, Madison, TN 37115
MLS# 3519325Listed by: URBANE RESIDENTIAL SPECIALISTS - New
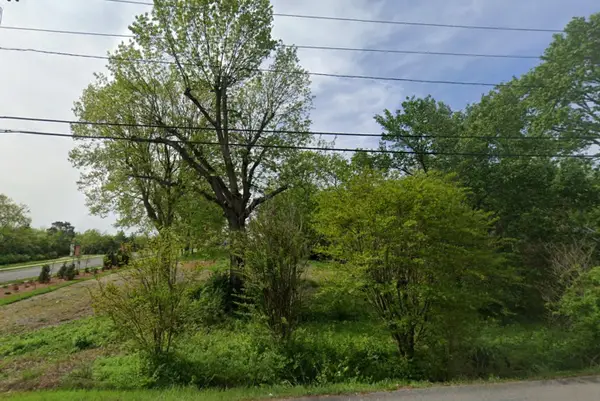 $750,000Active1.4 Acres
1020 E Old Hickory Blvd, Madison, TN 37115
MLS# 3519062Listed by: TAP REALTY PLLC - New
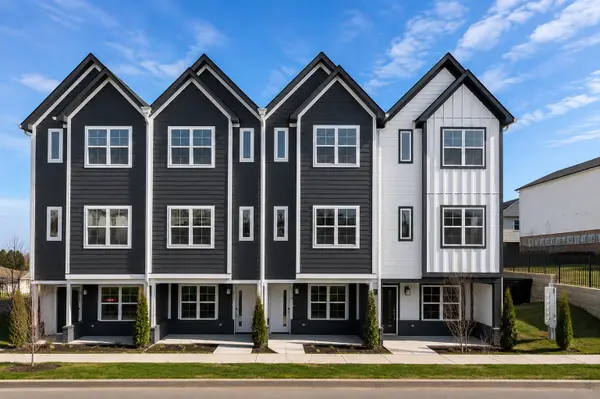 $326,400Active2 beds 3 baths1,371 sq. ft.
700 N Dupont Ave #201, Madison, TN 37115
MLS# 3518382Listed by: LEGACY SOUTH BROKERAGE - New
 $318,400Active2 beds 3 baths1,371 sq. ft.
700 N Dupont Ave #203, Madison, TN 37115
MLS# 3516501Listed by: LEGACY SOUTH BROKERAGE - New
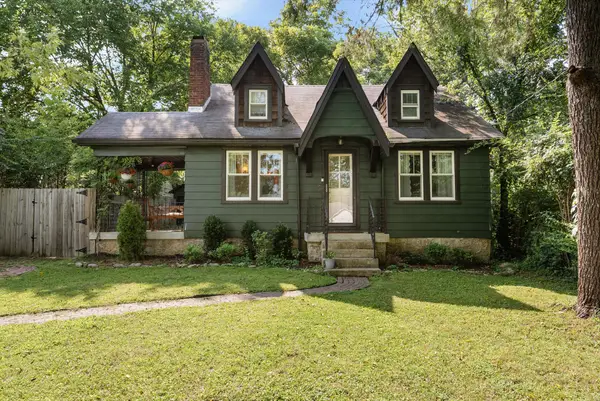 $465,000Active3 beds 2 baths1,180 sq. ft.
774 Oakdell Ave, Madison, TN 37115
MLS# 3514804Listed by: COMPASS


Protect your home and budget from life's surprises with an Assurant Home Warranty, backed by a partner that supports you through every step of homeownership. Explore Plans.
© 2026 Better Homes and Gardens Real Estate LLC. An Anywhere Real Estate company. All rights reserved. Better Homes and Gardens® Real Estate is a registered trademark owned by Meredith Operations Corporation, licensed to Better Homes and Gardens Real Estate LLC and used with permission. Better Homes and Gardens Real Estate LLC fully supports the principles of the Fair Housing Act and the Equal Opportunity Act. Listing information is deemed reliable but is not guaranteed accurate.
Each office is independently owned and operated.
Any services or products provided by third parties are not provided by, affiliated with or related to Better Homes and Gardens Real Estate LLC, or its affiliated companies.