
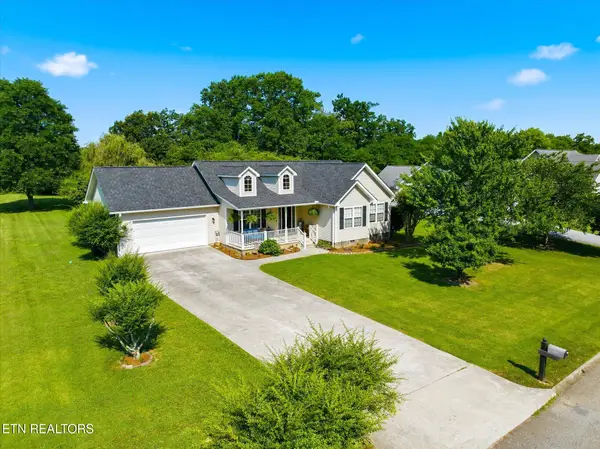
131 Chapel View Drive, Madisonville, TN 37354
Local realty services provided by:Better Homes and Gardens Real Estate Signature Brokers
131 Chapel View Drive,Madisonville, TN 37354
$335,000
- 3 Beds
- 2 Baths
- 1,542 sq. ft.
- Single family
- Active
Listed by: robin garner
Office: bhhs southern routes realty
MLS#:1537821
Source:TN_CAR
Price summary
- Price:$335,000
- Price per sq. ft.:$217.25
About this home
Peaceful, private, and move-in ready! This charming 3-bedroom, 2-bath home sits on nearly an acre in a quiet neighborhood and offers everything you've been searching for. Relax on the covered front or back porch, enjoy the fully fenced backyard perfect for kids and pets, and take advantage of the attached garage and storage building. With a spacious yard, beautiful country setting, and convenient location just minutes from town, this home offers the best of both comfort and convenience.
Contact an agent
Home facts
- Year built:1999
- Listing ID #:1537821
- Added:8 day(s) ago
- Updated:July 09, 2026 at 02:41 PM
Rooms and interior
- Bedrooms:3
- Total bathrooms:2
- Full bathrooms:2
- Living area:1,542 sq. ft.
Heating and cooling
- Cooling:Central Air
- Heating:Central, Heating
- Central air:Yes
Structure and exterior
- Year built:1999
- Building area:1,542 sq. ft.
- Lot area:0.98 Acres
- Construction Materials:Vinyl Siding
- Exterior Features:Private Yard
- Foundation Description:Block
Utilities
- Water:Public
- Sewer:Public Sewer
Finances and disclosures
- Price:$335,000
- Price per sq. ft.:$217.25
- Tax amount:$1,286
Parking
- Parking description:Asphalt
- Garage:Yes
New listings near 131 Chapel View Drive
- New
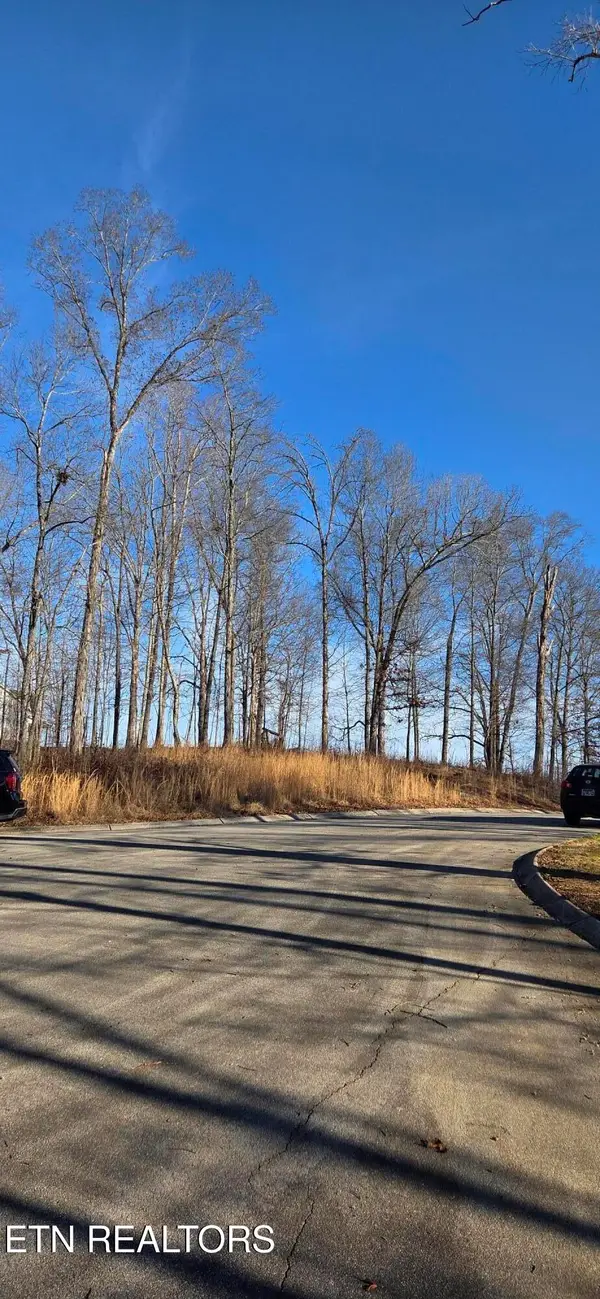 $37,900Active1.21 Acres
Lot 3 Sugar Maple Court, Madisonville, TN 37354
MLS# 1347205Listed by: THE FERGUSON COMPANY - New
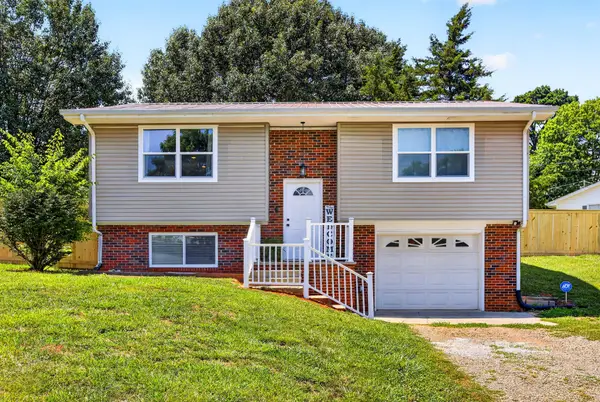 $325,000Active2 beds 1 baths1,291 sq. ft.
235 Oak Grove Road, Madisonville, TN 37354
MLS# 3261085Listed by: OCOEE REALTY & PROPERTY MANAGEMENT - New
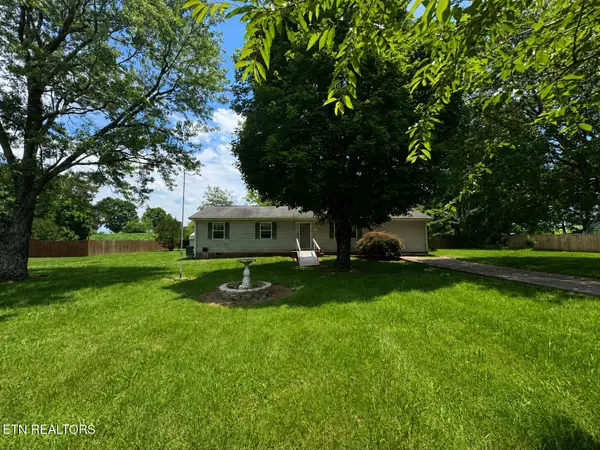 $265,000Active3 beds 2 baths1,560 sq. ft.
119 Cherokee Circle, Madisonville, TN 37354
MLS# 1347088Listed by: KELLER WILLIAMS - New
 $548,900Active3 beds 3 baths1,865 sq. ft.
269 Sugar Maple Court, Madisonville, TN 37354
MLS# 1347029Listed by: THE FERGUSON COMPANY - New
 $389,900Active3 beds 2 baths1,882 sq. ft.
315 Willowcreek Blvd, Sweetwater, TN 37874
MLS# 1346962Listed by: REALTY EXECUTIVES ASSOCIATES - New
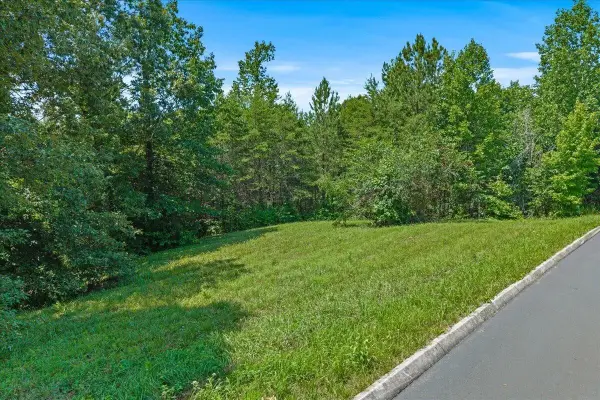 $79,900Active0.92 Acres
16 Copper Still Way Drive, Madisonville, TN 37354
MLS# 3259912Listed by: EAST TENNESSEE PROPERTIES LLC - New
 $480,000Active56 Acres
3012 Ballplay Rd, Madisonville, TN 37354
MLS# 1346825Listed by: REALTY EXECUTIVES MAIN STREET - New
 $250,000Active3 beds 2 baths1,272 sq. ft.
129 Oliver Drive, Madisonville, TN 37354
MLS# 1346759Listed by: LAKEFRONT LIVING, ON THE LAKE - New
 $350,000Active3 beds 2 baths2,448 sq. ft.
352 Sweetsprings Rd, Madisonville, TN 37354
MLS# 1346733Listed by: STEELWATER REALTY - Open Sat, 12 to 2pmNew
 $389,900Active3 beds 2 baths1,590 sq. ft.
114 Brighton Farms Way, Madisonville, TN 37354
MLS# 1346700Listed by: SILVER KEY REALTY


Protect your home and budget from life's surprises with an Assurant Home Warranty, backed by a partner that supports you through every step of homeownership. Explore Plans.
© 2026 Better Homes and Gardens Real Estate LLC. An Anywhere Real Estate company. All rights reserved. Better Homes and Gardens® Real Estate is a registered trademark owned by Meredith Operations Corporation, licensed to Better Homes and Gardens Real Estate LLC and used with permission. Better Homes and Gardens Real Estate LLC fully supports the principles of the Fair Housing Act and the Equal Opportunity Act. Listing information is deemed reliable but is not guaranteed accurate.
Each office is independently owned and operated.
Any services or products provided by third parties are not provided by, affiliated with or related to Better Homes and Gardens Real Estate LLC, or its affiliated companies.