
280 Garren Rd, Madisonville, TN 37354
Local realty services provided by:Better Homes and Gardens Real Estate Jackson Realty
280 Garren Rd,Madisonville, TN 37354
$519,900
- 3 Beds
- 2 Baths
- 2,037 sq. ft.
- Single family
- Active
Listed by: sherry jones paul
Office: realty executives associates
MLS#:1351479
Source:TN_KAAR
Price summary
- Price:$519,900
- Price per sq. ft.:$255.23
About this home
COMPLETELY renovated home on 7 GORGEOUS acres in Madisonville with a convenient location! This home has been extensively updated from top to bottom. Improvements include a NEW HVAC system, NEW water heater, NEW well pressure tank, NEW PEX plumbing throughout, NEW exterior water faucets, NEW windows, NEW interior doors, NEW exterior doors, NEW light fixtures, and NEW electrical outlets.
Inside, you'll find fresh paint throughout. Upstairs boasts an open floor plan with the living room and kitchen combo. The completely remodeled chef's kitchen features NEW cabinetry, NEW Corian countertops, NEW Whirlpool stove, NEW dishwasher, updated fixtures, and plenty of space for cooking and entertaining. Both bathrooms have been updated with new cabinetry and fixtures, including a custom shower. Also enjoy spacious walk-in closets, a separate laundry room and pantry, NEW durable commercial-grade Titan waterproof LVP flooring throughout the main living area, NEW carpet in the basement, and a large bonus area downstairs that can be used for many purposes.
Exterior improvements include NEW soffits, NEW gutters, NEW fascia, NEW ridge cap, and NEW roof vents, along with new treated-wood decks on both the front and back of the home. The front deck also offers convenient enclosed storage. A new driveway to the home was installed, and the property has been enhanced with fresh landscaping, mulch, rock and stone. Additional upgrades include a new garage door, industrial utility sink in the garage, and a new mailbox with cedar post.
Tucked away on a dead-end road where surrounding properties average approximately 7 to 10 acres or more, this property offers wonderful privacy and frequent visits from deer, turkey and other wildlife.The seller also has went above and beyond on inspections that usually are a cost to the buyer. The septic system and field lines have been inspected and cleaned with a new riser lid installed and a Sentricon system has been installed by Arrow Exterminators. The well and well house have also been inspected and the well house has a new roof and fresh paint on the well house.
Enjoy country living while still being conveniently located just off Highway 411. You're minutes from Vonore, Greenback, Kahite Golf & Country Club and Tellico Lake, with nearby marinas, camping and boat launches. Outdoor destinations including Tellico Plains, the Tellico River, Cherohala Skyway, Indian Boundary Lake, Bald River Falls, the Smoky Mountains, Appalachian foothills and the Tail of the Dragon are all within easy reach. Maryville, Knoxville and McGhee Tyson Airport are also an easy drive away.
With almost 7 private acres, a completed renovated house, and a location convenient to both recreation and everyday amenities, this property is truly move-in ready and waiting for its next owner! Schedule your showing today!...
Contact an agent
Home facts
- Year built:1976
- Subdivision & Development:Foxwood
- Listing ID #:1351479
- Added:57 day(s) ago
- Updated:October 08, 2026 at 03:27 PM
Rooms and interior
- Bedrooms:3
- Total bathrooms:2
- Full bathrooms:2
- Rooms Total:6
- Flooring:Carpet
- Basement:Yes
- Basement Description:Finished, Plumbed, Walkout
- Living area:2,037 sq. ft.
Heating and cooling
- Cooling:Central Cooling
- Heating:Central, Electric, Heat Pump
Structure and exterior
- Year built:1976
- Building area:2,037 sq. ft.
- Lot area:7 Acres
- Lot Features:Wooded
- Architectural Style:Traditional
- Construction Materials:Brick
Utilities
- Sewer:Septic Tank
Finances and disclosures
- Price:$519,900
- Price per sq. ft.:$255.23
Features and amenities
- Amenities:Windows - Vinyl
Parking
- Parking description:Attached, Basement
- Garage spaces:1
New listings near 280 Garren Rd
- Coming Soon
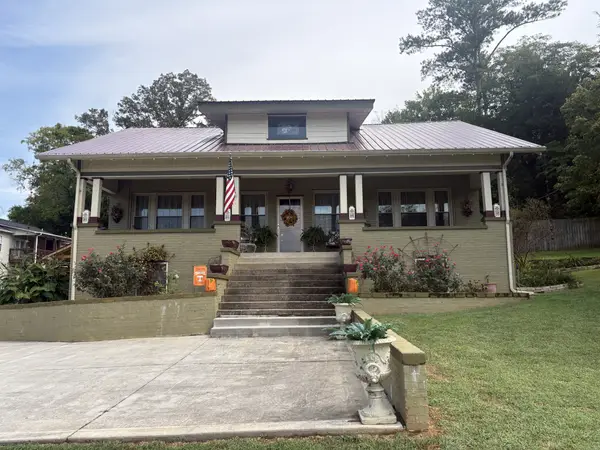 $699,000Coming Soon5 beds 4 baths3,876 sq. ft.
719 College St N, Madisonville, TN 37354
MLS# 3611253Listed by: CENTURY 21 LEGACY - Coming Soon
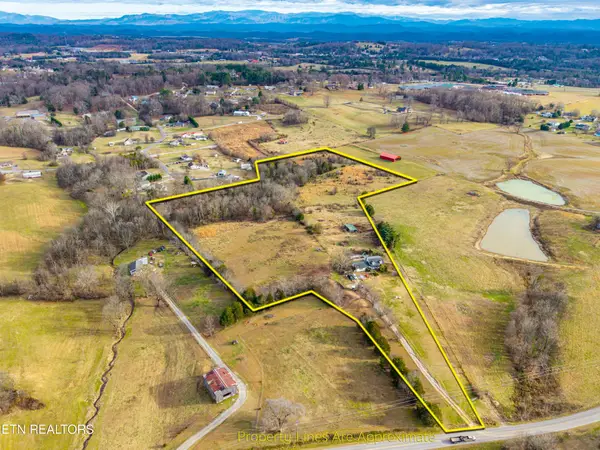 $4,999,900Coming Soon-- beds -- baths
632 Hiwassee Rd, Madisonville, TN 37354
MLS# 3164707Listed by: RE/MAX FIRST - New
 $307,000Active3 beds 2 baths1,452 sq. ft.
105 Glenn Drive, Madisonville, TN 37354
MLS# 1358120Listed by: REALTY EXECUTIVES ASSOCIATES - New
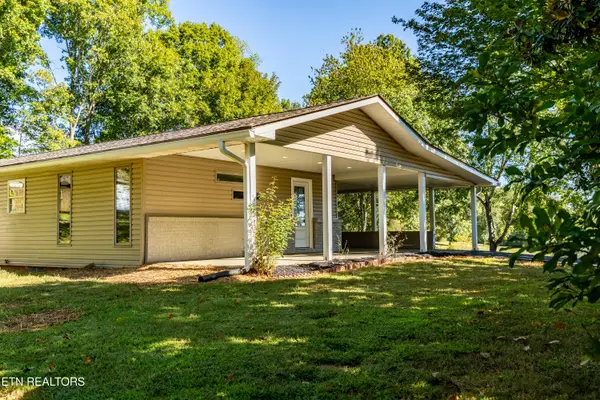 $349,000Active3 beds 2 baths1,370 sq. ft.
235 Gene Drive, Madisonville, TN 37354
MLS# 1358085Listed by: SKYWAY REALTY LAND & HOMES - New
 $229,900Active3 beds 2 baths1,544 sq. ft.
218 Community Drive, Madisonville, TN 37354
MLS# 1544145Listed by: NEW CREATION REAL ESTATE - New
 $75,000Active1.82 Acres
Savannah Lane, Madisonville, TN 37354
MLS# 1358022Listed by: SLYMAN REAL ESTATE - New
 $415,000Active3 beds 2 baths1,380 sq. ft.
367 N Fork Rd, Madisonville, TN 37354
MLS# 1357944Listed by: WALLACE - New
 $275,000Active3 beds 2 baths1,580 sq. ft.
248 Ridgecrest Dr, Madisonville, TN 37354
MLS# 3611616Listed by: TELLICO MOUNTAIN REALTY - New
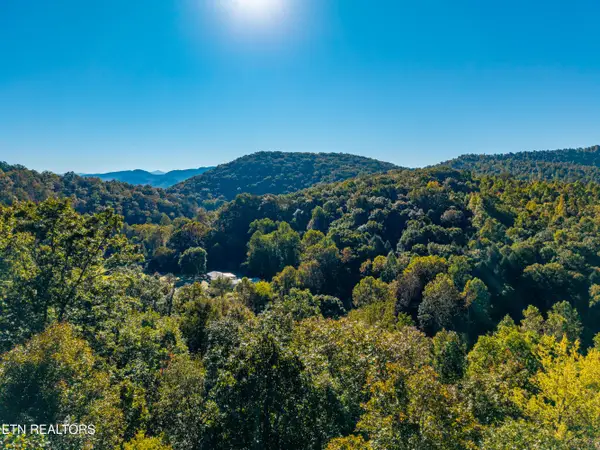 $90,000Active10 Acres
000 Fairview Rd, Madisonville, TN 37354
MLS# 1357691Listed by: SKYWAY REALTY LAND & HOMES - New
 $399,000Active3 beds 3 baths2,464 sq. ft.
2809 Highway 411, Madisonville, TN 37354
MLS# 1357573Listed by: REALTY EXECUTIVES MAIN STREET


Protect your home and budget from life's surprises with an Assurant Home Warranty, backed by a partner that supports you through every step of homeownership. Explore Plans.
© 2026 Better Homes and Gardens Real Estate LLC. An Anywhere Real Estate company. All rights reserved. Better Homes and Gardens® Real Estate is a registered trademark owned by Meredith Operations Corporation, licensed to Better Homes and Gardens Real Estate LLC and used with permission. Better Homes and Gardens Real Estate LLC fully supports the principles of the Fair Housing Act and the Equal Opportunity Act. Listing information is deemed reliable but is not guaranteed accurate.
Each office is independently owned and operated.
Any services or products provided by third parties are not provided by, affiliated with or related to Better Homes and Gardens Real Estate LLC, or its affiliated companies.