
1006 Remington Pl, Manchester, TN 37355
Local realty services provided by:Better Homes and Gardens Real Estate Heritage Group
1006 Remington Pl,Manchester, TN 37355
$680,000
- 5 Beds
- 2 Baths
- 3,348 sq. ft.
- Single family
- Coming Soon
Listed by: maggie lawrence
Office: the bogetti partners
MLS#:3615672
Source:NASHVILLE
Price summary
- Price:$680,000
- Price per sq. ft.:$203.11
About this home
Tucked away behind beautiful iron gates and a long, private driveway, 1006 Remington Place is an incredible, one-of-a-kind property! Situated on approximately 7.9 acres of level land with a beautiful mixture of open spaces and mature trees, this property offers exceptional privacy and a peaceful, secluded setting while still being minutes from everything Manchester has to offer. Located along the edge of the city and county limits, you truly get the best of both worlds—the tranquility of country living with the convenience of being right in town!
At the heart of this property sits a custom-built, log cabin-style home offering 3,348 square feet filled with warmth, character, and beautiful craftsmanship. From the rich wood finishes and soaring ceilings to the stunning stone fireplace, this home is truly one of a kind. The spacious floor plan features 5 bedrooms, an expansive bonus room, a separate suite ideal for guests or hobbies, and abundant closet and storage space throughout. Additional highlights include beautiful hardwood floors, newly tiled showers and bathtubs, and heated tile floors in the kitchen, bathroom, and foyer. A wood-burning stove provides another cozy and efficient way to heat the home during cooler months and so many more impressive features you will love!
The outdoor spaces are equally impressive, featuring spacious decks along the side and back of the home, an above-ground pool, beautiful gardens, a peaceful fountain, and a vine-covered garden arbor. The combination of open, usable acreage and wooded surroundings provides endless opportunities to enjoy the outdoors while maintaining exceptional privacy. An additional outbuilding equipped with water and electricity, along with an RV hookup, adds even more versatility.
Experience the rare combination of acreage, privacy, and convenience right in Manchester! Plus, receive a 1% closing cost credit with our preferred lender!...
Contact an agent
Home facts
- Year built:1979
- Subdivision & Development:n/a
- Listing ID #:3615672
- Updated:October 09, 2026 at 04:52 PM
Rooms and interior
- Bedrooms:5
- Total bathrooms:2
- Full bathrooms:2
- Flooring:Carpet, Tile
- Kitchen Description:Dishwasher, Microwave, Oven, Refrigerator
- Basement Description:Crawl Space
- Living area:3,348 sq. ft.
Heating and cooling
- Cooling:Central Air
- Heating:Central
- Central air:Yes
Structure and exterior
- Year built:1979
- Building area:3,348 sq. ft.
- Lot area:7.91 Acres
- Architectural Style:Log
- Construction Materials:Log
- Levels:2 Story
Schools
- High school:Coffee County Central High School
- Middle school:Westwood Middle School
- Elementary school:Westwood Elementary
Utilities
- Water:Public, Water Available
- Sewer:Public Sewer
Finances and disclosures
- Price:$680,000
- Price per sq. ft.:$203.11
- Tax amount:$2,213
Features and amenities
- Appliances:Dishwasher, Microwave, Refrigerator
- Amenities:appl_Oven
Parking
- Total parking spaces:2
- Garage:Yes
- Garage spaces:2
 Copyright 2026 Realtracs Mls. All rights reserved. Realtracs Mls provides content displayed here (“provided content”) on an “as is” basis and makes no representations or warranties regarding the provided content, including, but not limited to those of non-infringement, timeliness, accuracy, or completeness. Individuals and companies using information presented are responsible for verification and validation of information they utilize and present to their customers and clients. Realtracs Mls will not be liable for any damage or loss resulting from use of the provided content or the products available through Portals, IDX, VOW, and/or Syndication. Recipients of this information shall not resell, redistribute, reproduce, modify, or otherwise copy any portion thereof without the expressed written consent of Realtracs Mls.
New listings near 1006 Remington Pl
- Coming Soon
 $374,900Coming Soon2 beds 2 baths1,826 sq. ft.
128 Lauren Lindsey Ln, Manchester, TN 37355
MLS# 3615516Listed by: EXP REALTY - Coming Soon
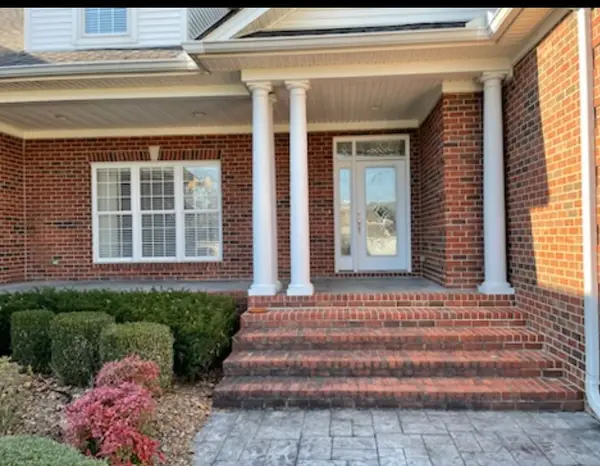 $749,900Coming Soon4 beds 3 baths4,918 sq. ft.
107 Heritage Cir, Manchester, TN 37355
MLS# 3530894Listed by: KIRBY REAL ESTATE - Coming Soon
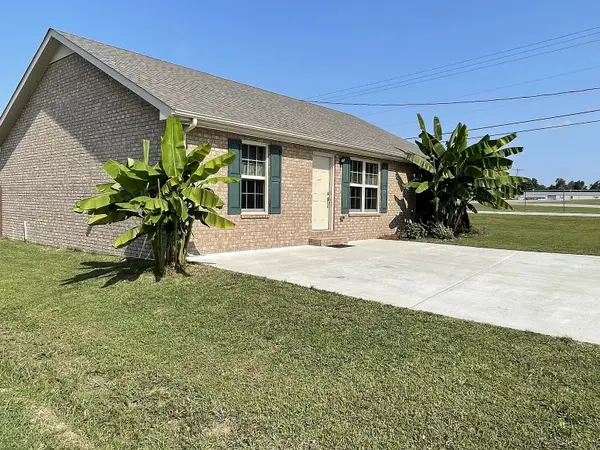 $277,000Coming Soon3 beds 2 baths1,419 sq. ft.
367 Hendrixson Dr, Manchester, TN 37355
MLS# 2602705Listed by: BENCHMARK REALTY, LLC - New
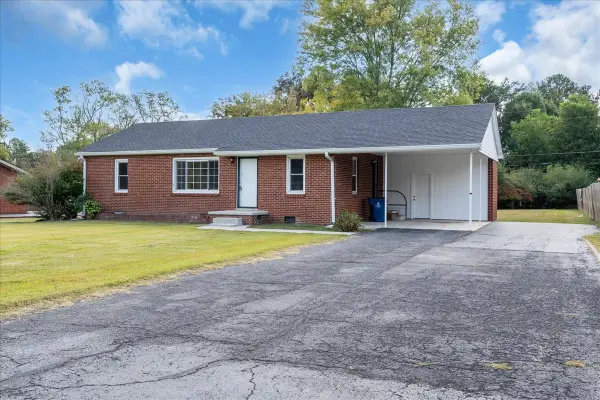 Listed by BHGRE$219,900Active3 beds 1 baths1,148 sq. ft.
610 Henley St, Manchester, TN 37355
MLS# 3612259Listed by: BETTER HOMES & GARDENS REAL ESTATE HERITAGE GROUP - New
 $1,400,000Active4 beds 5 baths5,958 sq. ft.
2216 Sp Anderson Rd, Manchester, TN 37355
MLS# 3611511Listed by: CENTURY 21 COFFEE COUNTY REALTY & AUCTION - New
 $2,650,000Active4 beds 5 baths5,958 sq. ft.
2216 Sp Anderson Rd, Manchester, TN 37355
MLS# 3611513Listed by: CENTURY 21 COFFEE COUNTY REALTY & AUCTION - Open Sat, 10am to 1pmNew
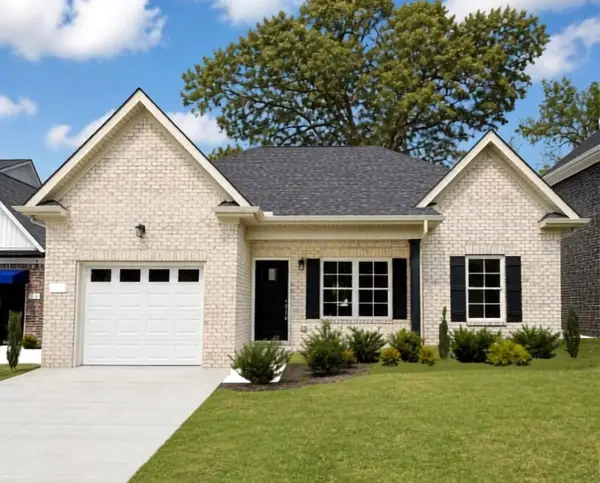 $323,900Active3 beds 2 baths1,265 sq. ft.
37 Laurel View St, Manchester, TN 37355
MLS# 3611078Listed by: HARNEY REALTY, LLC - Open Sat, 10am to 1pmNew
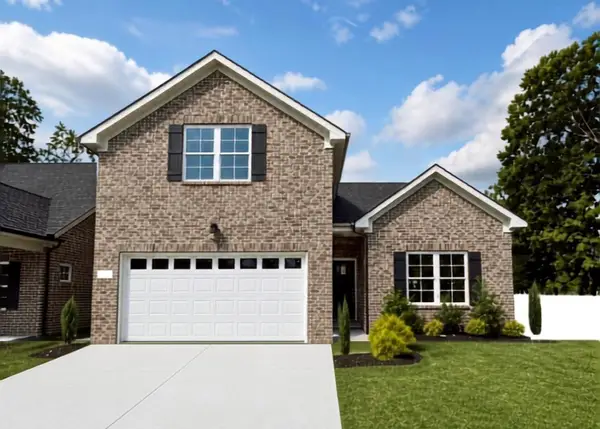 $368,900Active3 beds 3 baths1,933 sq. ft.
69 Laurel View St, Manchester, TN 37355
MLS# 3611079Listed by: HARNEY REALTY, LLC - Open Sat, 10am to 1pmNew
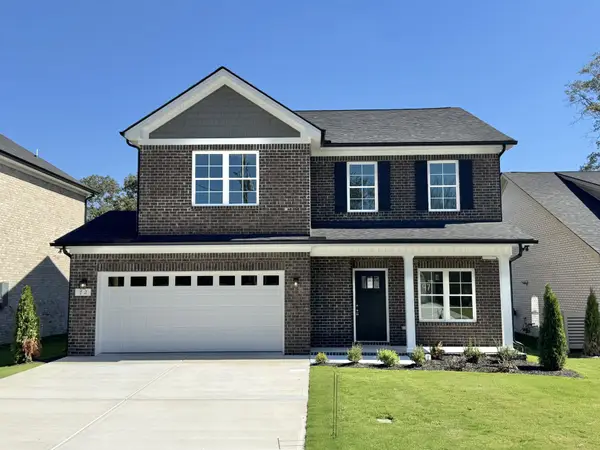 $389,900Active4 beds 3 baths2,115 sq. ft.
72 Laurel View St, Manchester, TN 37355
MLS# 3610268Listed by: HARNEY REALTY, LLC


Protect your home and budget from life's surprises with an Assurant Home Warranty, backed by a partner that supports you through every step of homeownership. Explore Plans.
© 2026 Better Homes and Gardens Real Estate LLC. An Anywhere Real Estate company. All rights reserved. Better Homes and Gardens® Real Estate is a registered trademark owned by Meredith Operations Corporation, licensed to Better Homes and Gardens Real Estate LLC and used with permission. Better Homes and Gardens Real Estate LLC fully supports the principles of the Fair Housing Act and the Equal Opportunity Act. Listing information is deemed reliable but is not guaranteed accurate.
Each office is independently owned and operated.
Any services or products provided by third parties are not provided by, affiliated with or related to Better Homes and Gardens Real Estate LLC, or its affiliated companies.