
1894 Parker Rd, Manchester, TN 37355
Local realty services provided by:Better Homes and Gardens Real Estate Heritage Group
1894 Parker Rd,Manchester, TN 37355
$269,900
- 3 Beds
- 2 Baths
- 1,344 sq. ft.
- Mobile / Manufactured
- Active
Listed by: george w weeks
Office: team george weeks real estate, llc.
MLS#:3603333
Source:NASHVILLE
Price summary
- Price:$269,900
- Price per sq. ft.:$200.82
About this home
Enjoy room to spread out at 1894 Parker Rd in Manchester, TN, offering 2.22 acres and a 3-bedroom, 2-bath manufactured home on a permanent foundation. Inside, a light, neutral interior and solid-surface flooring throughout create an easy-care backdrop, while the kitchen offers white cabinetry, stainless appliances, tile backsplash and generous workspace. The spacious primary suite features a walk-in closet and private bath with double vanity, separate soaking tub and shower. Outside, covered front and back porches extend the living space and overlook the expansive yard, with an outbuilding providing additional storage. A great opportunity for buyers searching for an acreage home in Manchester, TN with outdoor space, storage and comfortable one-level living.
Contact an agent
Home facts
- Year built:2001
- Subdivision & Development:Goosepond Farms
- Listing ID #:3603333
- Added:1 day(s) ago
- Updated:October 02, 2026 at 02:48 PM
Rooms and interior
- Bedrooms:3
- Total bathrooms:2
- Full bathrooms:2
- Flooring:Laminate
- Kitchen Description:Dishwasher, Microwave, Refrigerator
- Basement:Yes
- Basement Description:Crawl Space
- Living area:1,344 sq. ft.
Heating and cooling
- Cooling:Central Air, Electric
- Heating:Central, Electric
- Central air:Yes
Structure and exterior
- Roof:Metal
- Year built:2001
- Building area:1,344 sq. ft.
- Lot area:2.22 Acres
- Lot Features:Level
- Construction Materials:Vinyl Siding
- Exterior Features:Porch
- Levels:1 Story
Schools
- High school:Coffee County Central High School
- Middle school:Coffee County Middle School
- Elementary school:Deerfield Elementary School
Utilities
- Water:Private, Water Available
- Sewer:Septic Tank
Finances and disclosures
- Price:$269,900
- Price per sq. ft.:$200.82
- Tax amount:$290
Features and amenities
- Appliances:Dishwasher, Microwave, Refrigerator, Washer
- Laundry features:Dryer, Washer
- Amenities:High Speed Internet
Parking
- Parking description:Driveway
 Copyright 2026 Realtracs Mls. All rights reserved. Realtracs Mls provides content displayed here (“provided content”) on an “as is” basis and makes no representations or warranties regarding the provided content, including, but not limited to those of non-infringement, timeliness, accuracy, or completeness. Individuals and companies using information presented are responsible for verification and validation of information they utilize and present to their customers and clients. Realtracs Mls will not be liable for any damage or loss resulting from use of the provided content or the products available through Portals, IDX, VOW, and/or Syndication. Recipients of this information shall not resell, redistribute, reproduce, modify, or otherwise copy any portion thereof without the expressed written consent of Realtracs Mls.
New listings near 1894 Parker Rd
- Coming Soon
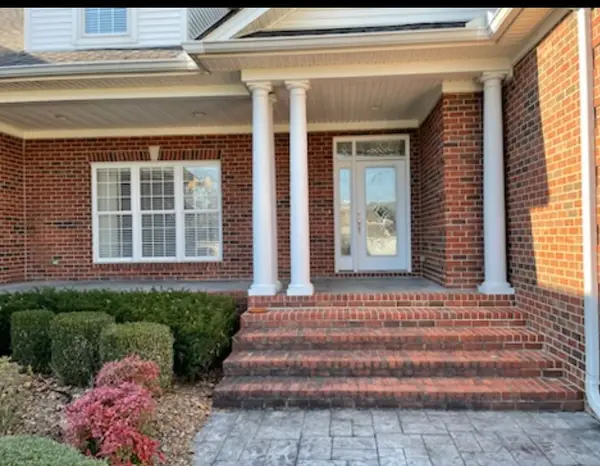 $749,900Coming Soon4 beds 3 baths4,918 sq. ft.
107 Heritage Cir, Manchester, TN 37355
MLS# 3530894Listed by: KIRBY REAL ESTATE - Coming Soon
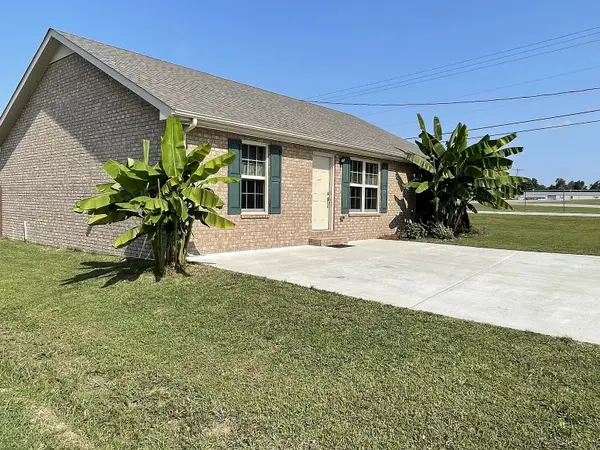 $277,000Coming Soon3 beds 2 baths1,419 sq. ft.
367 Hendrixson Dr, Manchester, TN 37355
MLS# 2602705Listed by: BENCHMARK REALTY, LLC - New
 $399,900Active3 beds 2 baths1,871 sq. ft.
92 Laurel View St, Manchester, TN 37355
MLS# 3603772Listed by: HARNEY REALTY, LLC - New
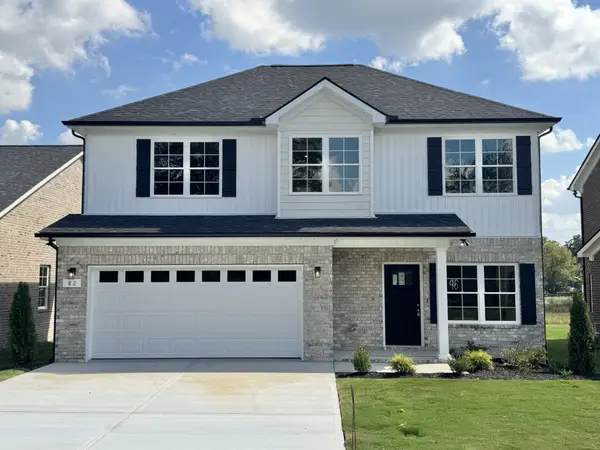 $349,900Active3 beds 3 baths1,724 sq. ft.
82 Laurel View St, Manchester, TN 37355
MLS# 3603774Listed by: HARNEY REALTY, LLC - New
 $299,900Active3 beds 3 baths2,097 sq. ft.
143 Creek Wood Rd, Manchester, TN 37355
MLS# 3603793Listed by: THE BOGETTI PARTNERS - New
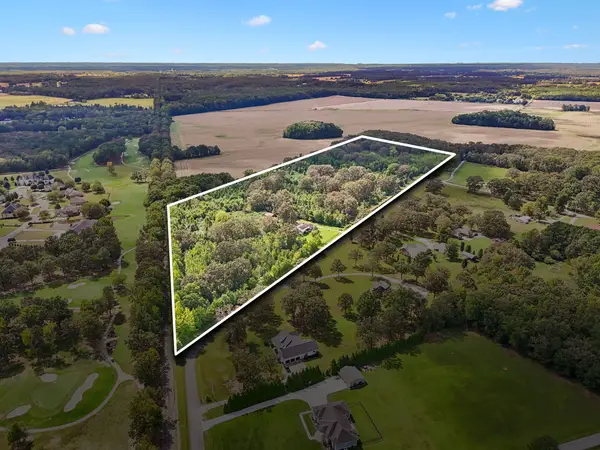 $945,000Active-- beds -- baths
495 Hickory Dr, Manchester, TN 37355
MLS# 3603815Listed by: TEAM GEORGE WEEKS REAL ESTATE, LLC 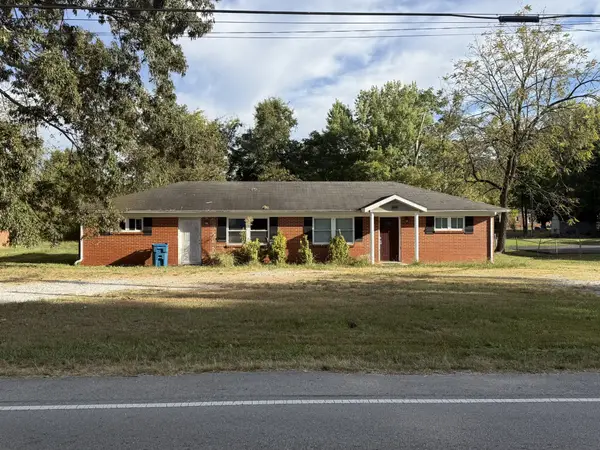 Listed by BHGRE$156,250Pending-- beds -- baths1,525 sq. ft.
909 Oak Dr, Manchester, TN 37355
MLS# 3603437Listed by: BETTER HOMES & GARDENS REAL ESTATE HERITAGE GROUP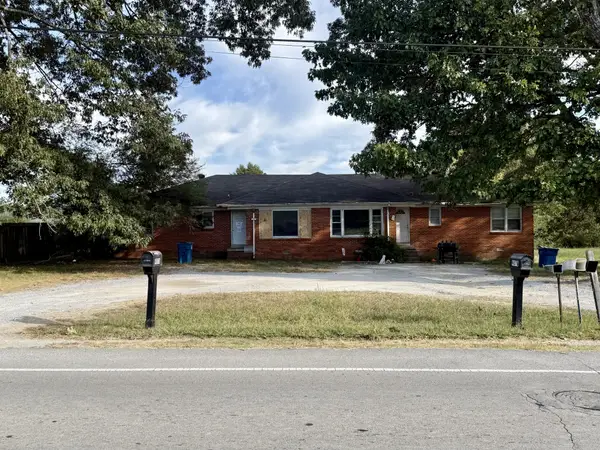 Listed by BHGRE$156,250Pending-- beds -- baths2,794 sq. ft.
907 Oak Dr, Manchester, TN 37355
MLS# 3603436Listed by: BETTER HOMES & GARDENS REAL ESTATE HERITAGE GROUP- New
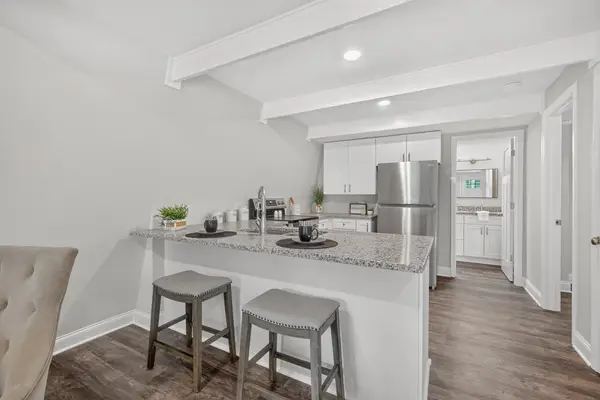 $239,500Active3 beds 2 baths1,232 sq. ft.
33 Chalet Dr, Manchester, TN 37355
MLS# 3603400Listed by: HUFFAKER & HOKE REALTY PARTNERS


Protect your home and budget from life's surprises with an Assurant Home Warranty, backed by a partner that supports you through every step of homeownership. Explore Plans.
© 2026 Better Homes and Gardens Real Estate LLC. An Anywhere Real Estate company. All rights reserved. Better Homes and Gardens® Real Estate is a registered trademark owned by Meredith Operations Corporation, licensed to Better Homes and Gardens Real Estate LLC and used with permission. Better Homes and Gardens Real Estate LLC fully supports the principles of the Fair Housing Act and the Equal Opportunity Act. Listing information is deemed reliable but is not guaranteed accurate.
Each office is independently owned and operated.
Any services or products provided by third parties are not provided by, affiliated with or related to Better Homes and Gardens Real Estate LLC, or its affiliated companies.