
4775 New Tullahoma Hwy, Manchester, TN 37355
Local realty services provided by:Better Homes and Gardens Real Estate Heritage Group
4775 New Tullahoma Hwy,Manchester, TN 37355
$284,900
- 2 Beds
- 2 Baths
- 1,468 sq. ft.
- Single family
- Active
Listed by: george w weeks
Office: team george weeks real estate, llc.
MLS#:3267451
Source:NASHVILLE
Price summary
- Price:$284,900
- Price per sq. ft.:$194.07
About this home
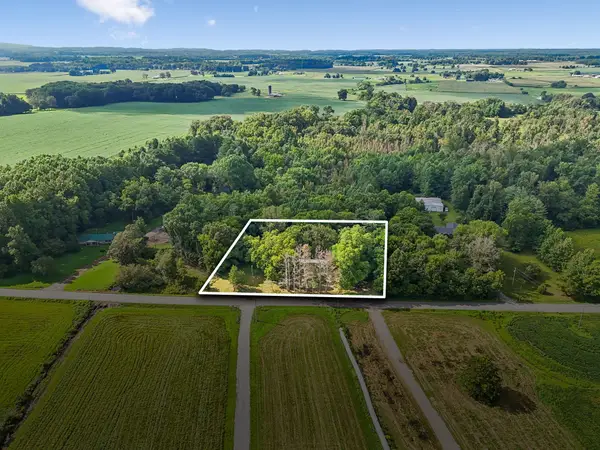
Great location, modern updates, and room to grow! Situated on a spacious lot in Manchester, this move-in ready home offers the space you've been looking for, with plenty of room to build a pole barn or garage. Enjoy the NEW COMPOSITE covered front porch and back deck, a fenced backyard, and a carport with an attached storage shed with electricity for added convenience.
Inside, the open-concept living area centers around a stunning kitchen featuring a huge granite island, soft-close cabinets and drawers, stainless steel appliances, a NEW refrigerator, and abundant workspace. LVP flooring runs throughout the home for easy maintenance, while the formal dining room provides additional entertaining space. Office could be used as a third bedroom. With a NEW water heater, updated decks, and thoughtful upgrades already completed, this home is ready for you to move in and enjoy!
Contact an agent
Home facts
- Year built:1968
- Subdivision & Development:Haley Bryan
- Listing ID #:3267451
- Added:45 day(s) ago
- Updated:August 24, 2026 at 02:34 PM
Rooms and interior
- Bedrooms:2
- Total bathrooms:2
- Full bathrooms:2
- Flooring:Vinyl
- Kitchen Description:Dishwasher, Microwave
- Basement:Yes
- Basement Description:Crawl Space
- Living area:1,468 sq. ft.
Heating and cooling
- Cooling:Ceiling Fan(s), Central Air, Electric
- Heating:Central, Electric
- Central air:Yes
Structure and exterior
- Roof:Steel
- Year built:1968
- Building area:1,468 sq. ft.
- Lot area:0.66 Acres
- Lot Features:Level
- Architectural Style:Ranch
- Construction Materials:Vinyl Siding
- Exterior Features:Deck, Porch
- Levels:1 Story
Schools
- High school:Coffee County Central High School
- Middle school:Coffee County Middle School
- Elementary school:Hickerson Elementary
Utilities
- Water:Public, Water Available
- Sewer:Septic Tank
Finances and disclosures
- Price:$284,900
- Price per sq. ft.:$194.07
- Tax amount:$1,122
Features and amenities
- Appliances:Dishwasher, Microwave
- Amenities:Ceiling Fan(s), Extra Closets, High Speed Internet
Parking
- Parking description:Gravel
 Copyright 2026 Realtracs Mls. All rights reserved. Realtracs Mls provides content displayed here (“provided content”) on an “as is” basis and makes no representations or warranties regarding the provided content, including, but not limited to those of non-infringement, timeliness, accuracy, or completeness. Individuals and companies using information presented are responsible for verification and validation of information they utilize and present to their customers and clients. Realtracs Mls will not be liable for any damage or loss resulting from use of the provided content or the products available through Portals, IDX, VOW, and/or Syndication. Recipients of this information shall not resell, redistribute, reproduce, modify, or otherwise copy any portion thereof without the expressed written consent of Realtracs Mls.
New listings near 4775 New Tullahoma Hwy
- Coming Soon
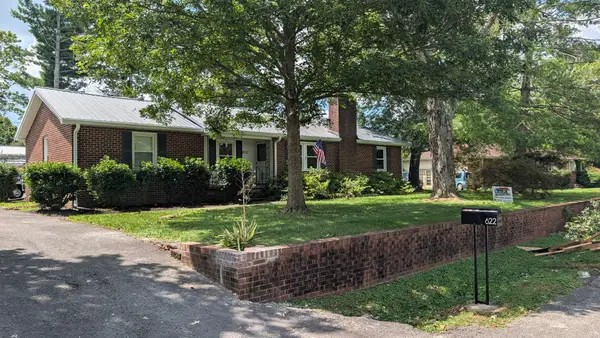 $289,000Coming Soon3 beds 1 baths1,191 sq. ft.
622 Larrymore Dr, Manchester, TN 37355
MLS# 3520981Listed by: SEWANEE REALTY - Coming Soon
 $349,900Coming Soon2 beds 1 baths884 sq. ft.
4330 Mcminnville Hwy, Manchester, TN 37355
MLS# 3520504Listed by: RE/MAX 1ST REALTY - Coming Soon
 $575,000Coming Soon5 beds 4 baths4,230 sq. ft.
87 Hillcrest Rd, Manchester, TN 37355
MLS# 3314439Listed by: BENCHMARK REALTY, LLC - Coming Soon
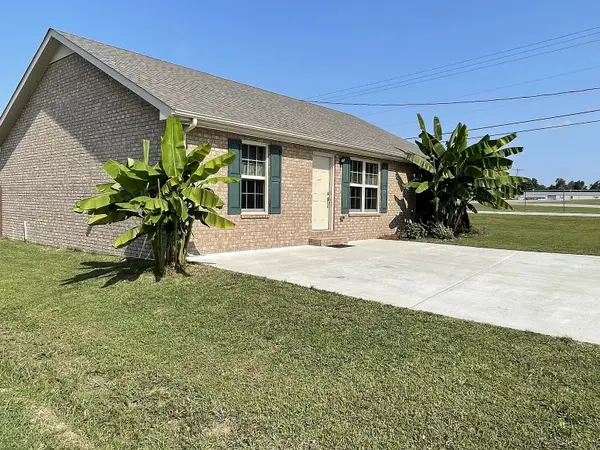 $277,000Coming Soon3 beds 2 baths1,419 sq. ft.
367 Hendrixson Dr, Manchester, TN 37355
MLS# 2602705Listed by: BENCHMARK REALTY, LLC - New
 $385,000Active3 beds 2 baths1,682 sq. ft.
2648 Wayside Rd, Manchester, TN 37355
MLS# 3519338Listed by: RELIANT REALTY ERA POWERED - New
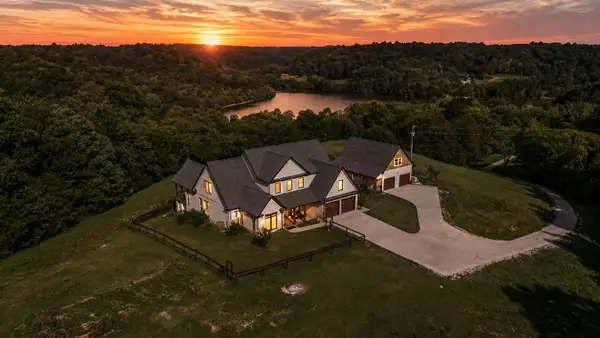 $1,199,000Active5 beds 4 baths3,579 sq. ft.
187 Harrison Ln, Manchester, TN 37355
MLS# 3500804Listed by: HUFFAKER & HOKE REALTY PARTNERS - New
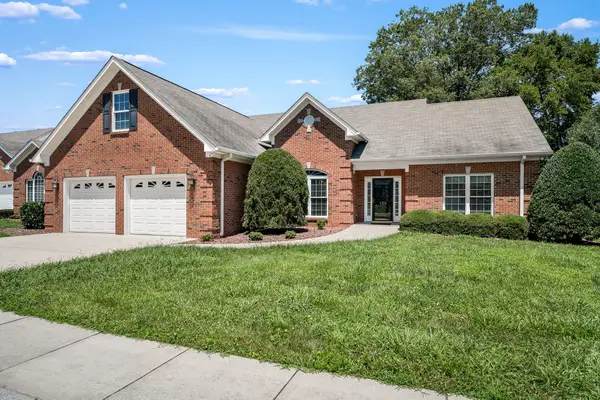 $525,000Active3 beds 2 baths3,158 sq. ft.
123 Magnolia Glen Circle, Manchester, TN 37355
MLS# 3322435Listed by: WEICHERT, REALTORS JOE ORR & ASSOCIATES - New
 $79,000Active2 beds 2 baths2,320 sq. ft.
2740 Asbury Rd, Manchester, TN 37355
MLS# 3333775Listed by: KELLER WILLIAMS REALTY NASHVILLE/FRANKLIN - New
 Listed by BHGRE$469,900Active3 beds 2 baths2,396 sq. ft.
61 N Kensington Ct, Manchester, TN 37355
MLS# 3510991Listed by: BETTER HOMES & GARDENS REAL ESTATE HERITAGE GROUP - New
 $389,000Active3 beds 2 baths1,881 sq. ft.
15 Meadowland Dr, Manchester, TN 37355
MLS# 3513640Listed by: REALTY ONE GROUP MUSIC CITY


Protect your home and budget from life's surprises with an Assurant Home Warranty, backed by a partner that supports you through every step of homeownership. Explore Plans.
© 2026 Better Homes and Gardens Real Estate LLC. An Anywhere Real Estate company. All rights reserved. Better Homes and Gardens® Real Estate is a registered trademark owned by Meredith Operations Corporation, licensed to Better Homes and Gardens Real Estate LLC and used with permission. Better Homes and Gardens Real Estate LLC fully supports the principles of the Fair Housing Act and the Equal Opportunity Act. Listing information is deemed reliable but is not guaranteed accurate.
Each office is independently owned and operated.
Any services or products provided by third parties are not provided by, affiliated with or related to Better Homes and Gardens Real Estate LLC, or its affiliated companies.