
610 Henley St, Manchester, TN 37355
Local realty services provided by:Better Homes and Gardens Real Estate Heritage Group
610 Henley St,Manchester, TN 37355
$219,900
- 3 Beds
- 1 Baths
- 1,148 sq. ft.
- Single family
- Active
Listed by:
 Better Homes and Gardens Real Estate Heritage Group
- Better Homes and Gardens Real Estate Heritage Group
Office: better homes & gardens real estate heritage group
MLS#:3612259
Source:NASHVILLE
Price summary
- Price:$219,900
- Price per sq. ft.:$191.55
About this home
1% lender credit to go towards Rate buy down or $600 appraisal credit offered by Rhea Gains of Legacy Lending. 931-675-0242. Also ask about owner finance option. AGENT OWNED. Looking for a beautiful and affordable 3-bedroom, 1-bath home offering 1,148 square feet of well-kept living space in a convenient in-town location. Built in 1971, this brick home features original hardwood floors, new carpet in the bedrooms, a separate living room, and a formal dining room. The kitchen and bathroom retain their original character while being well maintained, giving the home a clean and cared-for feel.
Outside, the property offers a level, maintained lot along with an attached one-car carport. A fully enclosed laundry and utility room is conveniently located under the carport, providing additional functional space. The home also features a newer roof and updated windows in select areas.
Located close to shopping, restaurants, and everyday conveniences in Manchester, this home offers a practical combination of location, affordability, and classic character. If you are searching for a 3-bedroom home for sale in Manchester, Tennessee with hardwood floors and easy access to town, 610 Henley St is one to see....
Contact an agent
Home facts
- Year built:1956
- Subdivision & Development:West Meade
- Listing ID #:3612259
- Added:2 day(s) ago
- Updated:October 08, 2026 at 04:38 PM
Rooms and interior
- Bedrooms:3
- Total bathrooms:1
- Full bathrooms:1
- Flooring:Carpet
- Living area:1,148 sq. ft.
Heating and cooling
- Cooling:Central Air, Electric
- Heating:Central, Electric
- Central air:Yes
Structure and exterior
- Year built:1956
- Building area:1,148 sq. ft.
- Lot area:0.46 Acres
- Construction Materials:Brick
- Levels:1 Story
Schools
- High school:Coffee County Central High School
- Middle school:Westwood Middle School
- Elementary school:College Street Elementary
Utilities
- Water:Public, Water Available
- Sewer:Public Sewer
Finances and disclosures
- Price:$219,900
- Price per sq. ft.:$191.55
- Tax amount:$831
Parking
- Total parking spaces:5
- Parking description:Attached
- Carport spaces:1
Copyright 2026 Realtracs Mls. All rights reserved. Realtracs Mls provides content displayed here (“provided content”) on an “as is” basis and makes no representations or warranties regarding the provided content, including, but not limited to those of non-infringement, timeliness, accuracy, or completeness. Individuals and companies using information presented are responsible for verification and validation of information they utilize and present to their customers and clients. Realtracs Mls will not be liable for any damage or loss resulting from use of the provided content or the products available through Portals, IDX, VOW, and/or Syndication. Recipients of this information shall not resell, redistribute, reproduce, modify, or otherwise copy any portion thereof without the expressed written consent of Realtracs Mls.New listings near 610 Henley St
- Coming Soon
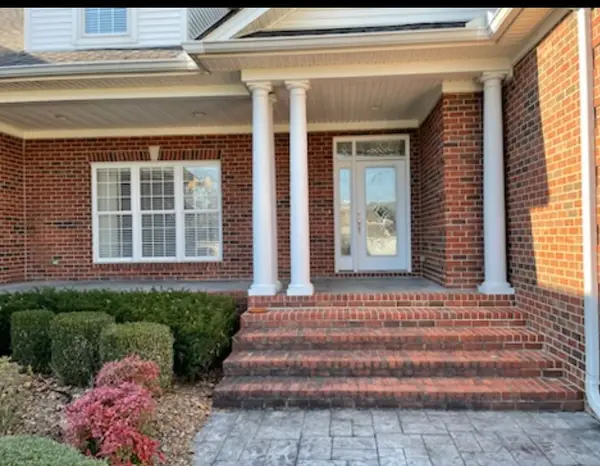 $749,900Coming Soon4 beds 3 baths4,918 sq. ft.
107 Heritage Cir, Manchester, TN 37355
MLS# 3530894Listed by: KIRBY REAL ESTATE - Coming Soon
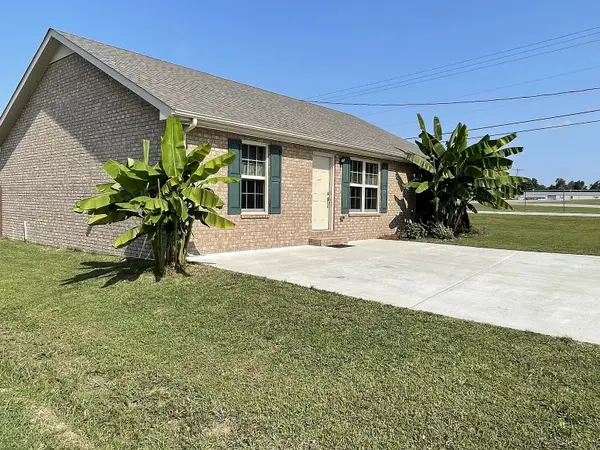 $277,000Coming Soon3 beds 2 baths1,419 sq. ft.
367 Hendrixson Dr, Manchester, TN 37355
MLS# 2602705Listed by: BENCHMARK REALTY, LLC - New
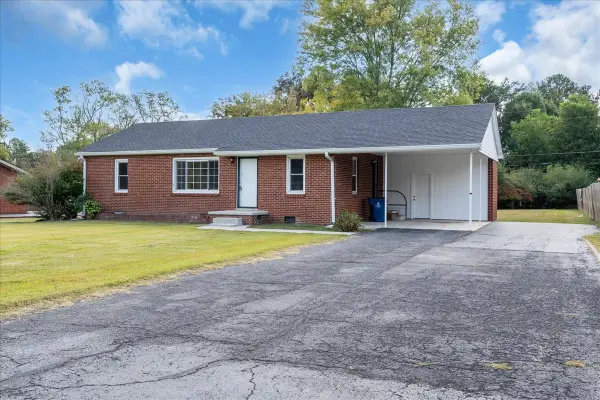 Listed by BHGRE$219,900Active3 beds 1 baths1,148 sq. ft.
610 Henley St, Manchester, TN 37355
MLS# 3612259Listed by: BETTER HOMES & GARDENS REAL ESTATE HERITAGE GROUP - New
 $1,400,000Active4 beds 5 baths5,958 sq. ft.
2216 Sp Anderson Rd, Manchester, TN 37355
MLS# 3611511Listed by: CENTURY 21 COFFEE COUNTY REALTY & AUCTION - New
 $2,650,000Active4 beds 5 baths5,958 sq. ft.
2216 Sp Anderson Rd, Manchester, TN 37355
MLS# 3611513Listed by: CENTURY 21 COFFEE COUNTY REALTY & AUCTION - Open Sat, 10am to 1pmNew
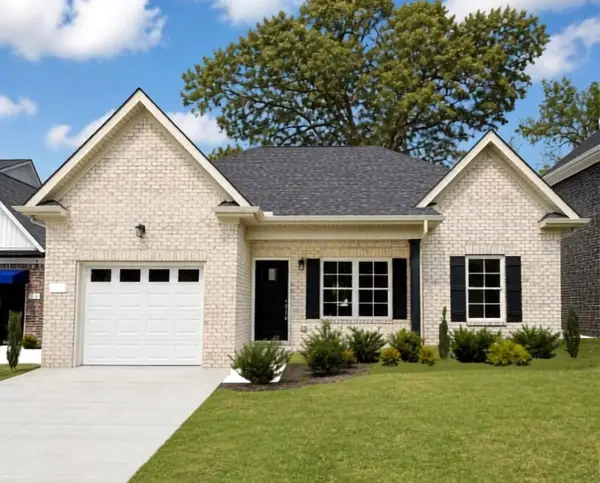 $323,900Active3 beds 2 baths1,265 sq. ft.
37 Laurel View St, Manchester, TN 37355
MLS# 3611078Listed by: HARNEY REALTY, LLC - Open Sat, 10am to 1pmNew
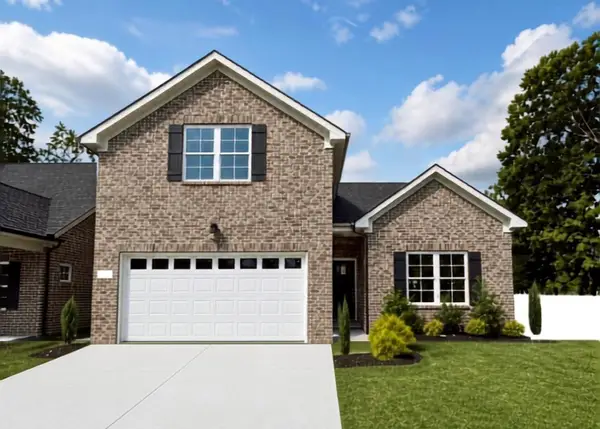 $368,900Active3 beds 3 baths1,933 sq. ft.
69 Laurel View St, Manchester, TN 37355
MLS# 3611079Listed by: HARNEY REALTY, LLC - Open Sat, 10am to 1pmNew
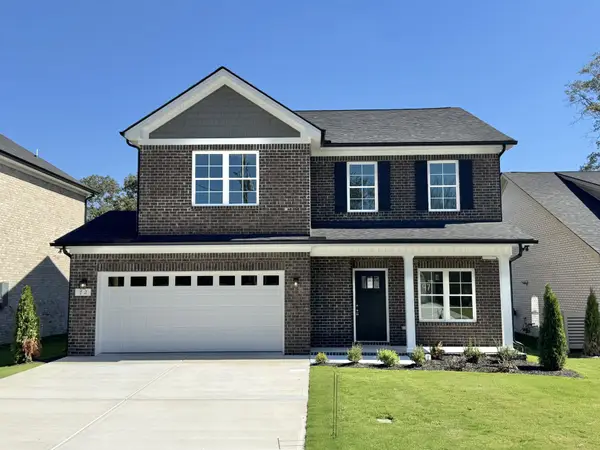 $389,900Active4 beds 3 baths2,115 sq. ft.
72 Laurel View St, Manchester, TN 37355
MLS# 3610268Listed by: HARNEY REALTY, LLC - Open Sat, 10am to 1pmNew
 $399,900Active3 beds 2 baths1,871 sq. ft.
92 Laurel View St, Manchester, TN 37355
MLS# 3603772Listed by: HARNEY REALTY, LLC - Open Sat, 10am to 1pmNew
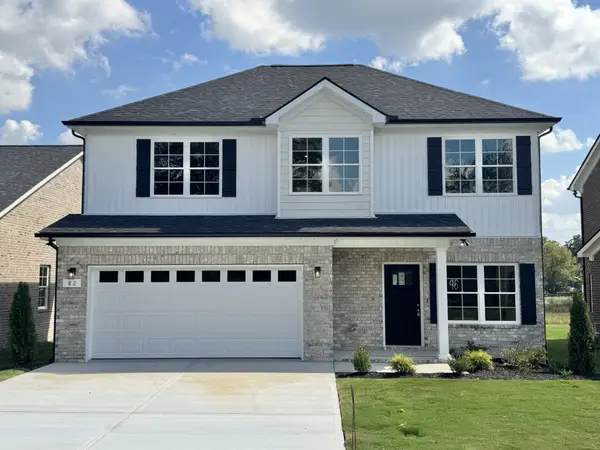 $349,900Active3 beds 3 baths1,724 sq. ft.
82 Laurel View St, Manchester, TN 37355
MLS# 3603774Listed by: HARNEY REALTY, LLC


Protect your home and budget from life's surprises with an Assurant Home Warranty, backed by a partner that supports you through every step of homeownership. Explore Plans.
© 2026 Better Homes and Gardens Real Estate LLC. An Anywhere Real Estate company. All rights reserved. Better Homes and Gardens® Real Estate is a registered trademark owned by Meredith Operations Corporation, licensed to Better Homes and Gardens Real Estate LLC and used with permission. Better Homes and Gardens Real Estate LLC fully supports the principles of the Fair Housing Act and the Equal Opportunity Act. Listing information is deemed reliable but is not guaranteed accurate.
Each office is independently owned and operated.
Any services or products provided by third parties are not provided by, affiliated with or related to Better Homes and Gardens Real Estate LLC, or its affiliated companies.