
420 Sandhill Rd, Martin, TN 38237
Local realty services provided by:Better Homes and Gardens Real Estate Ben Bray & Associates
420 Sandhill Rd,Martin, TN 38237
$445,000
- 3 Beds
- 3 Baths
- 1,930 sq. ft.
- Single family
- Active
Upcoming open houses
- Sun, Oct 1101:30 pm - 03:00 pm
Listed by: savannah doughty
Office: haven grove realty
MLS#:3612080
Source:NASHVILLE
Price summary
- Price:$445,000
- Price per sq. ft.:$230.57
About this home
Welcome to 420 Sandhill Road—a home that stands apart in a market where this level of character, craftsmanship, and premium detail is hard to find. From the moment you walk in, it feels custom. Rich walnut cabinetry brings warmth to the kitchen, while an oversized butler’s pantry provides exceptional storage and prep space designed for the way you actually live. The living room makes a statement with its floor-to-ceiling tiled feature wall, natural gas fireplace, and custom wood niches—creating a space that feels both elevated and inviting.
The primary suite feels like a private retreat, complete with a spa-inspired bath, freestanding soaking tub, tiled walk-in shower, and a custom closet with beautifully stained wood shelving. French doors lead directly from the bedroom to the expansive covered back patio, where mornings can begin with coffee overlooking more than an acre of peaceful surroundings and evenings can end watching the wildlife come through.
Everywhere you look, there’s something that sets this home apart—from the custom finishes and thoughtfully designed storage to the indoor-outdoor living and privacy of the property. Homes with this combination of distinctive design, premium features, acreage, and move-in-ready convenience are a rare find. If you’ve been waiting for something that doesn’t look or feel like everything else on the market, 420 Sandhill Road deserves to be seen in person....
Contact an agent
Home facts
- Year built:2024
- Subdivision & Development:Kenny Farms
- Listing ID #:3612080
- Added:2 day(s) ago
- Updated:October 08, 2026 at 02:42 PM
Rooms and interior
- Bedrooms:3
- Total bathrooms:3
- Full bathrooms:2
- Half bathrooms:1
- Kitchen Description:Dishwasher, Disposal, Microwave, Refrigerator
- Living area:1,930 sq. ft.
Heating and cooling
- Cooling:Ceiling Fan(s), Central Air
- Heating:Central, Natural Gas
- Central air:Yes
Structure and exterior
- Year built:2024
- Building area:1,930 sq. ft.
- Lot area:1.14 Acres
- Construction Materials:Brick
- Levels:1 Story
Schools
- High school:Westview High School
- Middle school:Martin Middle School
- Elementary school:Martin Elementary
Utilities
- Water:Public, Water Available
- Sewer:Public Sewer
Finances and disclosures
- Price:$445,000
- Price per sq. ft.:$230.57
- Tax amount:$3,065
Features and amenities
- Appliances:Dishwasher, Disposal, Microwave, Refrigerator
Parking
- Total parking spaces:2
- Garage:Yes
- Garage spaces:2
 Copyright 2026 Realtracs Mls. All rights reserved. Realtracs Mls provides content displayed here (“provided content”) on an “as is” basis and makes no representations or warranties regarding the provided content, including, but not limited to those of non-infringement, timeliness, accuracy, or completeness. Individuals and companies using information presented are responsible for verification and validation of information they utilize and present to their customers and clients. Realtracs Mls will not be liable for any damage or loss resulting from use of the provided content or the products available through Portals, IDX, VOW, and/or Syndication. Recipients of this information shall not resell, redistribute, reproduce, modify, or otherwise copy any portion thereof without the expressed written consent of Realtracs Mls.
New listings near 420 Sandhill Rd
- New
 $479,900Active4 beds 2 baths1,979 sq. ft.
4550 Hyndsver Rd, Martin, TN 38237
MLS# 3612485Listed by: TENNESSEE HOME & FARM REAL ESTATE  $239,900Active3 beds 3 baths1,796 sq. ft.
110 Laura St, Martin, TN 38237
MLS# 3542448Listed by: JASON MITCHELL REAL ESTATE TENNESSEE LLC $110,000Active3 beds 1 baths1,496 sq. ft.
9512 H Bushart, Martin, TN 38237
MLS# 3531302Listed by: EXP REALTY $3,799,900Active-- beds -- baths870 sq. ft.
587 Baker Rd, Martin, TN 38237
MLS# 3276724Listed by: TENNESSEE PROPERTY GROUP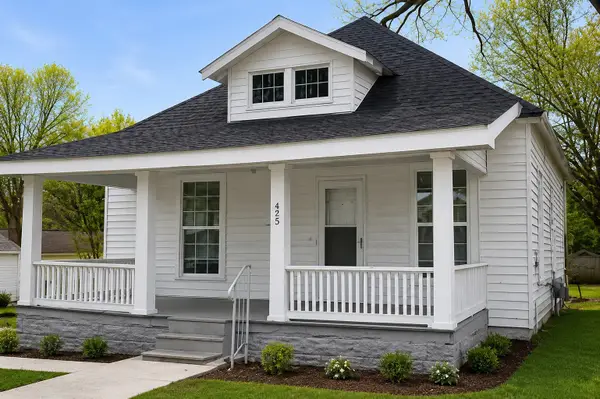 $100,000Active2 beds 1 baths921 sq. ft.
425 N Mccombs St, Martin, TN 38237
MLS# 3242858Listed by: CRYE-LEIKE BLUE SKIES REAL ESTATE $269,999Active2 beds 2 baths1,677 sq. ft.
113 White St, Martin, TN 38237
MLS# 3217542Listed by: EPIQUE REALTY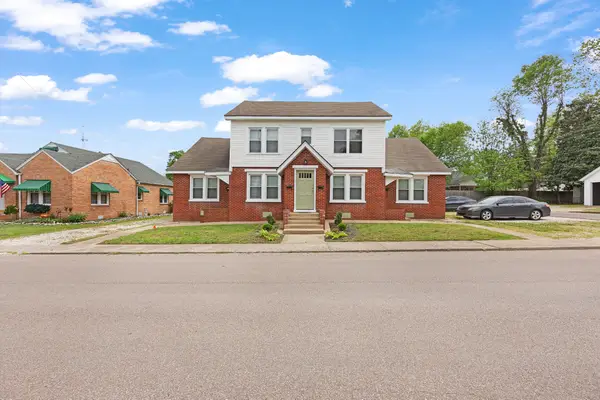 $425,000Active-- beds -- baths2,710 sq. ft.
116 Summer St, Martin, TN 38237
MLS# 3179490Listed by: RE/MAX REALTY SOURCE


Protect your home and budget from life's surprises with an Assurant Home Warranty, backed by a partner that supports you through every step of homeownership. Explore Plans.
© 2026 Better Homes and Gardens Real Estate LLC. An Anywhere Real Estate company. All rights reserved. Better Homes and Gardens® Real Estate is a registered trademark owned by Meredith Operations Corporation, licensed to Better Homes and Gardens Real Estate LLC and used with permission. Better Homes and Gardens Real Estate LLC fully supports the principles of the Fair Housing Act and the Equal Opportunity Act. Listing information is deemed reliable but is not guaranteed accurate.
Each office is independently owned and operated.
Any services or products provided by third parties are not provided by, affiliated with or related to Better Homes and Gardens Real Estate LLC, or its affiliated companies.