
4550 Hyndsver Rd, Martin, TN 38237
Local realty services provided by:Better Homes and Gardens Real Estate Ben Bray & Associates
4550 Hyndsver Rd,Martin, TN 38237
$479,900
- 4 Beds
- 2 Baths
- 1,979 sq. ft.
- Single family
- Active
Listed by: belinda bowers
Office: tennessee home & farm real estate
MLS#:3612485
Source:NASHVILLE
Price summary
- Price:$479,900
- Price per sq. ft.:$242.5
About this home
TENNESSEE COUNTRY LIVING AT ITS BEST! Beautifully situated on 18 rolling acres, sellers have done all the hard work for you. They recently added a HUGE FRONT porch and extended the REAR DECK that serves as the best spot for visiting and enjoying the wildlilfe or watching the kiddos play. BRING YOUR HORSES! A SPACIOUS 3 HORSE COVERED AREA is built for the serious equine lover because horses are family too! Additional UPDATES ABOUND with upgraded flooring throughout, stainless appliances in the kitchen and a FULLY REMODELED TOPNOTCH master bath that offers a supersized walk-in shower, glass door, tile floors, and a luxury vanity. Water Heater replaced 2025, HVAC 2021. DETACHED WORKSHOP outback is fully insulated and heated and cooled too. You got room to spread out, have a garden, chickens, horses, livestock, and loads of country fun in this fabulous 4 bedroom home. You're just gonna love it!
Contact an agent
Home facts
- Year built:1984
- Subdivision & Development:none
- Listing ID #:3612485
- Added:1 day(s) ago
- Updated:October 08, 2026 at 02:43 PM
Rooms and interior
- Bedrooms:4
- Total bathrooms:2
- Full bathrooms:2
- Flooring:Carpet, Laminate, Tile
- Kitchen Description:Dishwasher, Microwave
- Basement Description:Crawl Space
- Living area:1,979 sq. ft.
Heating and cooling
- Cooling:Ceiling Fan(s), Central Air, Electric
- Heating:Central, Electric
- Central air:Yes
Structure and exterior
- Year built:1984
- Building area:1,979 sq. ft.
- Lot area:18 Acres
- Construction Materials:Vinyl Siding
- Exterior Features:Deck
- Levels:1 Story
Schools
- High school:Westview High School
- Middle school:Martin Middle School
- Elementary school:Martin Elementary
Utilities
- Water:Well
- Sewer:Septic Tank
Finances and disclosures
- Price:$479,900
- Price per sq. ft.:$242.5
- Tax amount:$885
Features and amenities
- Appliances:Dishwasher, Microwave
- Amenities:High Speed Internet
Parking
- Total parking spaces:6
- Parking description:Attached
- Garage:Yes
- Garage spaces:2
 Copyright 2026 Realtracs Mls. All rights reserved. Realtracs Mls provides content displayed here (“provided content”) on an “as is” basis and makes no representations or warranties regarding the provided content, including, but not limited to those of non-infringement, timeliness, accuracy, or completeness. Individuals and companies using information presented are responsible for verification and validation of information they utilize and present to their customers and clients. Realtracs Mls will not be liable for any damage or loss resulting from use of the provided content or the products available through Portals, IDX, VOW, and/or Syndication. Recipients of this information shall not resell, redistribute, reproduce, modify, or otherwise copy any portion thereof without the expressed written consent of Realtracs Mls.
New listings near 4550 Hyndsver Rd
- Open Sun, 1:30 to 3pmNew
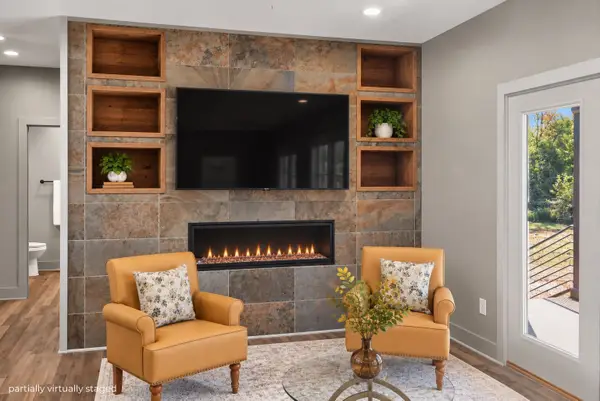 $445,000Active3 beds 3 baths1,930 sq. ft.
420 Sandhill Rd, Martin, TN 38237
MLS# 3612080Listed by: HAVEN GROVE REALTY  $239,900Active3 beds 3 baths1,796 sq. ft.
110 Laura St, Martin, TN 38237
MLS# 3542448Listed by: JASON MITCHELL REAL ESTATE TENNESSEE LLC $110,000Active3 beds 1 baths1,496 sq. ft.
9512 H Bushart, Martin, TN 38237
MLS# 3531302Listed by: EXP REALTY $3,799,900Active-- beds -- baths870 sq. ft.
587 Baker Rd, Martin, TN 38237
MLS# 3276724Listed by: TENNESSEE PROPERTY GROUP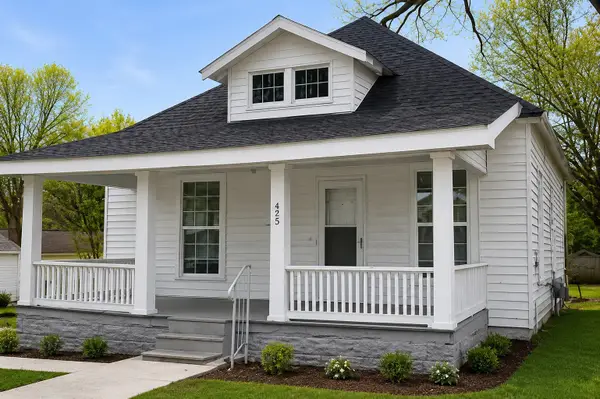 $100,000Active2 beds 1 baths921 sq. ft.
425 N Mccombs St, Martin, TN 38237
MLS# 3242858Listed by: CRYE-LEIKE BLUE SKIES REAL ESTATE $269,999Active2 beds 2 baths1,677 sq. ft.
113 White St, Martin, TN 38237
MLS# 3217542Listed by: EPIQUE REALTY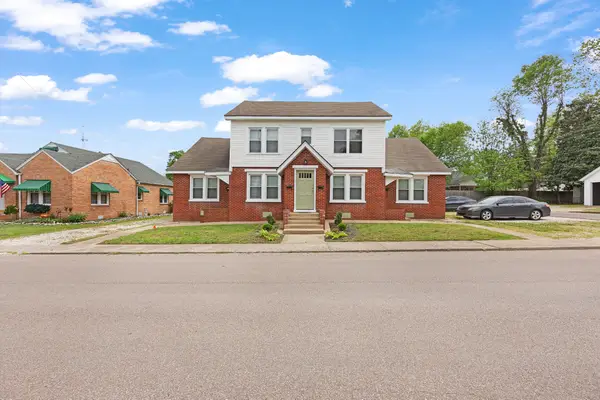 $425,000Active-- beds -- baths2,710 sq. ft.
116 Summer St, Martin, TN 38237
MLS# 3179490Listed by: RE/MAX REALTY SOURCE


Protect your home and budget from life's surprises with an Assurant Home Warranty, backed by a partner that supports you through every step of homeownership. Explore Plans.
© 2026 Better Homes and Gardens Real Estate LLC. An Anywhere Real Estate company. All rights reserved. Better Homes and Gardens® Real Estate is a registered trademark owned by Meredith Operations Corporation, licensed to Better Homes and Gardens Real Estate LLC and used with permission. Better Homes and Gardens Real Estate LLC fully supports the principles of the Fair Housing Act and the Equal Opportunity Act. Listing information is deemed reliable but is not guaranteed accurate.
Each office is independently owned and operated.
Any services or products provided by third parties are not provided by, affiliated with or related to Better Homes and Gardens Real Estate LLC, or its affiliated companies.