
109 N Magnolia St, Maryville, TN 37801
Local realty services provided by:Better Homes and Gardens Real Estate Gwin Realty
109 N Magnolia St,Maryville, TN 37801
$220,000
- 2 Beds
- 1 Baths
- 876 sq. ft.
- Single family
- Active
Listed by: carol ann buchanan
Office: wallace
MLS#:1355913
Source:TN_KAAR
Price summary
- Price:$220,000
- Price per sq. ft.:$251.14
About this home
Quaint Cottage featuring One Level Living in the Heart of Maryville with Oversized Great Room, Original Hardwood Floors, Custom Barn Door, Updated Bathroom with Tiled Tub/Shower and Storage Cubbies, with a Park -like, Private Setting BackYard. Two Bedrooms, One Bathroom, One Car Garage. Updated Kitchen with Granite CounterTops, Farmhouse Sink & Extended Upper Cabinets, Tile Floor; Refrigerator Conveys; Light Filled Dining Room, Laundry Closet Conveniently Located on Main Level; Shaded, Level Fenced BackYard. Updates: Roof replaced 2019; HVAC just 1year old; Water Heater just 5 years old, Cellar Basement. Rare find located close to everything in Maryville!
Contact an agent
Home facts
- Year built:1945
- Listing ID #:1355913
- Added:1 day(s) ago
- Updated:September 18, 2026 at 11:16 PM
Rooms and interior
- Bedrooms:2
- Total bathrooms:1
- Full bathrooms:1
- Rooms Total:6
- Flooring:Hardwood, Tile, Vinyl
- Basement:Yes
- Basement Description:Crawl Space, Unfinished
- Living area:876 sq. ft.
Heating and cooling
- Cooling:Central Cooling
- Heating:Central, Electric
Structure and exterior
- Year built:1945
- Building area:876 sq. ft.
- Lot area:0.16 Acres
- Architectural Style:Traditional
- Construction Materials:Block, Frame
Utilities
- Sewer:Public Sewer
Finances and disclosures
- Price:$220,000
- Price per sq. ft.:$251.14
Features and amenities
- Amenities:Windows - Vinyl
Parking
- Parking description:Designated Parking, Detached, Main Level, Off-Street Parking
New listings near 109 N Magnolia St
- Coming Soon
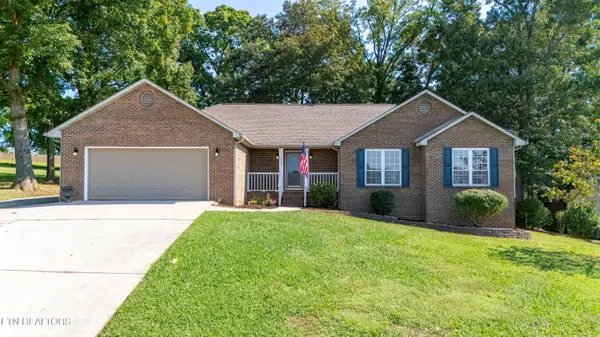 $474,999Coming Soon - No Showings3 beds 2 baths1,731 sq. ft.
950 Dunkirk Drive, Maryville, TN 37801
MLS# 1355968Listed by: JASON MITCHELL REAL ESTATE - Coming Soon
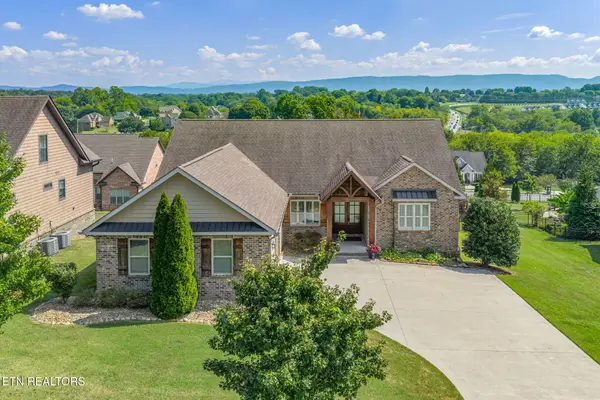 $675,000Coming Soon - No Showings4 beds 2 baths2,510 sq. ft.
908 Montgomery Lane, Maryville, TN 37803
MLS# 1355486Listed by: CENTURY 21 LEGACY - Coming Soon
 $98,000Coming Soon2 beds -- baths720 sq. ft.
647 W Lamar Alexander Pkwy, Maryville, TN 37801
MLS# 3225517Listed by: EXP REALTY - Coming Soon
 $279,900Coming Soon2 beds 2 baths1,238 sq. ft.
111 Regal Tower, Maryville, TN 37804
MLS# 3248767Listed by: REALTY EXECUTIVES ASSOCIATES - Coming Soon
 $329,900Coming Soon2 beds 1 baths1,488 sq. ft.
2956 Clover Hill Ridge Rd, Maryville, TN 37801
MLS# 3262044Listed by: EXP REALTY - Coming Soon
 $699,900Coming Soon3 beds 2 baths1,844 sq. ft.
111 Harmon Rd, Maryville, TN 37804
MLS# 3070012Listed by: RE/MAX FIRST - New
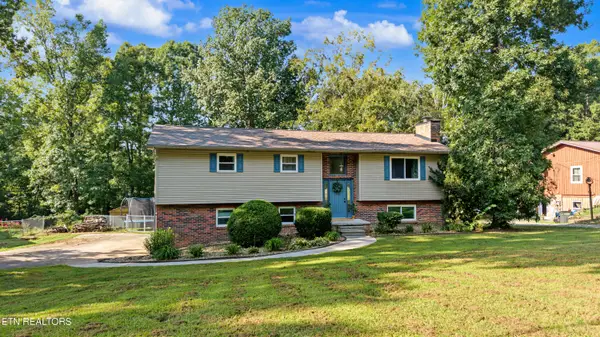 $395,000Active3 beds 3 baths1,918 sq. ft.
3932 Gamble Lane, Maryville, TN 37804
MLS# 1356049Listed by: REALTY EXECUTIVES ASSOCIATES - New
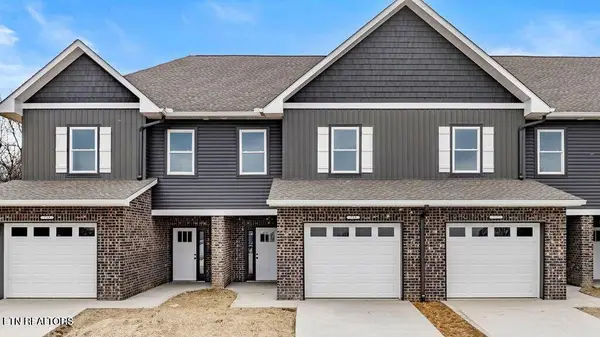 $369,900Active3 beds 3 baths1,915 sq. ft.
715 Haig St, Maryville, TN 37801
MLS# 1356051Listed by: REALTY EXECUTIVES ASSOCIATES - New
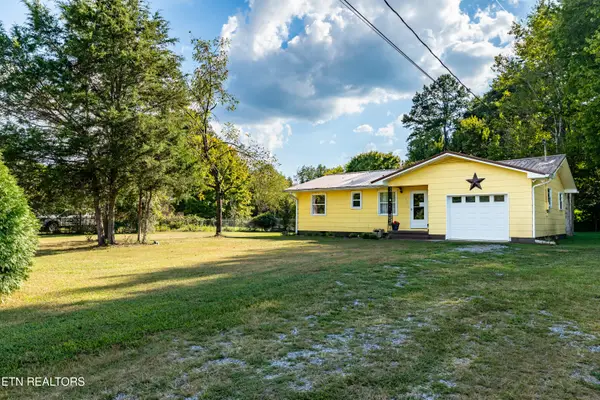 $279,000Active3 beds 1 baths1,394 sq. ft.
2811 Norcross Rd, Maryville, TN 37803
MLS# 1356062Listed by: REMAX FIRST - New
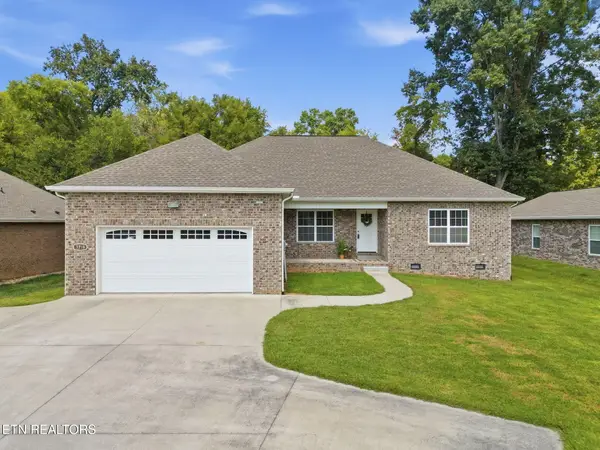 $474,900Active3 beds 2 baths1,795 sq. ft.
1718 Wilkinson Pike, Maryville, TN 37803
MLS# 1356014Listed by: REALTY EXECUTIVES ASSOCIATES


Protect your home and budget from life's surprises with an Assurant Home Warranty, backed by a partner that supports you through every step of homeownership. Explore Plans.
© 2026 Better Homes and Gardens Real Estate LLC. An Anywhere Real Estate company. All rights reserved. Better Homes and Gardens® Real Estate is a registered trademark owned by Meredith Operations Corporation, licensed to Better Homes and Gardens Real Estate LLC and used with permission. Better Homes and Gardens Real Estate LLC fully supports the principles of the Fair Housing Act and the Equal Opportunity Act. Listing information is deemed reliable but is not guaranteed accurate.
Each office is independently owned and operated.
Any services or products provided by third parties are not provided by, affiliated with or related to Better Homes and Gardens Real Estate LLC, or its affiliated companies.