
111 Red Oak Rd, Maryville, TN 37803
Local realty services provided by:Better Homes and Gardens Real Estate Gwin Realty
111 Red Oak Rd,Maryville, TN 37803
$826,000
- 4 Beds
- 4 Baths
- 4,467 sq. ft.
- Single family
- Active
Listed by: jennifer black
Office: tennessee life real estate professionals
MLS#:1349857
Source:TN_KAAR
Price summary
- Price:$826,000
- Price per sq. ft.:$184.91
About this home
IN-LAW SUITE WITH FULL KITCHEN AND BATH! BASEMENT APARTMENT / INCOME POTENTIAL! At $185 per square foot, this 4,467 sq ft custom Tudor estate offers unmatched value. The fully finished walkout lower level is a true secondary residence, boasting a private exterior entry, a kitchen with pantry storage, a living and dining area, one bedroom, a full bathroom, and a dedicated utility room with its own washer/dryer hookups--making it ideal for an income-producing Airbnb, long-term rental, or multi-generational suite.
Meticulously restored for absolute long-term peace of mind, the seller's extensive improvements boast almost 200k in upgrades and repairs. The exterior features a new 2024 roof with a transferable warranty, a leaf gutter guard system, freshly sealed front and back driveways, meticulously trimmed trees, and a newly tilled, fully re-seeded private lawn. Over $15,000 was invested in spectacular, low-maintenance landscape design utilizing clean marble rock, fresh mulch, and architectural brick borders that perfectly match the home's historic feel. The grand horseshoe driveway commands high-end curb appeal, centered around a newly installed, four-tier, 80-inch solar-powered luxury water fountain. The outdoor oasis continues in the rear with a freshly epoxied brick patio, a detached beautifully restored entertainment pavilion that is fully screened in, featuring solar chandelier lighting and custom built-in seating, and anchored by a built-in brick fireplace.
Inside, the home features a grand wrap-around brick staircase, new flooring, professional interior paint, re-stained solid interior trim and doors, modern lighting, and sleek new blinds. The sprawling main level showcases an oversized dining hall next to a large kitchen equipped with a new stainless range, an above-the-range microwave, and a cozy breakfast alcove. A convenient primary suite sits on the main level alongside a flexible, soundproofed home gym complete with custom black paneling and LED lighting. Upstairs, a versatile office/reading loft sits adjacent to two large bedrooms and a full bath. Even the attached two-car garage has been completely modernized with fresh epoxy flooring, crisp paint, new automatic openers, and a convenient front-entry security keypad. Complete with a massive, estimated 200 sq ft under-home storage workshop, this home offers square footage, privacy, superior mechanical condition, an abundance of storage, and ample parking with its expansive driveways....
Contact an agent
Home facts
- Year built:1979
- Subdivision & Development:Chelsea Village
- Listing ID #:1349857
- Added:105 day(s) ago
- Updated:November 11, 2026 at 04:30 PM
Rooms and interior
- Bedrooms:4
- Total bathrooms:4
- Full bathrooms:3
- Half bathrooms:1
- Rooms Total:12
- Flooring:Laminate, Tile
- Basement:Yes
- Basement Description:Finished, Plumbed, Walkout
- Living area:4,467 sq. ft.
Heating and cooling
- Cooling:Central Cooling
- Heating:Central, Electric
Structure and exterior
- Year built:1979
- Building area:4,467 sq. ft.
- Lot area:1.03 Acres
- Lot Features:Wooded
- Architectural Style:Traditional, Tudor
- Construction Materials:Brick, Frame
Utilities
- Sewer:Septic Tank
Finances and disclosures
- Price:$826,000
- Price per sq. ft.:$184.91
Parking
- Parking description:Attached, Main Level, Off-Street Parking
- Garage spaces:2
New listings near 111 Red Oak Rd
- Coming Soon
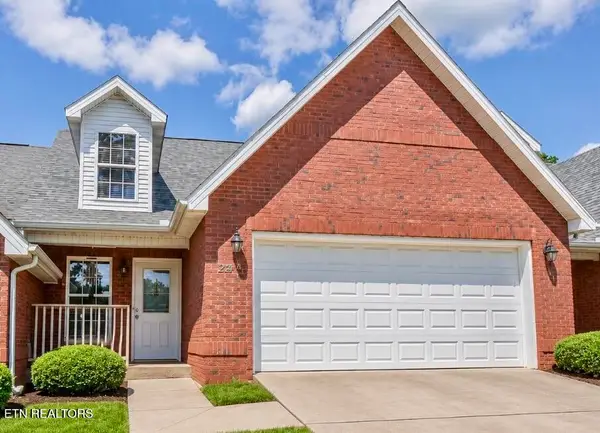 $299,000Coming Soon - No Showings3 beds 3 baths1,290 sq. ft.
211 Covington Lane, Maryville, TN 37804
MLS# 1361545Listed by: REALTY EXECUTIVES ASSOCIATES - Coming Soon
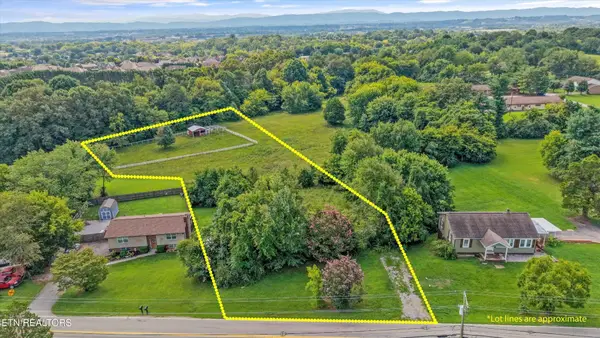 $150,000Coming Soon1.66 Acres
1229 W Hunt Rd, Maryville, TN 37801
MLS# 3528026Listed by: EXP REALTY - Coming Soon
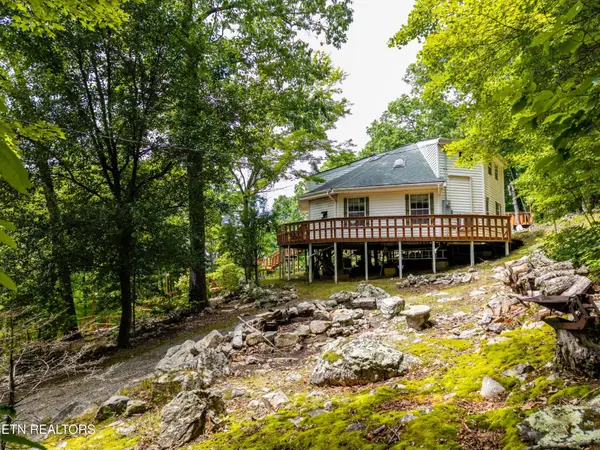 $389,900Coming Soon3 beds 2 baths1,720 sq. ft.
4839 Butterfly Gap Rd, Maryville, TN 37803
MLS# 3322505Listed by: RE/MAX FIRST - Coming Soon
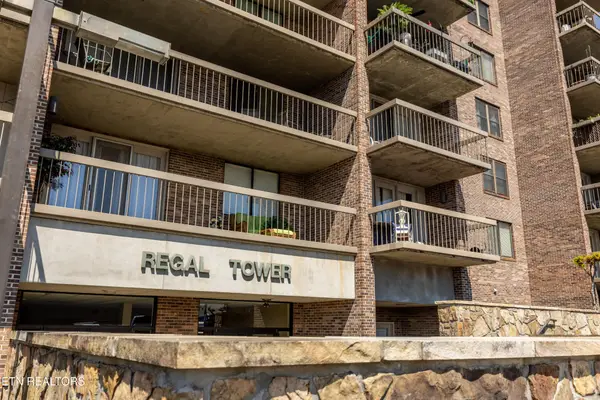 $279,900Coming Soon2 beds 2 baths1,238 sq. ft.
111 Regal Tower, Maryville, TN 37804
MLS# 3248767Listed by: REALTY EXECUTIVES ASSOCIATES - Coming Soon
 $329,900Coming Soon2 beds 1 baths1,488 sq. ft.
2956 Clover Hill Ridge Rd, Maryville, TN 37801
MLS# 3262044Listed by: EXP REALTY - Coming Soon
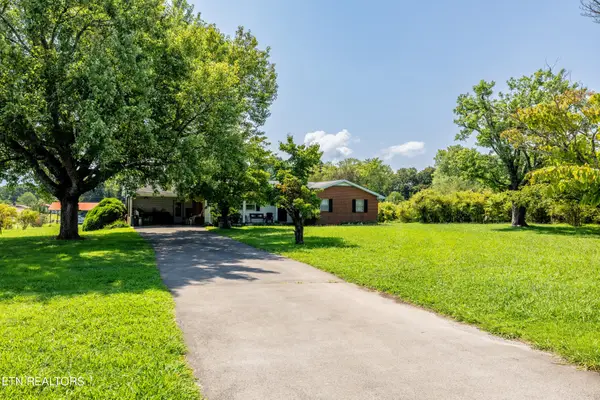 $699,900Coming Soon3 beds 2 baths1,844 sq. ft.
111 Harmon Rd, Maryville, TN 37804
MLS# 3070012Listed by: RE/MAX FIRST - New
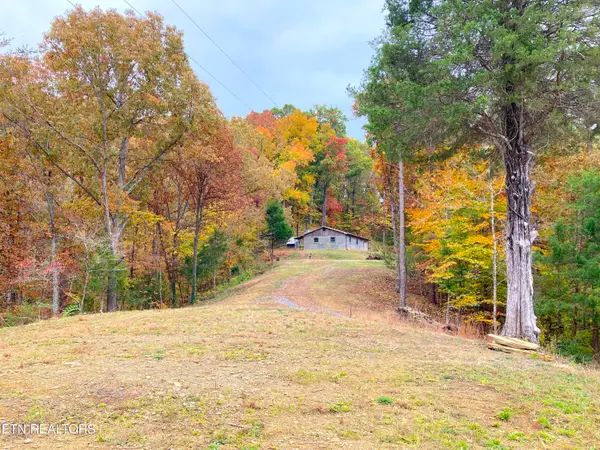 $265,000Active2 beds 1 baths1,344 sq. ft.
811 Old Piney Rd, Maryville, TN 37803
MLS# 1361759Listed by: BEYCOME BROKERAGE REALTY, LLC - New
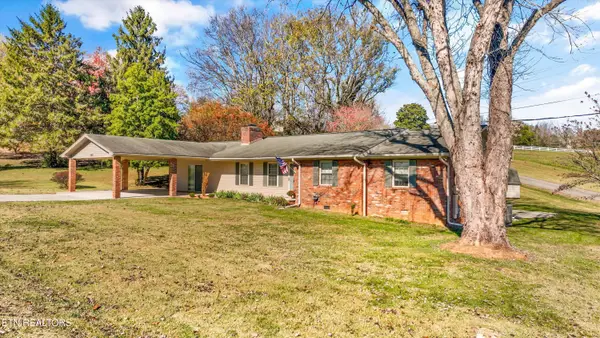 $349,900Active3 beds 2 baths1,989 sq. ft.
211 Hubbard Drive, Maryville, TN 37804
MLS# 1361757Listed by: KELLER WILLIAMS - New
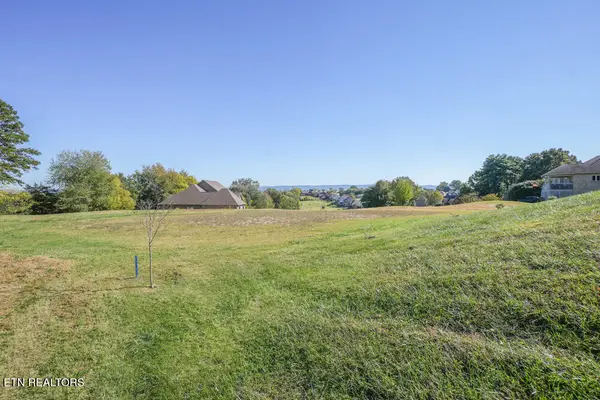 $539,500Active5.78 Acres
Champions Drive, Maryville, TN 37801
MLS# 1361708Listed by: THE DWIGHT PRICE GROUP REALTY EXECUTIVES ASSOCIATES - New
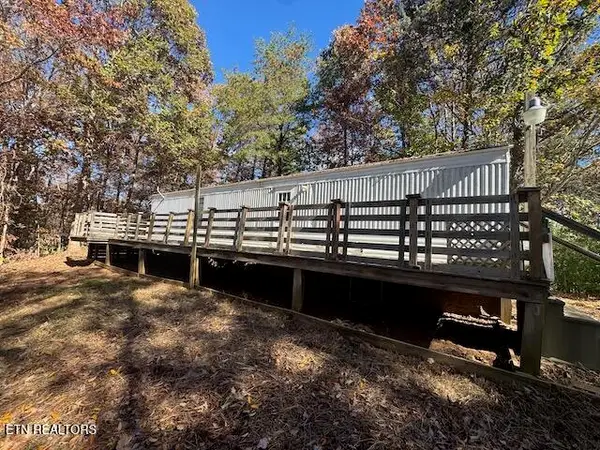 $149,900Active2 beds 1 baths672 sq. ft.
6821 4 Mile Rd, Maryville, TN 37803
MLS# 1361702Listed by: NEW CREATION REAL ESTATE


Protect your home and budget from life's surprises with an Assurant Home Warranty, backed by a partner that supports you through every step of homeownership. Explore Plans.
© 2026 Better Homes and Gardens Real Estate LLC. An Anywhere Real Estate company. All rights reserved. Better Homes and Gardens® Real Estate is a registered trademark owned by Meredith Operations Corporation, licensed to Better Homes and Gardens Real Estate LLC and used with permission. Better Homes and Gardens Real Estate LLC fully supports the principles of the Fair Housing Act and the Equal Opportunity Act. Listing information is deemed reliable but is not guaranteed accurate.
Each office is independently owned and operated.
Any services or products provided by third parties are not provided by, affiliated with or related to Better Homes and Gardens Real Estate LLC, or its affiliated companies.