
1267 Chesty Puller Circle, Maryville, TN 37803
Local realty services provided by:Better Homes and Gardens Real Estate Gwin Realty
Listed by: dwight price
Office: the dwight price group realty executives associates
MLS#:1361769
Source:TN_KAAR
Price summary
- Price:$394,500
- Price per sq. ft.:$265.48
About this home
Enjoy easy, one-level living at 1267 Chesty Puller Circle in Maryville! This ranch home offers 3 bedrooms, 2 full baths, and a large living area with plenty of room to gather and relax. The kitchen features a new Café brand stove and refrigerator, an eat-in bar, and adjoining dining space, providing options for everyday meals and entertaining. The HVAC system is just 2 years old. Step outside to a patio and fenced backyard, with a storage shed for tools and outdoor essentials. The seller is offering a flooring allowance, giving you the opportunity to add your own style. A must-see--schedule your showing today!
Contact an agent
Home facts
- Year built:2001
- Subdivision & Development:Brighton Meadows
- Listing ID #:1361769
- Added:1 day(s) ago
- Updated:November 11, 2026 at 11:13 PM
Rooms and interior
- Bedrooms:3
- Total bathrooms:2
- Full bathrooms:2
- Rooms Total:7
- Flooring:Carpet, Tile, Vinyl
- Basement:Yes
- Basement Description:Slab
- Living area:1,486 sq. ft.
Heating and cooling
- Cooling:Central Cooling
- Heating:Central, Electric
Structure and exterior
- Year built:2001
- Building area:1,486 sq. ft.
- Lot area:0.55 Acres
- Architectural Style:Traditional
- Construction Materials:Brick
Schools
- High school:William Blount
- Middle school:Carpenters
- Elementary school:Carpenters
Utilities
- Sewer:Septic Tank
Finances and disclosures
- Price:$394,500
- Price per sq. ft.:$265.48
Parking
- Parking description:Attached, Garage Door Opener, Main Level, Off-Street Parking
- Garage spaces:2
New listings near 1267 Chesty Puller Circle
- Coming Soon
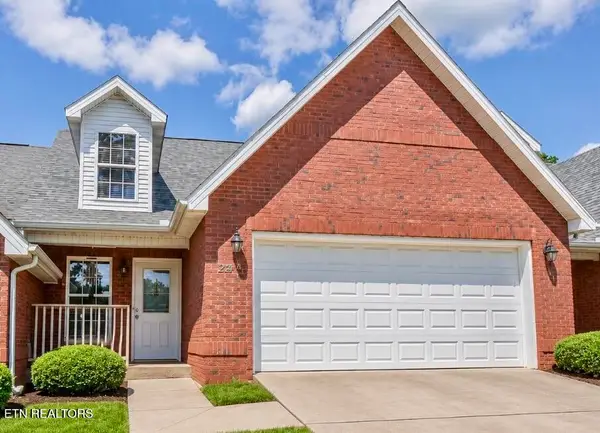 $299,000Coming Soon - No Showings3 beds 3 baths1,290 sq. ft.
211 Covington Lane, Maryville, TN 37804
MLS# 1361545Listed by: REALTY EXECUTIVES ASSOCIATES - Coming Soon
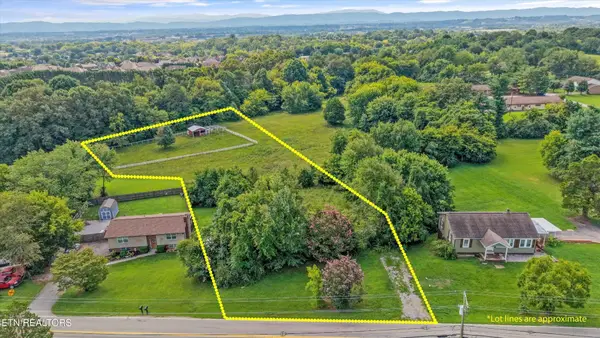 $150,000Coming Soon1.66 Acres
1229 W Hunt Rd, Maryville, TN 37801
MLS# 3528026Listed by: EXP REALTY - Coming Soon
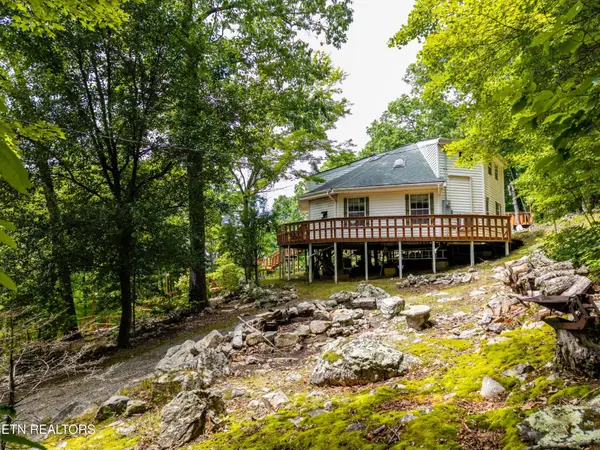 $389,900Coming Soon3 beds 2 baths1,720 sq. ft.
4839 Butterfly Gap Rd, Maryville, TN 37803
MLS# 3322505Listed by: RE/MAX FIRST - Coming Soon
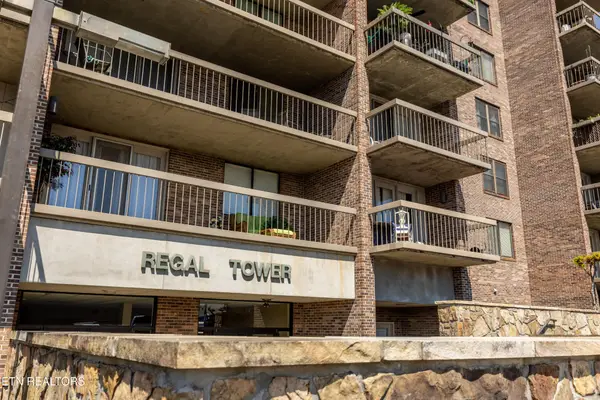 $279,900Coming Soon2 beds 2 baths1,238 sq. ft.
111 Regal Tower, Maryville, TN 37804
MLS# 3248767Listed by: REALTY EXECUTIVES ASSOCIATES - Coming Soon
 $329,900Coming Soon2 beds 1 baths1,488 sq. ft.
2956 Clover Hill Ridge Rd, Maryville, TN 37801
MLS# 3262044Listed by: EXP REALTY - Coming Soon
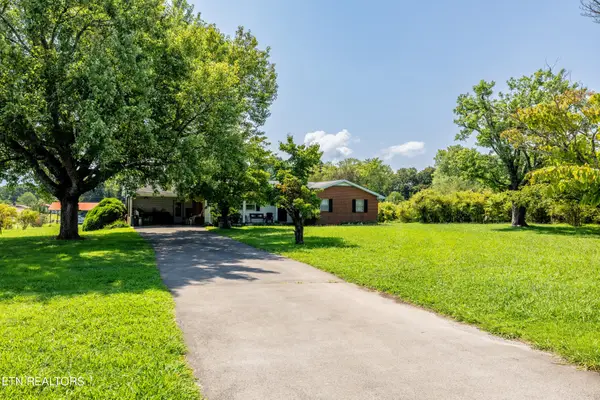 $699,900Coming Soon3 beds 2 baths1,844 sq. ft.
111 Harmon Rd, Maryville, TN 37804
MLS# 3070012Listed by: RE/MAX FIRST - New
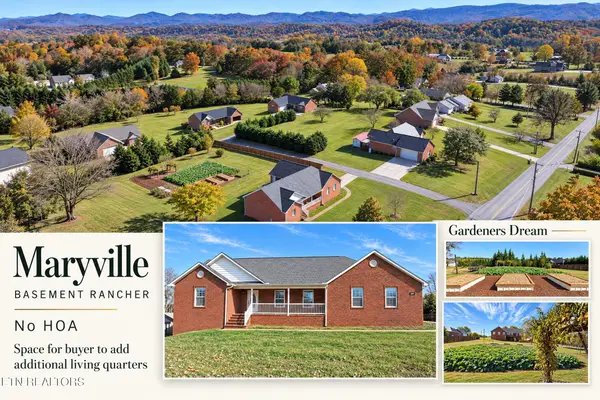 $575,000Active3 beds 2 baths1,867 sq. ft.
3046 Sam James Rd, Maryville, TN 37803
MLS# 1361767Listed by: BROUGHAM PROPERTIES - New
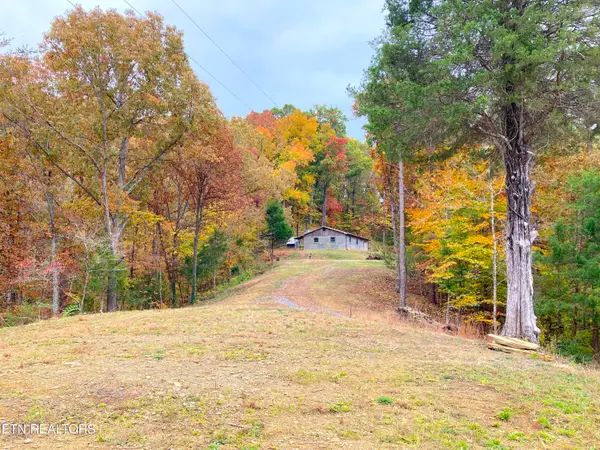 $265,000Active2 beds 1 baths1,344 sq. ft.
811 Old Piney Rd, Maryville, TN 37803
MLS# 1361759Listed by: BEYCOME BROKERAGE REALTY, LLC - New
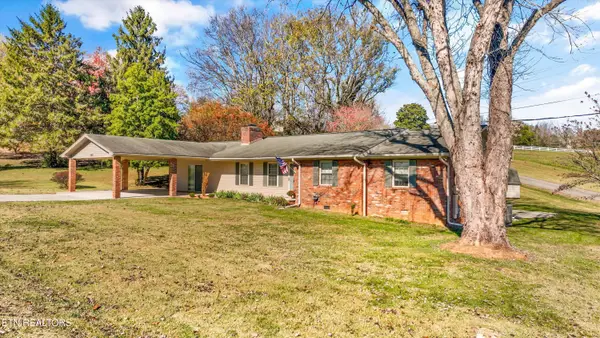 $349,900Active3 beds 2 baths1,989 sq. ft.
211 Hubbard Drive, Maryville, TN 37804
MLS# 1361757Listed by: KELLER WILLIAMS


Protect your home and budget from life's surprises with an Assurant Home Warranty, backed by a partner that supports you through every step of homeownership. Explore Plans.
© 2026 Better Homes and Gardens Real Estate LLC. An Anywhere Real Estate company. All rights reserved. Better Homes and Gardens® Real Estate is a registered trademark owned by Meredith Operations Corporation, licensed to Better Homes and Gardens Real Estate LLC and used with permission. Better Homes and Gardens Real Estate LLC fully supports the principles of the Fair Housing Act and the Equal Opportunity Act. Listing information is deemed reliable but is not guaranteed accurate.
Each office is independently owned and operated.
Any services or products provided by third parties are not provided by, affiliated with or related to Better Homes and Gardens Real Estate LLC, or its affiliated companies.