
1329 W Hunt Rd, Maryville, TN 37801
Local realty services provided by:Better Homes and Gardens Real Estate Gwin Realty
1329 W Hunt Rd,Maryville, TN 37801
$2,605,000
- 6 Beds
- 6 Baths
- - sq. ft.
- Single family
- Closed
Listed by: debbie elliott-sexton, blake pruitt
Office: alliance sotheby's international
MLS#:1350636
Source:TN_KAAR
Price summary
- Price:$2,605,000
About this home
A rare opportunity to own a private estate originally built by NFL Hall of Fame Reggie White. Nestled behind a gated entrance on 21.12 secluded acres in the heart of Maryville, this remarkable property offers more than 10,000 square feet of exceptional living space with six bedrooms and five-and-a-half bathrooms. Designed for both elegant entertaining and comfortable everyday living, this home features two spacious primary suites, one on the main level and one on the upper level. Expansive living areas, a professional recording studio, and a fully finished walkout basement with extra storage. Step outside to your own private retreat featuring a sparkling in-ground swimming pool. This property also includes a 40' x 30' outbuilding ideal for a workshop, fitness center, or recreation space, and a 33' x 33' building with a private guest suite above. Thoughtfully maintained and continually updated over the past decade, the home features a 50-year roof installed in 2022. Despite its incredible privacy, this estate is just minutes from McGhee Tyson Airport, shopping, dining, and all the conveniences of Maryville. Properties offering this level of privacy, acreage, history, and versatility are exceptionally rare. Whether you're searching for a luxury family estate, an entertainer's dream, or a one-of-a-kind Tennessee retreat, this estate is
truly in a class of its own. Appraised at $2.8 million, this is an outstanding opportunity
at its current list price of $2,690,000....
Contact an agent
Home facts
- Year built:1990
- Subdivision & Development:Chester Snoderly Farm
- Listing ID #:1350636
- Added:48 day(s) ago
- Updated:September 21, 2026 at 10:11 PM
Rooms and interior
- Bedrooms:6
- Total bathrooms:6
- Full bathrooms:5
- Half bathrooms:1
- Rooms Total:17
- Flooring:Carpet, Hardwood, Tile
- Basement:Yes
- Basement Description:Finished, Partially Finished, Walkout
Heating and cooling
- Cooling:Central Cooling
- Heating:Central, Forced Air, Propane
Structure and exterior
- Year built:1990
- Lot Features:Wooded
- Architectural Style:Traditional
- Construction Materials:Brick
Utilities
- Sewer:Septic Tank
Finances and disclosures
- Price:$2,605,000
Parking
- Parking description:Attached, Garage Door Opener, Main Level
- Garage spaces:4
New listings near 1329 W Hunt Rd
- Coming Soon
 $375,000Coming Soon - No Showings3 beds 2 baths2,408 sq. ft.
215 W Goddard Ave, Maryville, TN 37803
MLS# 1356233Listed by: REALTY EXECUTIVES ASSOCIATES - Coming Soon
 $98,000Coming Soon2 beds -- baths720 sq. ft.
647 W Lamar Alexander Pkwy, Maryville, TN 37801
MLS# 3225517Listed by: EXP REALTY - Coming Soon
 $279,900Coming Soon2 beds 2 baths1,238 sq. ft.
111 Regal Tower, Maryville, TN 37804
MLS# 3248767Listed by: REALTY EXECUTIVES ASSOCIATES - Coming Soon
 $329,900Coming Soon2 beds 1 baths1,488 sq. ft.
2956 Clover Hill Ridge Rd, Maryville, TN 37801
MLS# 3262044Listed by: EXP REALTY - Coming Soon
 $699,900Coming Soon3 beds 2 baths1,844 sq. ft.
111 Harmon Rd, Maryville, TN 37804
MLS# 3070012Listed by: RE/MAX FIRST - New
 $685,000Active3 beds 3 baths2,660 sq. ft.
3420 Colby Cove Drive, Maryville, TN 37801
MLS# 1356235Listed by: KELLER WILLIAMS REALTY - New
 $950,000Active4 beds 3 baths3,699 sq. ft.
913 N Briarcliff Circle, Maryville, TN 37803
MLS# 1356119Listed by: LECONTE REALTY, LLC - New
 $264,900Active2 beds 1 baths1,232 sq. ft.
25062510 Duncan Rd, Maryville, TN 37803
MLS# 3594624Listed by: LPT REALTY LLC - New
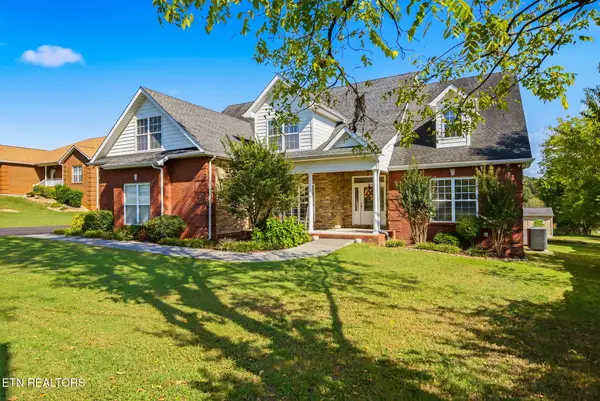 $735,000Active3 beds 5 baths3,575 sq. ft.
622 Pleasant Hill Rd, Maryville, TN 37803
MLS# 1356077Listed by: WALLACE 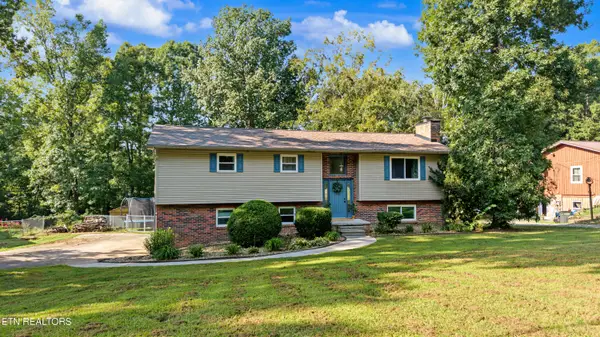 $395,000Pending - Continue To Show - Inspection3 beds 3 baths1,918 sq. ft.
3932 Gamble Lane, Maryville, TN 37804
MLS# 1356049Listed by: REALTY EXECUTIVES ASSOCIATES


Protect your home and budget from life's surprises with an Assurant Home Warranty, backed by a partner that supports you through every step of homeownership. Explore Plans.
© 2026 Better Homes and Gardens Real Estate LLC. An Anywhere Real Estate company. All rights reserved. Better Homes and Gardens® Real Estate is a registered trademark owned by Meredith Operations Corporation, licensed to Better Homes and Gardens Real Estate LLC and used with permission. Better Homes and Gardens Real Estate LLC fully supports the principles of the Fair Housing Act and the Equal Opportunity Act. Listing information is deemed reliable but is not guaranteed accurate.
Each office is independently owned and operated.
Any services or products provided by third parties are not provided by, affiliated with or related to Better Homes and Gardens Real Estate LLC, or its affiliated companies.