
1526 Indigo Drive, Maryville, TN 37803
Local realty services provided by:Better Homes and Gardens Real Estate Jackson Realty
1526 Indigo Drive,Maryville, TN 37803
$424,900
- 3 Beds
- 3 Baths
- 2,040 sq. ft.
- Single family
- Active
Upcoming open houses
- Sat, Oct 1002:00 pm - 04:00 pm
Listed by: sherry jones paul
Office: realty executives associates
MLS#:1357960
Source:TN_KAAR
Price summary
- Price:$424,900
- Price per sq. ft.:$208.28
- Monthly HOA dues:$33.33
About this home
LIKE NEW, MOVE-IN READY, and even better than new construction with the upgrades already completed! This spacious 2-story home offers over 2,000 square feet of thoughtfully designed living space in a desirable neighborhood packed with amenities.
The open-concept main level is ideal for everyday living and entertaining, featuring beautiful 6' Azalea hardwood flooring, crown molding, 5' baseboards, and a spacious living room with a cozy wood-burning fireplace. The kitchen offers abundant cabinet and countertop space, a pantry, Sinclair Flagstone cabinetry, Linden stainless pull-out faucet, large breakfast bar for additional seating, and a sink overlooking the beautiful backyard. The adjoining dining area features an updated chandelier and flows seamlessly into the main living space. A convenient half bath and laundry room are also located on the main level.
Thoughtful upgrades continue throughout the home, including nickel lever door handles, Cheyenne-style interior doors, plantation blinds, ceiling fans, decorative bathroom mirrors, Deco Wrought Iron pattern flooring in the bathrooms, a stained-glass light fixture at the hallway/garage entry, a glass front door, and a newer stove.
Upstairs, the spacious primary suite features a ceiling fan, large walk-in closet, and private en suite bath with double vanity, decorative mirror, and walk-in shower. Two additional generously sized bedrooms, a full bath with tub/shower combination, and a large bonus room provide plenty of flexible space. The bonus room can easily serve as a fourth bedroom, office, playroom, or media room.
Outside is stunning! Enjoy one of the best yards in the subdivision with professional landscaping, a flat 6-foot privacy-fenced backyard, built-in fire pit, and a permanent 10x10 metal gazebo on the rear patio providing plenty of shade for relaxing or entertaining outdoors. The exterior has also been professionally pressure washed and includes a 6-month warranty.
The attached 2-car garage adds even more functionality and features insulated garage walls, while a Ring camera system provides added convenience.
Residents enjoy outstanding neighborhood amenities including underground utilities, city sewer, street lights, sidewalks, swimming pool, pavilion, playground, basketball court, and picnic and grilling areas. Conveniently located near shopping, restaurants, schools, the airport, hospital, and the Great Smoky Mountains, and zoned for the highly rated Carpenter's school district.
This home truly checks all the boxes--space, extensive upgrades, outdoor living, neighborhood amenities, and move-in-ready condition. Schedule your private showing today!...
Contact an agent
Home facts
- Year built:2020
- Subdivision & Development:Manor In The Foothills
- Listing ID #:1357960
- Added:1 day(s) ago
- Updated:October 06, 2026 at 08:16 PM
Rooms and interior
- Bedrooms:3
- Total bathrooms:3
- Full bathrooms:2
- Half bathrooms:1
- Rooms Total:8
- Flooring:Hardwood, Vinyl
- Basement:Yes
- Basement Description:Slab
- Living area:2,040 sq. ft.
Heating and cooling
- Cooling:Central Cooling
- Heating:Central, Electric, Heat Pump
Structure and exterior
- Year built:2020
- Building area:2,040 sq. ft.
- Lot area:0.23 Acres
- Architectural Style:Traditional
- Construction Materials:Brick, Frame
Utilities
- Sewer:Public Sewer
Finances and disclosures
- Price:$424,900
- Price per sq. ft.:$208.28
Parking
- Parking description:Attached, Garage Door Opener, Main Level
- Garage spaces:2
New listings near 1526 Indigo Drive
- Coming SoonOpen Sun, 2 to 4pm
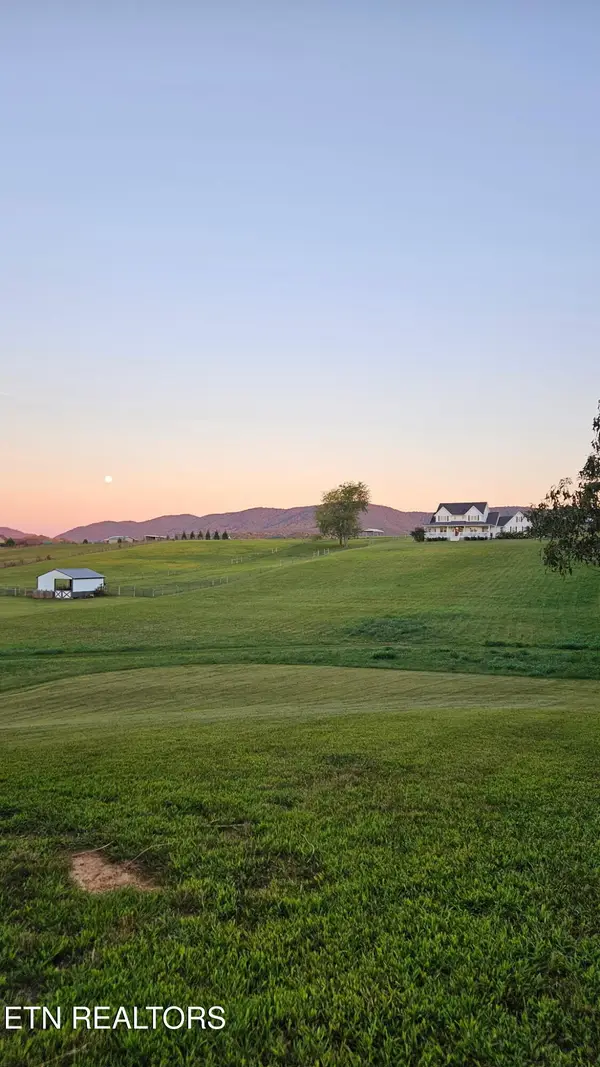 $1,250,000Coming Soon - No Showings4 beds 3 baths3,000 sq. ft.
3604 Pineview Rd, Maryville, TN 37803
MLS# 1357994Listed by: REALTY EXECUTIVES ASSOCIATES - Coming Soon
 $199,990Coming Soon - No Showings3 beds 1 baths1,400 sq. ft.
4155 Sevierville Rd, Maryville, TN 37804
MLS# 1357867Listed by: TRUE UNION REALTY - Coming Soon
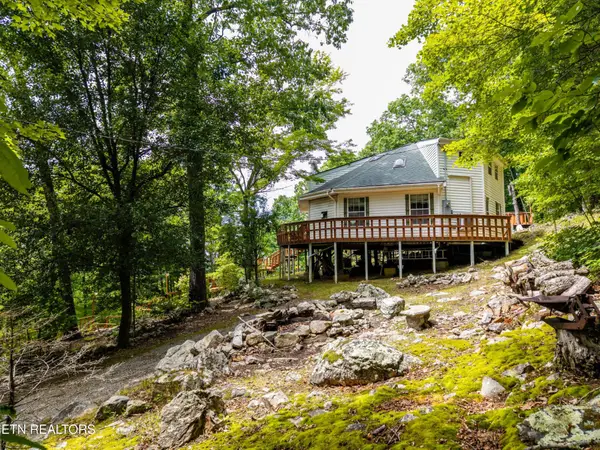 $389,900Coming Soon3 beds 2 baths1,720 sq. ft.
4839 Butterfly Gap Rd, Maryville, TN 37803
MLS# 3322505Listed by: RE/MAX FIRST - Coming Soon
 $279,900Coming Soon2 beds 2 baths1,238 sq. ft.
111 Regal Tower, Maryville, TN 37804
MLS# 3248767Listed by: REALTY EXECUTIVES ASSOCIATES - Coming Soon
 $329,900Coming Soon2 beds 1 baths1,488 sq. ft.
2956 Clover Hill Ridge Rd, Maryville, TN 37801
MLS# 3262044Listed by: EXP REALTY - Coming Soon
 $699,900Coming Soon3 beds 2 baths1,844 sq. ft.
111 Harmon Rd, Maryville, TN 37804
MLS# 3070012Listed by: RE/MAX FIRST - New
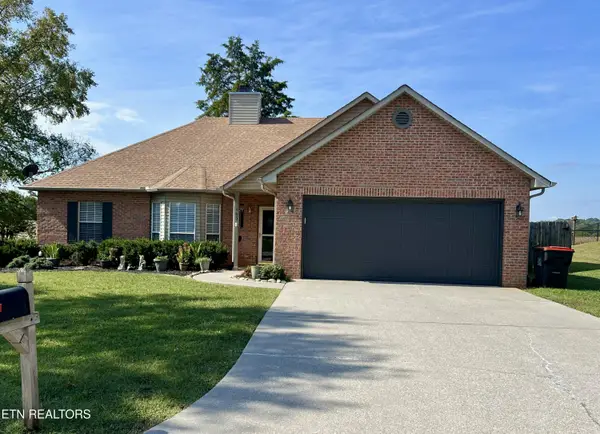 $384,800Active3 beds 2 baths1,480 sq. ft.
1405 Bens View Court, Maryville, TN 37803
MLS# 1357984Listed by: REALTY EXECUTIVES ASSOCIATES - Open Sat, 10am to 1pmNew
 $749,900Active3 beds 4 baths2,982 sq. ft.
1161 Summerfield Drive, Maryville, TN 37801
MLS# 1357887Listed by: TENNESSEE MOUNTAIN REAL ESTATE - New
 $649,900Active3 beds 3 baths1,834 sq. ft.
135 Tipton Myers Drive, Maryville, TN 37804
MLS# 1357847Listed by: SELLING TENNESSEE REAL ESTATE


Protect your home and budget from life's surprises with an Assurant Home Warranty, backed by a partner that supports you through every step of homeownership. Explore Plans.
© 2026 Better Homes and Gardens Real Estate LLC. An Anywhere Real Estate company. All rights reserved. Better Homes and Gardens® Real Estate is a registered trademark owned by Meredith Operations Corporation, licensed to Better Homes and Gardens Real Estate LLC and used with permission. Better Homes and Gardens Real Estate LLC fully supports the principles of the Fair Housing Act and the Equal Opportunity Act. Listing information is deemed reliable but is not guaranteed accurate.
Each office is independently owned and operated.
Any services or products provided by third parties are not provided by, affiliated with or related to Better Homes and Gardens Real Estate LLC, or its affiliated companies.