
1722 Melton Meadows Drive, Maryville, TN 37803
Local realty services provided by:Better Homes and Gardens Real Estate Heritage Group
1722 Melton Meadows Drive,Maryville, TN 37803
$544,900
- 4 Beds
- 4 Baths
- 2,380 sq. ft.
- Single family
- Active
Listed by: dennis benson, lisa herod
Office: exit tennessee realty pros
MLS#:3518401
Source:NASHVILLE
Price summary
- Price:$544,900
- Price per sq. ft.:$228.95
- Monthly HOA dues:$33.33
About this home
Move-in ready Maryville living with the space, flexibility and outdoor living you've been looking for. Built in 2023, this 4-bedroom, 3.5-bath home offers 2,380 square feet with a main-level primary suite, three additional bedrooms upstairs, a spacious media/flex area and two gas fireplaces.
The main level brings the kitchen, dining area and Great Room together in an open layout that works equally well for everyday living or entertaining. The main-level primary suite offers the convenience of having your own private retreat without giving up the additional space upstairs.
But the real standout is outside. The covered Game-Day Porch extends the living space and features its own gas fireplace plus built-in Wi-Fi/streaming connections -- creating a comfortable outdoor room for morning coffee, football Saturdays, dinner with friends or relaxing on an East Tennessee evening.
Upstairs, three additional bedrooms -- each with a walk-in closet -- surround a large open media/flex area, along with two full bathrooms and the laundry room.
Built for modern, low-maintenance living, the home features James Hardie fiber-cement siding, quartz countertops, stainless Beko appliances, a tankless water heater, EV charger, irrigation and professionally landscaped fescue sod. The level, fenced backyard also includes a storage shed.
Located in the 68-home Melton Meadows community, the home offers a neighborhood setting with convenient access to Maryville and the surrounding Knoxville/Blount County area.
If you're looking for a newer home with main-level living, flexible space upstairs and an outdoor living area you'll actually use, 1722 Melton Meadows Drive deserves a closer look.
Note: The kitchen refrigerator, washer, and dryer do not convey. The refrigerator in the garage does convey.
All information is deemed to be correct but not guaranteed. The Buyer should verify all information that is important to them before making an offer....
Contact an agent
Home facts
- Year built:2023
- Subdivision & Development:Melton Meadows
- Listing ID #:3518401
- Added:47 day(s) ago
- Updated:October 07, 2026 at 03:38 PM
Rooms and interior
- Bedrooms:4
- Total bathrooms:4
- Full bathrooms:3
- Half bathrooms:1
- Flooring:Laminate, Tile
- Kitchen Description:Dishwasher, Disposal, Microwave, Refrigerator
- Living area:2,380 sq. ft.
Heating and cooling
- Cooling:Ceiling Fan(s), Central Air
- Heating:Central
- Central air:Yes
Structure and exterior
- Roof:Shingle
- Year built:2023
- Building area:2,380 sq. ft.
- Lot area:0.13 Acres
- Lot Features:Level
- Architectural Style:Traditional
- Construction Materials:Fiber Cement, Stone
- Exterior Features:Porch
- Levels:2 Story
Schools
- High school:Heritage High School
- Middle school:Heritage Middle School
- Elementary school:Montvale Elementary
Utilities
- Water:Public, Water Available
- Sewer:Public Sewer
Finances and disclosures
- Price:$544,900
- Price per sq. ft.:$228.95
- Tax amount:$2,017
Features and amenities
- Appliances:Dishwasher, Disposal, Microwave, Refrigerator
- Amenities:Ceiling Fan(s), Fire Sprinkler System, High Speed Internet, Smoke Detector(s), Walk-In Closet(s)
Parking
- Total parking spaces:2
- Parking description:Attached, Concrete
- Garage:Yes
- Garage spaces:2
 Copyright 2026 Realtracs Mls. All rights reserved. Realtracs Mls provides content displayed here (“provided content”) on an “as is” basis and makes no representations or warranties regarding the provided content, including, but not limited to those of non-infringement, timeliness, accuracy, or completeness. Individuals and companies using information presented are responsible for verification and validation of information they utilize and present to their customers and clients. Realtracs Mls will not be liable for any damage or loss resulting from use of the provided content or the products available through Portals, IDX, VOW, and/or Syndication. Recipients of this information shall not resell, redistribute, reproduce, modify, or otherwise copy any portion thereof without the expressed written consent of Realtracs Mls.
New listings near 1722 Melton Meadows Drive
- Coming Soon
 $415,000Coming Soon - No Showings2 beds 2 baths1,792 sq. ft.
937 Saint Johns Drive, Maryville, TN 37801
MLS# 1358079Listed by: THE PRICE AGENCY, REALTY EXECUTIVES - Coming SoonOpen Sun, 2 to 4pm
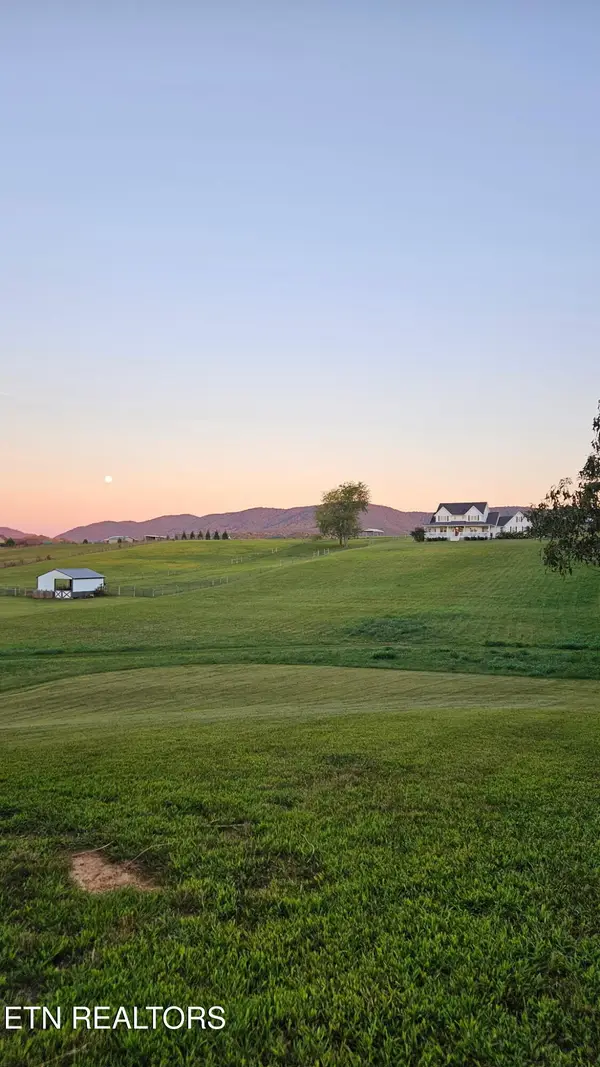 $1,250,000Coming Soon - No Showings4 beds 3 baths3,000 sq. ft.
3604 Pineview Rd, Maryville, TN 37803
MLS# 1357994Listed by: REALTY EXECUTIVES ASSOCIATES - Coming Soon
 $199,990Coming Soon - No Showings3 beds 1 baths1,400 sq. ft.
4155 Sevierville Rd, Maryville, TN 37804
MLS# 1357867Listed by: TRUE UNION REALTY - Coming Soon
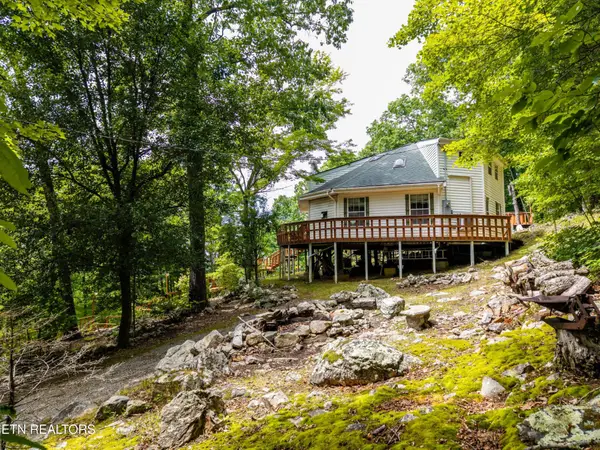 $389,900Coming Soon3 beds 2 baths1,720 sq. ft.
4839 Butterfly Gap Rd, Maryville, TN 37803
MLS# 3322505Listed by: RE/MAX FIRST - Coming Soon
 $279,900Coming Soon2 beds 2 baths1,238 sq. ft.
111 Regal Tower, Maryville, TN 37804
MLS# 3248767Listed by: REALTY EXECUTIVES ASSOCIATES - Coming Soon
 $329,900Coming Soon2 beds 1 baths1,488 sq. ft.
2956 Clover Hill Ridge Rd, Maryville, TN 37801
MLS# 3262044Listed by: EXP REALTY - Coming Soon
 $699,900Coming Soon3 beds 2 baths1,844 sq. ft.
111 Harmon Rd, Maryville, TN 37804
MLS# 3070012Listed by: RE/MAX FIRST - New
 $255,000Active2 beds 1 baths897 sq. ft.
543 Fletcher St, Maryville, TN 37804
MLS# 1358072Listed by: TOWN & COUNTRY - REALTORS OF EAST TN, INC. - New
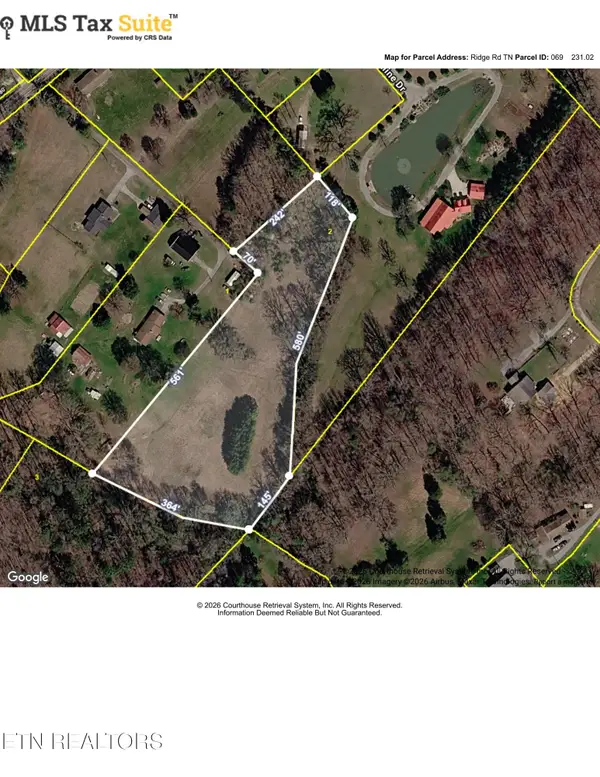 $206,500Active4.14 Acres
Ridge Rd, Maryville, TN 37803
MLS# 1358065Listed by: TOWN & COUNTRY - REALTORS OF EAST TN, INC. - New
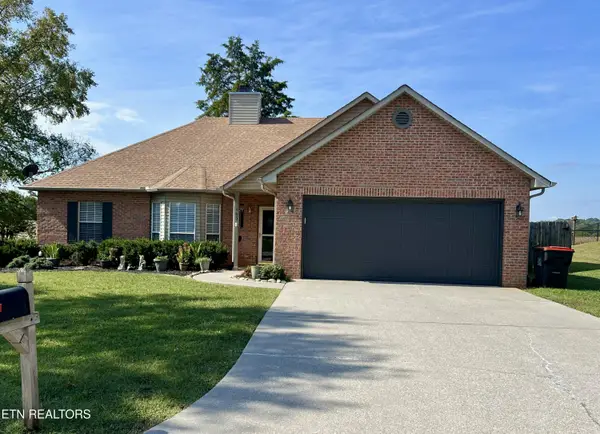 $384,800Active3 beds 2 baths1,480 sq. ft.
1405 Bens View Court, Maryville, TN 37803
MLS# 1357984Listed by: REALTY EXECUTIVES ASSOCIATES


Protect your home and budget from life's surprises with an Assurant Home Warranty, backed by a partner that supports you through every step of homeownership. Explore Plans.
© 2026 Better Homes and Gardens Real Estate LLC. An Anywhere Real Estate company. All rights reserved. Better Homes and Gardens® Real Estate is a registered trademark owned by Meredith Operations Corporation, licensed to Better Homes and Gardens Real Estate LLC and used with permission. Better Homes and Gardens Real Estate LLC fully supports the principles of the Fair Housing Act and the Equal Opportunity Act. Listing information is deemed reliable but is not guaranteed accurate.
Each office is independently owned and operated.
Any services or products provided by third parties are not provided by, affiliated with or related to Better Homes and Gardens Real Estate LLC, or its affiliated companies.