
2102 Sentell Circle, Maryville, TN 37803
Local realty services provided by:Better Homes and Gardens Real Estate Gwin Realty
2102 Sentell Circle,Maryville, TN 37803
$329,000
- 3 Beds
- 3 Baths
- 1,850 sq. ft.
- Single family
- Active
Listed by: ellen tallent
Office: realty executives associates
MLS#:1357538
Source:TN_KAAR
Price summary
- Price:$329,000
- Price per sq. ft.:$177.84
About this home
Endless potential in a prime location! Solid all-brick basement rancher on a huge corner lot in the established neighborhood of Fairview Heights. Close to town but with no city taxes! Features include 3 bedrooms, 2.5 bathrooms, beautiful original hardwood flooring, and a large recreation room in the basement. This solid and timeless beauty is ready for a full custom makeover to fit your contemporary lifestyle. Bring your vision to unlock what makes this home truly special. Schedule your private showing today!
Contact an agent
Home facts
- Year built:1960
- Subdivision & Development:Fairview Heights
- Listing ID #:1357538
- Added:1 day(s) ago
- Updated:October 02, 2026 at 07:14 PM
Rooms and interior
- Bedrooms:3
- Total bathrooms:3
- Full bathrooms:2
- Half bathrooms:1
- Rooms Total:7
- Flooring:Hardwood, Tile, Vinyl
- Basement:Yes
- Basement Description:Partially Finished, Plumbed
- Living area:1,850 sq. ft.
Heating and cooling
- Cooling:Attic Fan, Central Cooling
- Heating:Central, Electric, Forced Air, Heat Pump
Structure and exterior
- Year built:1960
- Building area:1,850 sq. ft.
- Lot area:0.72 Acres
- Architectural Style:Traditional
- Construction Materials:Brick
Schools
- High school:William Blount
- Middle school:Carpenters
- Elementary school:Fairview
Utilities
- Sewer:Septic Tank
Finances and disclosures
- Price:$329,000
- Price per sq. ft.:$177.84
Features and amenities
- Amenities:Windows - Vinyl
Parking
- Parking description:Attached, Basement, Garage Door Opener, Off-Street Parking
- Garage spaces:2
New listings near 2102 Sentell Circle
- Coming Soon
 $469,900Coming Soon - No Showings3 beds 3 baths2,378 sq. ft.
943 Radnor Rd, Maryville, TN 37804
MLS# 1357565Listed by: REMAX PREFERRED PROPERTIES, IN - Coming Soon
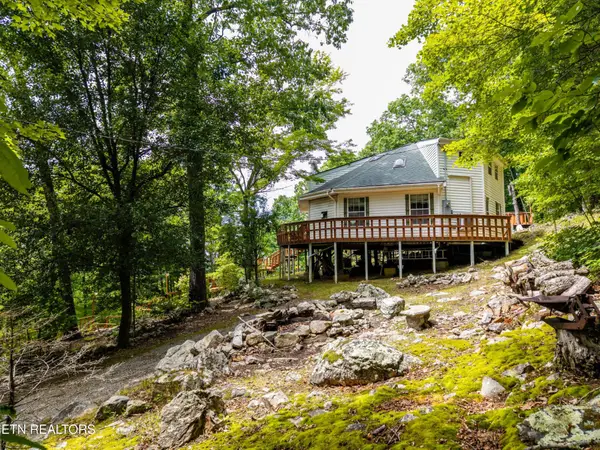 $389,900Coming Soon3 beds 2 baths1,720 sq. ft.
4839 Butterfly Gap Rd, Maryville, TN 37803
MLS# 3322505Listed by: RE/MAX FIRST - Coming Soon
 $279,900Coming Soon2 beds 2 baths1,238 sq. ft.
111 Regal Tower, Maryville, TN 37804
MLS# 3248767Listed by: REALTY EXECUTIVES ASSOCIATES - Coming Soon
 $329,900Coming Soon2 beds 1 baths1,488 sq. ft.
2956 Clover Hill Ridge Rd, Maryville, TN 37801
MLS# 3262044Listed by: EXP REALTY - Coming Soon
 $699,900Coming Soon3 beds 2 baths1,844 sq. ft.
111 Harmon Rd, Maryville, TN 37804
MLS# 3070012Listed by: RE/MAX FIRST - Open Sat, 11am to 1pmNew
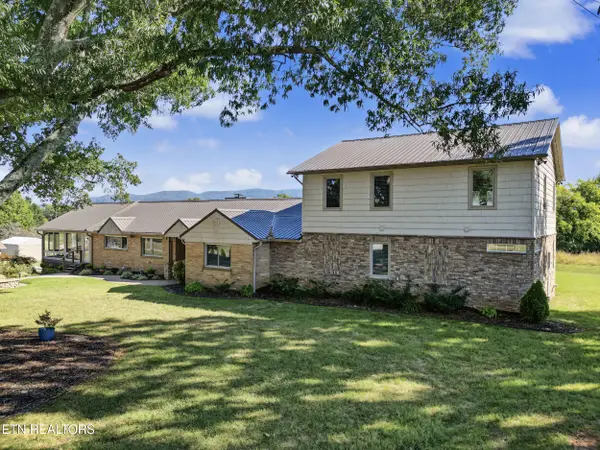 $989,900Active4 beds 4 baths3,758 sq. ft.
3508 E Lamar Alexander Pkwy, Maryville, TN 37804
MLS# 1357566Listed by: FATHOM REALTY TN LLC - New
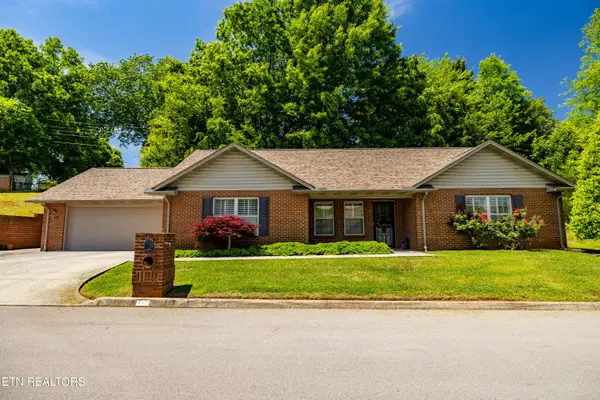 $425,000Active3 beds 2 baths1,616 sq. ft.
170 Manchester Drive, Maryville, TN 37803
MLS# 1357540Listed by: REALTY EXECUTIVES ASSOCIATES - New
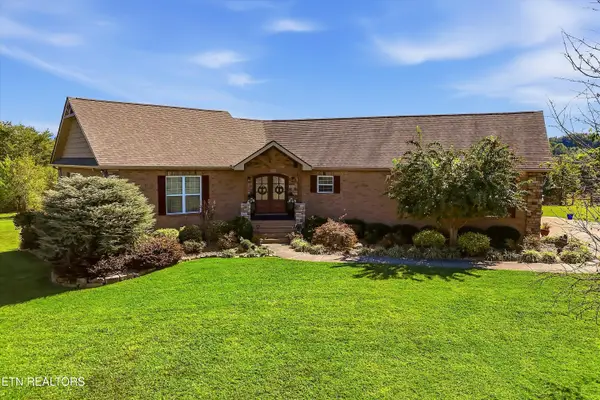 $1,050,000Active4 beds 4 baths3,827 sq. ft.
5554 Ashbrook Lane, Maryville, TN 37801
MLS# 1357516Listed by: PRICE AND ASSOCIATES REALTORS, LLC - New
 $349,900Active3 beds 2 baths1,266 sq. ft.
504 Akers St, Maryville, TN 37804
MLS# 1357458Listed by: KELLER WILLIAMS REALTY


Protect your home and budget from life's surprises with an Assurant Home Warranty, backed by a partner that supports you through every step of homeownership. Explore Plans.
© 2026 Better Homes and Gardens Real Estate LLC. An Anywhere Real Estate company. All rights reserved. Better Homes and Gardens® Real Estate is a registered trademark owned by Meredith Operations Corporation, licensed to Better Homes and Gardens Real Estate LLC and used with permission. Better Homes and Gardens Real Estate LLC fully supports the principles of the Fair Housing Act and the Equal Opportunity Act. Listing information is deemed reliable but is not guaranteed accurate.
Each office is independently owned and operated.
Any services or products provided by third parties are not provided by, affiliated with or related to Better Homes and Gardens Real Estate LLC, or its affiliated companies.