
5554 Ashbrook Lane, Maryville, TN 37801
Local realty services provided by:Better Homes and Gardens Real Estate Gwin Realty
5554 Ashbrook Lane,Maryville, TN 37801
$1,050,000
- 4 Beds
- 4 Baths
- 3,827 sq. ft.
- Single family
- Active
Listed by: meaghan garland
Office: price and associates realtors, llc.
MLS#:1357516
Source:TN_KAAR
Price summary
- Price:$1,050,000
- Price per sq. ft.:$274.37
- Monthly HOA dues:$42
About this home
Beautifully situated on 5 acres, this spacious and thoughtfully designed home offers 4 bedrooms, 4 full bathrooms, two full kitchens, and an abundance of versatile living space. With three separate levels, each featuring its own heating and cooling system, the layout offers excellent flexibility for multigenerational living, extended guests, or additional private living quarters.
The home features hardwood flooring throughout the main level, custom cabinetry, granite countertops, crown molding, vaulted ceilings, and two beautiful stone fireplaces. The spacious primary suite offers a luxurious bath featuring a large walk-in tiled shower, an oversized freestanding soaker tub, and generous closet space. Walk-in closets throughout the home provide excellent storage, along with a massive dedicated storage room complete with built-in shelving. The main kitchen features custom maple cabinetry with extensive built-in storage and organizers, while the lower-level kitchen provides additional convenience and functionality.
Additional highlights include a dedicated home office, exercise space, multiple living areas, custom wood shelving, and an oversized 3-car garage. Outdoor living is equally impressive, featuring approximately 600 square feet of Trex decking, a stamped concrete sunroom and front porch, and a beautiful stone fire pit with built-in seating, paver surround, and connecting pathways.
Enjoy the peaceful 5-acre setting, offering wonderful possibilities for horses, livestock, or simply enjoying the beauty of the property and its established orchard featuring approximately 50 apple trees. A small pond, wild blackberry vines, and open acreage create a wonderful opportunity for those seeking a hobby farm, space for animals, or a peaceful outdoor retreat. The property also includes a brand-new 25x16 storage shed and a separate 25x15 metal pole barn. Additional features include upgraded insulation and a basement waterproofing system backed by a 30-year warranty. This property offers a unique combination of spacious living, exceptional functionality, mini-farm potential, and outdoor enjoyment!...
Contact an agent
Home facts
- Year built:2018
- Subdivision & Development:Ashbrook
- Listing ID #:1357516
- Added:1 day(s) ago
- Updated:October 02, 2026 at 07:14 PM
Rooms and interior
- Bedrooms:4
- Total bathrooms:4
- Full bathrooms:4
- Rooms Total:15
- Flooring:Hardwood, Laminate, Tile
- Basement:Yes
- Basement Description:Finished
- Living area:3,827 sq. ft.
Heating and cooling
- Cooling:Central Cooling
- Heating:Central, Electric
Structure and exterior
- Year built:2018
- Building area:3,827 sq. ft.
- Lot area:5.02 Acres
- Architectural Style:Traditional
- Construction Materials:Brick, Stone
Utilities
- Sewer:Septic Tank
Finances and disclosures
- Price:$1,050,000
- Price per sq. ft.:$274.37
Features and amenities
- Amenities:Windows - Vinyl
Parking
- Parking description:Attached, Main Level, Off-Street Parking
- Garage spaces:3
New listings near 5554 Ashbrook Lane
- Coming Soon
 $469,900Coming Soon - No Showings3 beds 3 baths2,378 sq. ft.
943 Radnor Rd, Maryville, TN 37804
MLS# 1357565Listed by: REMAX PREFERRED PROPERTIES, IN - Coming Soon
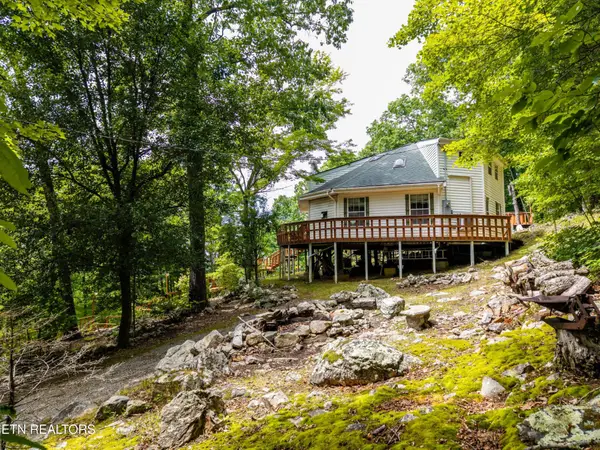 $389,900Coming Soon3 beds 2 baths1,720 sq. ft.
4839 Butterfly Gap Rd, Maryville, TN 37803
MLS# 3322505Listed by: RE/MAX FIRST - Coming Soon
 $279,900Coming Soon2 beds 2 baths1,238 sq. ft.
111 Regal Tower, Maryville, TN 37804
MLS# 3248767Listed by: REALTY EXECUTIVES ASSOCIATES - Coming Soon
 $329,900Coming Soon2 beds 1 baths1,488 sq. ft.
2956 Clover Hill Ridge Rd, Maryville, TN 37801
MLS# 3262044Listed by: EXP REALTY - Coming Soon
 $699,900Coming Soon3 beds 2 baths1,844 sq. ft.
111 Harmon Rd, Maryville, TN 37804
MLS# 3070012Listed by: RE/MAX FIRST - Open Sat, 11am to 1pmNew
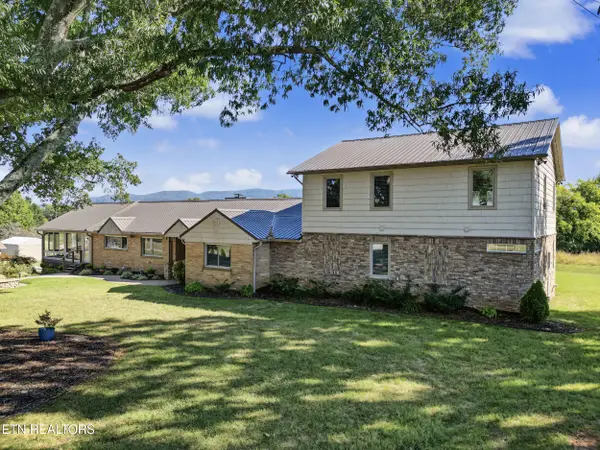 $989,900Active4 beds 4 baths3,758 sq. ft.
3508 E Lamar Alexander Pkwy, Maryville, TN 37804
MLS# 1357566Listed by: FATHOM REALTY TN LLC - New
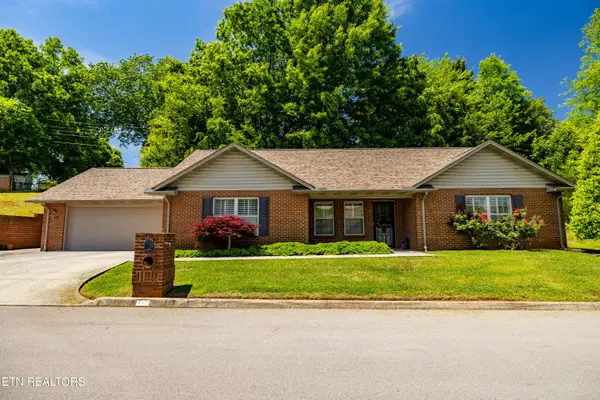 $425,000Active3 beds 2 baths1,616 sq. ft.
170 Manchester Drive, Maryville, TN 37803
MLS# 1357540Listed by: REALTY EXECUTIVES ASSOCIATES - New
 $329,000Active3 beds 3 baths1,850 sq. ft.
2102 Sentell Circle, Maryville, TN 37803
MLS# 1357538Listed by: REALTY EXECUTIVES ASSOCIATES - New
 $349,900Active3 beds 2 baths1,266 sq. ft.
504 Akers St, Maryville, TN 37804
MLS# 1357458Listed by: KELLER WILLIAMS REALTY


Protect your home and budget from life's surprises with an Assurant Home Warranty, backed by a partner that supports you through every step of homeownership. Explore Plans.
© 2026 Better Homes and Gardens Real Estate LLC. An Anywhere Real Estate company. All rights reserved. Better Homes and Gardens® Real Estate is a registered trademark owned by Meredith Operations Corporation, licensed to Better Homes and Gardens Real Estate LLC and used with permission. Better Homes and Gardens Real Estate LLC fully supports the principles of the Fair Housing Act and the Equal Opportunity Act. Listing information is deemed reliable but is not guaranteed accurate.
Each office is independently owned and operated.
Any services or products provided by third parties are not provided by, affiliated with or related to Better Homes and Gardens Real Estate LLC, or its affiliated companies.