
2108 Chas Way Blvd, Maryville, TN 37803
Local realty services provided by:Better Homes and Gardens Real Estate Jackson Realty
2108 Chas Way Blvd,Maryville, TN 37803
$550,000
- 3 Beds
- 2 Baths
- 2,431 sq. ft.
- Single family
- Active
Listed by: jackie sue mills
Office: realty executives associates
MLS#:1352555
Source:TN_KAAR
Price summary
- Price:$550,000
- Price per sq. ft.:$226.24
About this home
Located in the much sought after A+ rated Maryville City School Zone, this home is ready for its next chapter. Welcome to 2108 Chas Way Boulevard, a beautifully maintained, single-level home offering approximately 2,431 square feet, 3 bedrooms and 2 full baths. The desirable split-bedroom floor plan features an inviting living room with a gas fireplace and a spacious kitchen complete with granite countertops, a full-height tile backsplash, breakfast bar, pantry and abundant cabinetry. The oversized primary suite offers a walk-in closet and a beautifully tiled walk-in shower. Additional living space includes a large home office with access to a private balcony and a versatile bonus room. Outside, enjoy a spacious privacy-fenced backyard, expansive deck and oversized firepit area perfect for entertaining. Additional highlights include a two-car garage, attractive landscaping and a convenient location near shopping, dining and everything Maryville has to offer. All major appliances remain including the refrigerator, and the clothes washer/dryer! The stucco inspection has been completed for you with a two thumbs up approval from the inspector! Buyer to verify square footage, school zones and all information....
Contact an agent
Home facts
- Year built:1997
- Subdivision & Development:Treymont
- Listing ID #:1352555
- Added:45 day(s) ago
- Updated:October 05, 2026 at 02:37 PM
Rooms and interior
- Bedrooms:3
- Total bathrooms:2
- Full bathrooms:2
- Rooms Total:8
- Flooring:Carpet, Tile
- Basement:Yes
- Basement Description:Crawl Space
- Living area:2,431 sq. ft.
Heating and cooling
- Cooling:Central Cooling
- Heating:Central, Electric, Forced Air
Structure and exterior
- Year built:1997
- Building area:2,431 sq. ft.
- Lot area:0.34 Acres
- Lot Features:Cul-De-Sac
- Architectural Style:Traditional
- Construction Materials:Frame, Stone, Synthetic Stucco
Schools
- High school:Maryville
- Middle school:Montgomery Ridge
- Elementary school:Foothills
Utilities
- Sewer:Public Sewer
Finances and disclosures
- Price:$550,000
- Price per sq. ft.:$226.24
Features and amenities
- Amenities:Windows - Vinyl
Parking
- Parking description:Attached, Garage Door Opener, Main Level
- Garage spaces:2
New listings near 2108 Chas Way Blvd
- Coming Soon
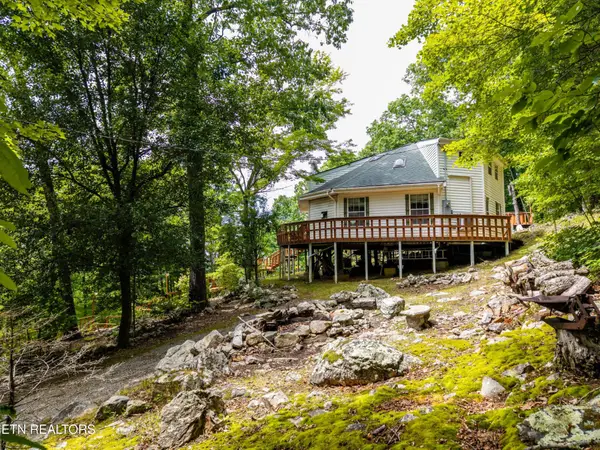 $389,900Coming Soon3 beds 2 baths1,720 sq. ft.
4839 Butterfly Gap Rd, Maryville, TN 37803
MLS# 3322505Listed by: RE/MAX FIRST - Coming Soon
 $279,900Coming Soon2 beds 2 baths1,238 sq. ft.
111 Regal Tower, Maryville, TN 37804
MLS# 3248767Listed by: REALTY EXECUTIVES ASSOCIATES - Coming Soon
 $329,900Coming Soon2 beds 1 baths1,488 sq. ft.
2956 Clover Hill Ridge Rd, Maryville, TN 37801
MLS# 3262044Listed by: EXP REALTY - Coming Soon
 $699,900Coming Soon3 beds 2 baths1,844 sq. ft.
111 Harmon Rd, Maryville, TN 37804
MLS# 3070012Listed by: RE/MAX FIRST - New
 $649,900Active3 beds 3 baths1,834 sq. ft.
135 Tipton Myers Drive, Maryville, TN 37804
MLS# 1357847Listed by: SELLING TENNESSEE REAL ESTATE - New
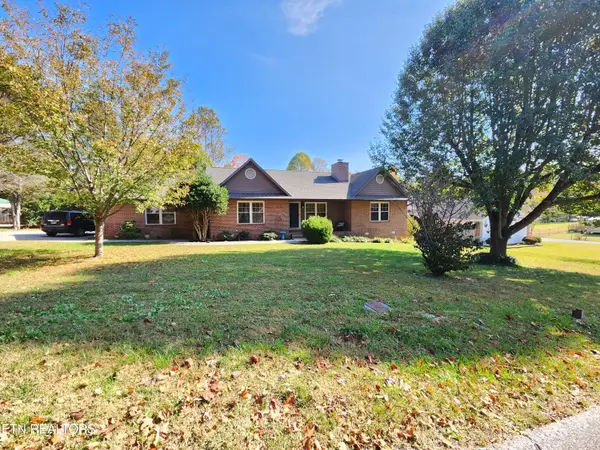 $429,000Active3 beds 2 baths1,602 sq. ft.
3232 Fairoaks Drive, Maryville, TN 37803
MLS# 1357793Listed by: REALTY EXECUTIVES ASSOCIATES - New
 $549,900Active3 beds 3 baths2,878 sq. ft.
2954 Marvin Circle, Maryville, TN 37803
MLS# 1357677Listed by: CENTURY 21 LEGACY - New
 $719,900Active3 beds 3 baths3,596 sq. ft.
4667 Old Niles Ferry Rd, Maryville, TN 37801
MLS# 1357648Listed by: FRONT PORCH BROKERAGE LLC - New
 $535,000Active3 beds 2 baths2,293 sq. ft.
1146 Beech Tree Cove, Maryville, TN 37801
MLS# 1357650Listed by: PARK + ALLEY - New
 $469,900Active3 beds 3 baths2,378 sq. ft.
943 Radnor Rd, Maryville, TN 37804
MLS# 1357565Listed by: REMAX PREFERRED PROPERTIES, IN


Protect your home and budget from life's surprises with an Assurant Home Warranty, backed by a partner that supports you through every step of homeownership. Explore Plans.
© 2026 Better Homes and Gardens Real Estate LLC. An Anywhere Real Estate company. All rights reserved. Better Homes and Gardens® Real Estate is a registered trademark owned by Meredith Operations Corporation, licensed to Better Homes and Gardens Real Estate LLC and used with permission. Better Homes and Gardens Real Estate LLC fully supports the principles of the Fair Housing Act and the Equal Opportunity Act. Listing information is deemed reliable but is not guaranteed accurate.
Each office is independently owned and operated.
Any services or products provided by third parties are not provided by, affiliated with or related to Better Homes and Gardens Real Estate LLC, or its affiliated companies.