
211 Arbor Drive, Maryville, TN 37804
Local realty services provided by:Better Homes and Gardens Real Estate Gwin Realty
211 Arbor Drive,Maryville, TN 37804
$325,000
- 3 Beds
- 2 Baths
- 1,104 sq. ft.
- Single family
- Pending
Listed by: amanda mills
Office: alliance sotheby's international
MLS#:1351026
Source:TN_KAAR
Price summary
- Price:$325,000
- Price per sq. ft.:$294.38
About this home
Welcome Home! Look no further--this charming 3-bedroom, 2-bath rancher has everything you need for comfortable, easy living. The inviting eat-in kitchen provides the perfect space for gathering, sharing meals, and making memories, while the full-size stackable washer and dryer convey for added convenience. The primary suite features an updated step-in shower, and the spacious walk-out unfinished basement offers endless possibilities for storage, a craft room, home gym, workshop, or whatever best suits your needs. Step outside to enjoy a fenced-in area plus additional yard space, complete with two raised garden beds for the gardening enthusiast. An Amish-built shed also conveys with the home and features a solar panel to help charge your lawn mower. All of this is conveniently located near shopping, medical facilities, and everyday amenities. Whether you're looking for your first home or a place to settle in and make your own, this one is ready to welcome you home! Schedule your showing today and send your offer!...
Contact an agent
Home facts
- Year built:1970
- Subdivision & Development:Dellwood
- Listing ID #:1351026
- Added:52 day(s) ago
- Updated:September 28, 2026 at 10:15 PM
Rooms and interior
- Bedrooms:3
- Total bathrooms:2
- Full bathrooms:2
- Rooms Total:6
- Flooring:Tile, Vinyl
- Basement:Yes
- Basement Description:Unfinished, Walkout
- Living area:1,104 sq. ft.
Heating and cooling
- Cooling:Central Cooling
- Heating:Central, Electric
Structure and exterior
- Year built:1970
- Building area:1,104 sq. ft.
- Lot area:0.34 Acres
- Architectural Style:Traditional
- Construction Materials:Brick
Schools
- High school:Heritage
- Middle school:Heritage
- Elementary school:Eagleton
Utilities
- Sewer:Septic Tank
Finances and disclosures
- Price:$325,000
- Price per sq. ft.:$294.38
Features and amenities
- Amenities:Windows - Vinyl
Parking
- Parking description:Main Level
- Carport spaces:1
New listings near 211 Arbor Drive
- Coming Soon
 $98,000Coming Soon2 beds -- baths720 sq. ft.
647 W Lamar Alexander Pkwy, Maryville, TN 37801
MLS# 3225517Listed by: EXP REALTY - Coming Soon
 $279,900Coming Soon2 beds 2 baths1,238 sq. ft.
111 Regal Tower, Maryville, TN 37804
MLS# 3248767Listed by: REALTY EXECUTIVES ASSOCIATES - Coming Soon
 $329,900Coming Soon2 beds 1 baths1,488 sq. ft.
2956 Clover Hill Ridge Rd, Maryville, TN 37801
MLS# 3262044Listed by: EXP REALTY - Coming Soon
 $699,900Coming Soon3 beds 2 baths1,844 sq. ft.
111 Harmon Rd, Maryville, TN 37804
MLS# 3070012Listed by: RE/MAX FIRST - New
 $409,000Active3 beds 2 baths2,100 sq. ft.
3142 Allegheny Loop Rd, Maryville, TN 37803
MLS# 1357014Listed by: CRYE-LEIKE REALTORS - New
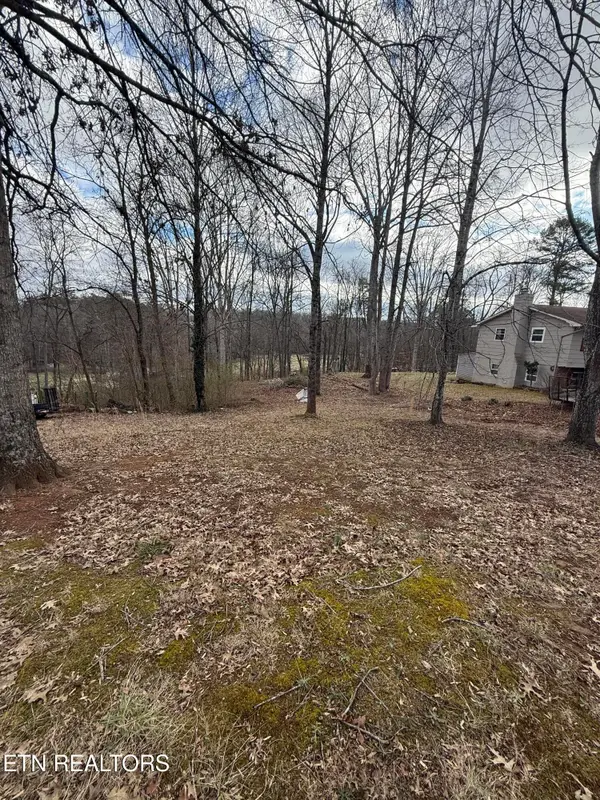 $45,000Active0.9 Acres
Melissa Lane, Maryville, TN 37801
MLS# 1357023Listed by: WALLACE NELSON REAL ESTATE - New
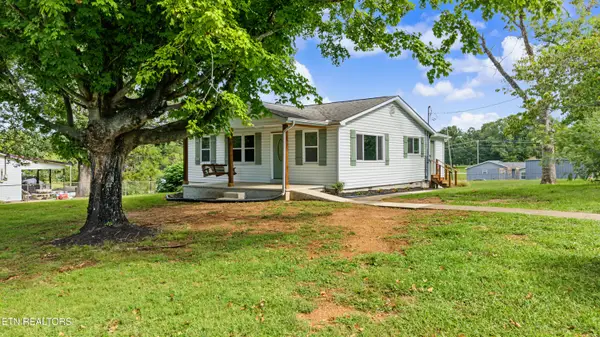 $350,000Active3 beds 1 baths1,056 sq. ft.
924 Honeysuckle Rd, Maryville, TN 37801
MLS# 1357025Listed by: REALTY EXECUTIVES ASSOCIATES - New
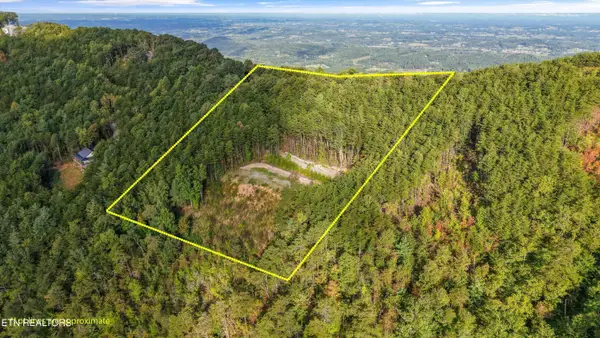 $274,900Active5.1 Acres
Tract 24 Chilhowee Mountain Tr, Maryville, TN 37803
MLS# 1357030Listed by: KELLER WILLIAMS REALTY - New
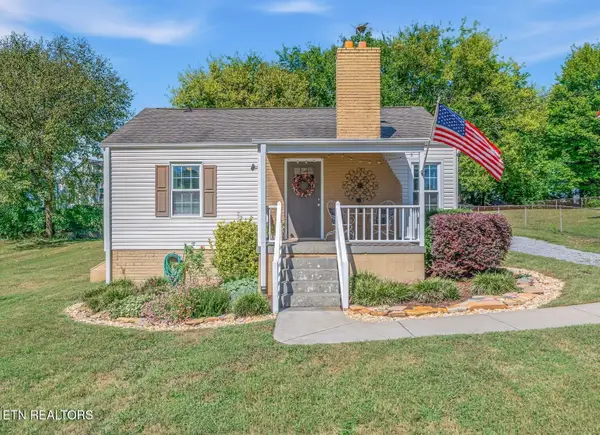 $277,000Active2 beds 1 baths974 sq. ft.
2612 Orton Drive, Maryville, TN 37804
MLS# 1356967Listed by: TIM IVENS REAL ESTATE & DEVELOPMENT - New
 $425,000Active3 beds 3 baths2,040 sq. ft.
1526 Indigo Drive, Maryville, TN 37803
MLS# 3601694Listed by: EXIT REALTY PROS TN


Protect your home and budget from life's surprises with an Assurant Home Warranty, backed by a partner that supports you through every step of homeownership. Explore Plans.
© 2026 Better Homes and Gardens Real Estate LLC. An Anywhere Real Estate company. All rights reserved. Better Homes and Gardens® Real Estate is a registered trademark owned by Meredith Operations Corporation, licensed to Better Homes and Gardens Real Estate LLC and used with permission. Better Homes and Gardens Real Estate LLC fully supports the principles of the Fair Housing Act and the Equal Opportunity Act. Listing information is deemed reliable but is not guaranteed accurate.
Each office is independently owned and operated.
Any services or products provided by third parties are not provided by, affiliated with or related to Better Homes and Gardens Real Estate LLC, or its affiliated companies.