
2946 Old Whites Mill Rd, Maryville, TN 37803
Local realty services provided by:Better Homes and Gardens Real Estate Gwin Realty
2946 Old Whites Mill Rd,Maryville, TN 37803
$375,000
- 3 Beds
- 2 Baths
- - sq. ft.
- Single family
- Coming Soon
Listed by: mandi tilley
Office: realty executives associates
MLS#:1347007
Source:TN_KAAR
Price summary
- Price:$375,000
About this home
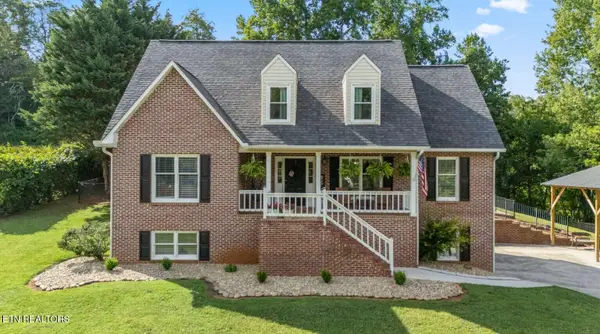
Turn-key, fully furnished, and move-in ready! This immaculately maintained one-level home is conveniently located just minutes from everything Maryville has to offer, yet feels like you're in the country with beautiful mountain views along the drive home. Featuring an open-concept floor plan, vaulted ceilings, a desirable split-bedroom layout, a spacious galley-style kitchen with a cozy breakfast nook, a climate-controlled garage, a large fenced backyard, and a roof that's only six years old, this home is truly ready for its next owner. **Professional photos coming soon - showings start 7/7/26***
Contact an agent
Home facts
- Year built:2011
- Listing ID #:1347007
- Updated:July 06, 2026 at 02:52 PM
Rooms and interior
- Bedrooms:3
- Total bathrooms:2
- Full bathrooms:2
- Rooms Total:7
- Flooring:Carpet, Laminate, Vinyl
- Basement:Yes
- Basement Description:Crawl Space
Heating and cooling
- Cooling:Central Cooling
- Heating:Central, Electric
Structure and exterior
- Year built:2011
- Architectural Style:Traditional
- Construction Materials:Block, Frame
Schools
- High school:Heritage
- Middle school:Heritage
- Elementary school:Walland
Utilities
- Sewer:Septic Tank
Finances and disclosures
- Price:$375,000
Features and amenities
- Amenities:Windows - Vinyl
Parking
- Parking description:Garage Door Opener, Main Level
- Garage spaces:2
New listings near 2946 Old Whites Mill Rd
- Coming Soon
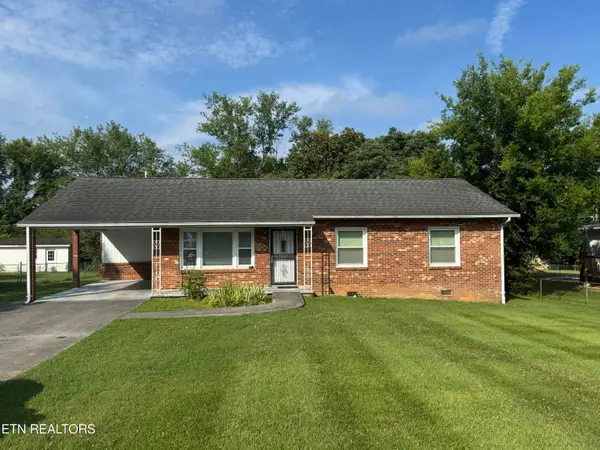 $268,000Coming Soon3 beds 1 baths
107 Harvey St, Maryville, TN 37804
MLS# 1347105Listed by: LECONTE REALTY, LLC - Coming Soon
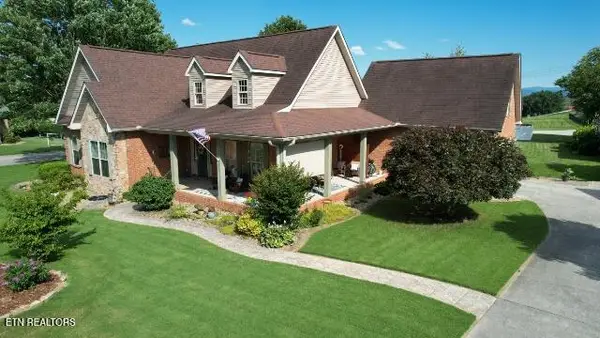 $570,000Coming Soon3 beds 2 baths
420 Westland Station, Maryville, TN 37801
MLS# 1347094Listed by: KELLER WILLIAMS - New
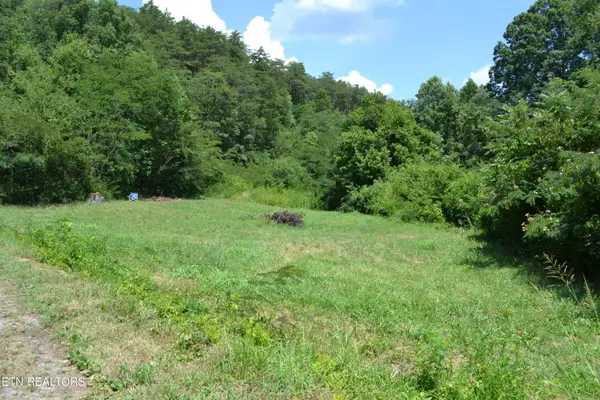 $35,000Active0.25 Acres
Calderwood Hwy, Maryville, TN 37801
MLS# 1347102Listed by: FREEDOM REAL ESTATE - New
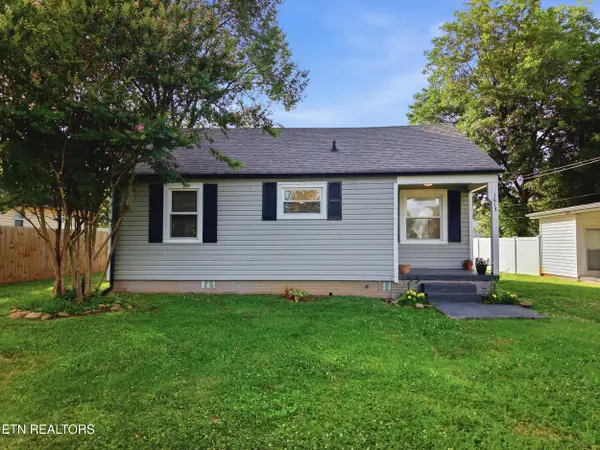 $249,900Active2 beds 1 baths784 sq. ft.
1613 Madison Ave, Maryville, TN 37804
MLS# 1347084Listed by: BLEVINS GRP, REALTY EXECUTIVES - New
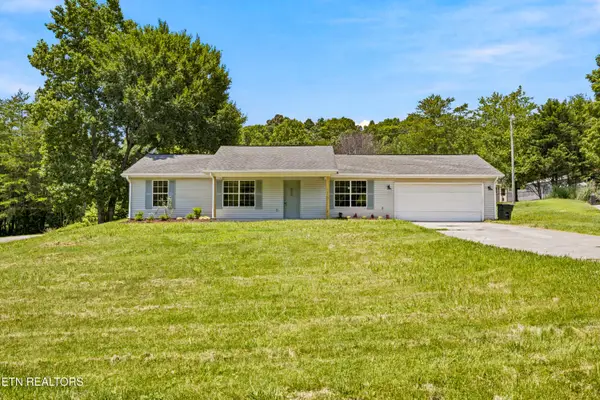 $304,500Active3 beds 2 baths1,174 sq. ft.
3723 Six Mile Rd, Maryville, TN 37803
MLS# 1347089Listed by: CAPSTONE REALTY GROUP - New
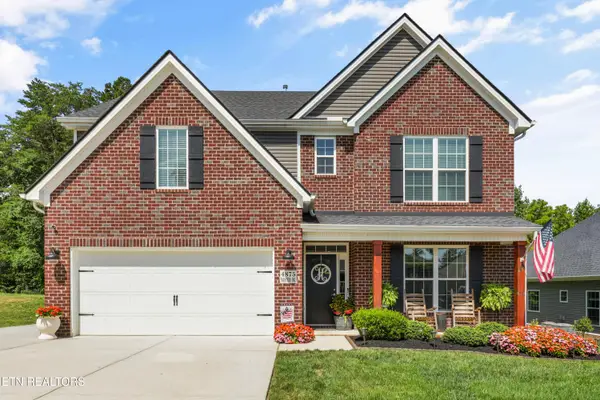 $629,900Active4 beds 3 baths2,790 sq. ft.
4875 Masters Drive, Maryville, TN 37801
MLS# 1347038Listed by: REALTY EXECUTIVES ASSOCIATES - Coming Soon
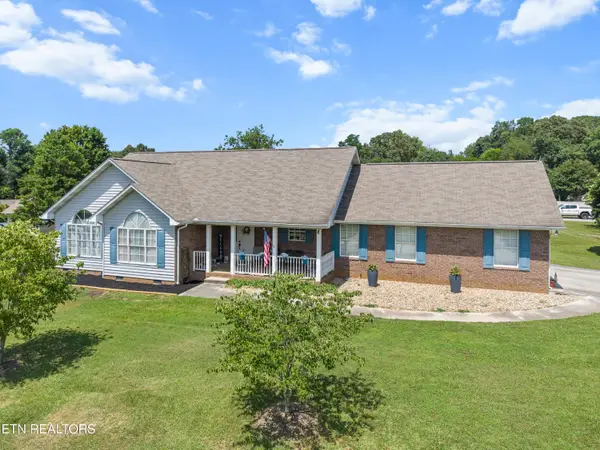 $399,900Coming Soon3 beds 2 baths
940 Meadow Oaks Drive, Maryville, TN 37803
MLS# 1347033Listed by: REALTY EXECUTIVES ASSOCIATES - New
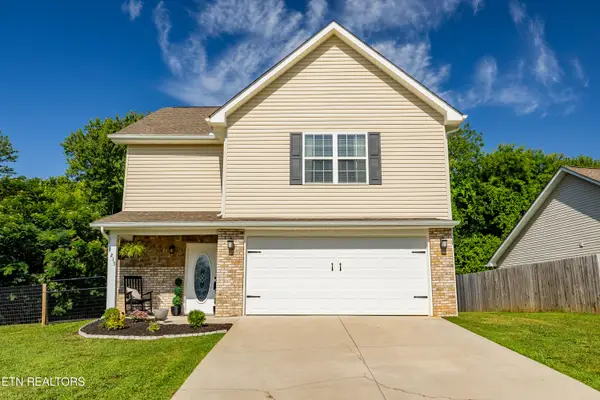 $375,000Active3 beds 3 baths1,804 sq. ft.
215 Rye Drive, Maryville, TN 37801
MLS# 1347022Listed by: REMAX FIRST - New
 $743,500Active5 beds 4 baths2,959 sq. ft.
2103 Waterloo Rd, Maryville, TN 37803
MLS# 1347008Listed by: DIYFLATFEE.COM


Protect your home and budget from life's surprises with an Assurant Home Warranty, backed by a partner that supports you through every step of homeownership. Explore Plans.
© 2026 Better Homes and Gardens Real Estate LLC. An Anywhere Real Estate company. All rights reserved. Better Homes and Gardens® Real Estate is a registered trademark owned by Meredith Operations Corporation, licensed to Better Homes and Gardens Real Estate LLC and used with permission. Better Homes and Gardens Real Estate LLC fully supports the principles of the Fair Housing Act and the Equal Opportunity Act. Listing information is deemed reliable but is not guaranteed accurate.
Each office is independently owned and operated.
Any services or products provided by third parties are not provided by, affiliated with or related to Better Homes and Gardens Real Estate LLC, or its affiliated companies.