
3509 Rylee Jean Way, Maryville, TN 37804
Local realty services provided by:Better Homes and Gardens Real Estate Jackson Realty
3509 Rylee Jean Way,Maryville, TN 37804
$399,900
- 4 Beds
- 2 Baths
- 1,660 sq. ft.
- Single family
- Active
Listed by: steve koleno
Office: beycome brokerage realty, llc.
MLS#:1358505
Source:TN_KAAR
Price summary
- Price:$399,900
- Price per sq. ft.:$240.9
- Monthly HOA dues:$37.5
About this home
Beautiful, one-story living and ready for you to move in today! This lovely 4-bedroom, 2-bath home was built in 2024 with 1,660 square feet of comfortable living space, added built-ins, and a 4th bedroom/added flex space that boasts a new wet bar and separate side entrance, providing options for a home office, exercise gym, a media room, game room, or additional living area.
The interior features fresh paint, wood laminate flooring, and granite countertops in the kitchen and bathrooms, creating an attractive, easy-care space.
Step outside to enjoy a fully privacy-fenced backyard and a covered, extended patio added in 2025--well-suited to outdoor dining, entertaining, pets, or relaxing in your own backyard.
The home also includes a comple te collection of 2024 appliances, including refrigerator, dishwasher, range, microwave, washer, and dryer, and a storage/equipment garage making this property truly move-in ready.
PROPERTY HIGHLIGHTS
4 bedrooms
2 full bathrooms
1,660 sq. ft.
Flex space with built-in wet bar and separate entrance
Fresh interior paint
Wood laminate flooring throughout except two bedrooms
Fully privacy-fenced backyard
Covered and extended patio added in 2025
2024 refrigerator, dishwasher, range, and microwave included
2024 washer and dryer included
Storage/equipment garage
Move-in-ready condition...
Contact an agent
Home facts
- Year built:2024
- Subdivision & Development:Creek Bridge
- Listing ID #:1358505
- Added:1 day(s) ago
- Updated:October 12, 2026 at 03:10 PM
Rooms and interior
- Bedrooms:4
- Total bathrooms:2
- Full bathrooms:2
- Rooms Total:9
- Flooring:Laminate
- Basement:Yes
- Living area:1,660 sq. ft.
Heating and cooling
- Cooling:Central Cooling
- Heating:Central, Electric, Heat Pump
Structure and exterior
- Year built:2024
- Building area:1,660 sq. ft.
- Lot area:0.17 Acres
- Architectural Style:Contemporary
- Construction Materials:Frame
Utilities
- Sewer:Public Sewer
Finances and disclosures
- Price:$399,900
- Price per sq. ft.:$240.9
Features and amenities
- Amenities:Windows - Vinyl
Parking
- Parking description:Main Level
New listings near 3509 Rylee Jean Way
- Coming Soon
 $729,900Coming Soon - No Showings3 beds 4 baths3,784 sq. ft.
3451 Colby Cove Drive, Maryville, TN 37801
MLS# 1358551Listed by: KELLER WILLIAMS SIGNATURE - Coming Soon
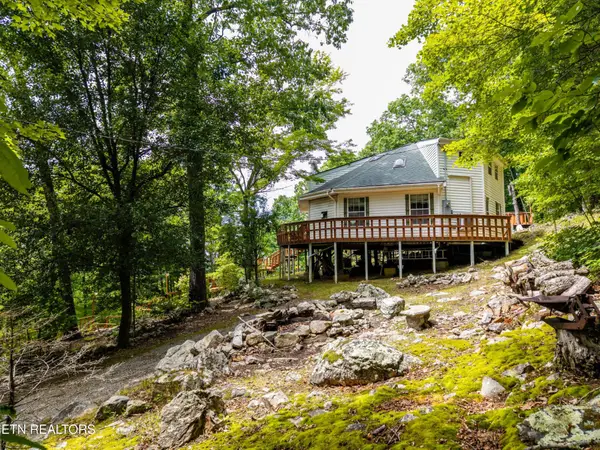 $389,900Coming Soon3 beds 2 baths1,720 sq. ft.
4839 Butterfly Gap Rd, Maryville, TN 37803
MLS# 3322505Listed by: RE/MAX FIRST - Coming Soon
 $279,900Coming Soon2 beds 2 baths1,238 sq. ft.
111 Regal Tower, Maryville, TN 37804
MLS# 3248767Listed by: REALTY EXECUTIVES ASSOCIATES - Coming Soon
 $329,900Coming Soon2 beds 1 baths1,488 sq. ft.
2956 Clover Hill Ridge Rd, Maryville, TN 37801
MLS# 3262044Listed by: EXP REALTY - Coming Soon
 $699,900Coming Soon3 beds 2 baths1,844 sq. ft.
111 Harmon Rd, Maryville, TN 37804
MLS# 3070012Listed by: RE/MAX FIRST - New
 $499,900Active3 beds 2 baths1,647 sq. ft.
2004 Morganton Rd, Maryville, TN 37801
MLS# 1358574Listed by: BLEVINS GRP, REALTY EXECUTIVES - New
 $253,416Active2 beds 1 baths800 sq. ft.
2650 Tuckaleechee Pike, Maryville, TN 37803
MLS# 1358553Listed by: REMAX FIRST - New
 $624,900Active4 beds 4 baths2,737 sq. ft.
1313 Mary Katherine Drive, Maryville, TN 37804
MLS# 1358502Listed by: REALTY EXECUTIVES ASSOCIATES - New
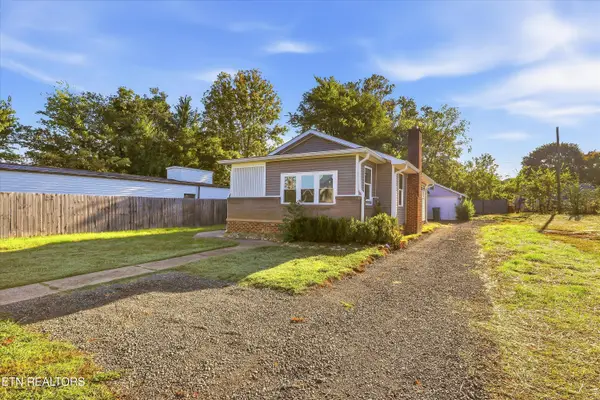 $299,900Active2 beds 1 baths1,062 sq. ft.
2334 Old Knoxville Pike, Maryville, TN 37804
MLS# 1358503Listed by: LECONTE REALTY, LLC


Protect your home and budget from life's surprises with an Assurant Home Warranty, backed by a partner that supports you through every step of homeownership. Explore Plans.
© 2026 Better Homes and Gardens Real Estate LLC. An Anywhere Real Estate company. All rights reserved. Better Homes and Gardens® Real Estate is a registered trademark owned by Meredith Operations Corporation, licensed to Better Homes and Gardens Real Estate LLC and used with permission. Better Homes and Gardens Real Estate LLC fully supports the principles of the Fair Housing Act and the Equal Opportunity Act. Listing information is deemed reliable but is not guaranteed accurate.
Each office is independently owned and operated.
Any services or products provided by third parties are not provided by, affiliated with or related to Better Homes and Gardens Real Estate LLC, or its affiliated companies.