
3911 Riverview Drive, Maryville, TN 37804
Local realty services provided by:Better Homes and Gardens Real Estate Jackson Realty
3911 Riverview Drive,Maryville, TN 37804
$525,000
- 3 Beds
- 4 Baths
- 3,760 sq. ft.
- Single family
- Active
Listed by: jenny moynihan wilson
Office: remax first
MLS#:1355818
Source:TN_KAAR
Price summary
- Price:$525,000
- Price per sq. ft.:$139.63
About this home
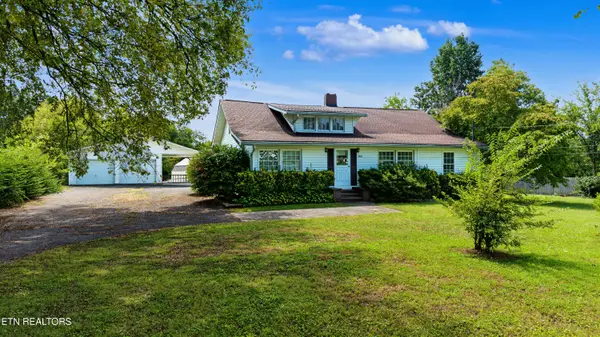
Discover the space, character, and versatility this 4-bedroom, 3.5-bath brick rancher has to offer! Designed with a growing family in mind, this home features a spacious main-level living area with a living room and dining room combination--ideal for everyday living and entertaining. The oversized kitchen provides abundant room for meal preparation and gatherings, complete with a new cooktop and new appliances. Original ashwood paneling adds warmth and timeless character throughout the home, while the cozy main-level den includes a woodburning insert for relaxing evenings at home. The primary bedroom offers direct walkout access to a huge new deck, creating a private spot to enjoy morning coffee, outdoor dining, or peaceful views of the backyard. The finished lower level adds even more flexible living space, featuring a second den with a woodburning fireplace, a full bath with shower, a large workshop, and plentiful storage. Car enthusiasts, hobbyists, and families needing extra parking will appreciate the attached 2-car garage downstairs in addition to the 2-car garage on the main level--providing a total of four garage spaces. Major updates include a new HVAC unit and new water heater installed in 2023. With generous living areas, multiple gathering spaces, abundant storage, workshop space, and room to grow, this brick ranch home is ready to accommodate a variety of lifestyles....
Contact an agent
Home facts
- Year built:1985
- Subdivision & Development:Riverview Est
- Listing ID #:1355818
- Added:1 day(s) ago
- Updated:September 17, 2026 at 11:13 PM
Rooms and interior
- Bedrooms:3
- Total bathrooms:4
- Full bathrooms:3
- Half bathrooms:1
- Rooms Total:12
- Flooring:Carpet, Laminate, Tile
- Basement:Yes
- Basement Description:Finished
- Living area:3,760 sq. ft.
Heating and cooling
- Cooling:Attic Fan, Central Cooling
- Heating:Central, Electric
Structure and exterior
- Year built:1985
- Building area:3,760 sq. ft.
- Lot area:0.94 Acres
- Architectural Style:Tudor
- Construction Materials:Brick
Utilities
- Sewer:Septic Tank
Finances and disclosures
- Price:$525,000
- Price per sq. ft.:$139.63
Parking
- Parking description:Attached, Basement, Garage Door Opener, Main Level, Off-Street Parking
- Garage spaces:4
New listings near 3911 Riverview Drive
- Coming SoonOpen Sun, 2 to 4pm
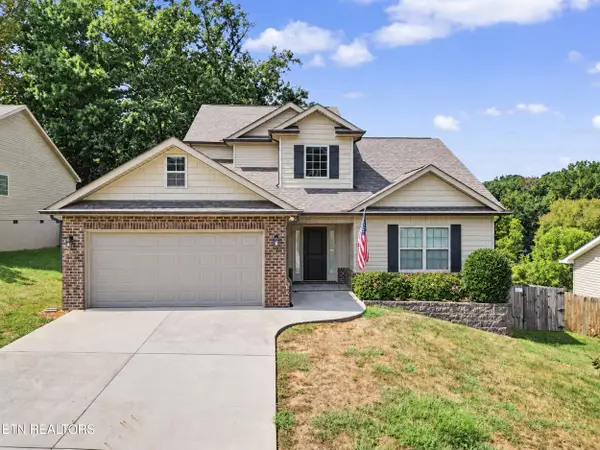 $479,900Coming Soon - No Showings3 beds 3 baths2,153 sq. ft.
813 Mackenzie Drive, Maryville, TN 37804
MLS# 1355702Listed by: THE PRICE AGENCY, REALTY EXECUTIVES - Coming Soon
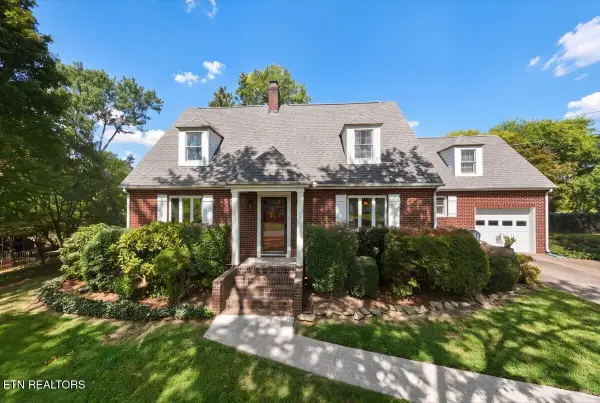 $509,900Coming Soon - No Showings4 beds 3 baths2,301 sq. ft.
402 N Maple St, Maryville, TN 37801
MLS# 1355645Listed by: LECONTE REALTY, LLC - Coming Soon
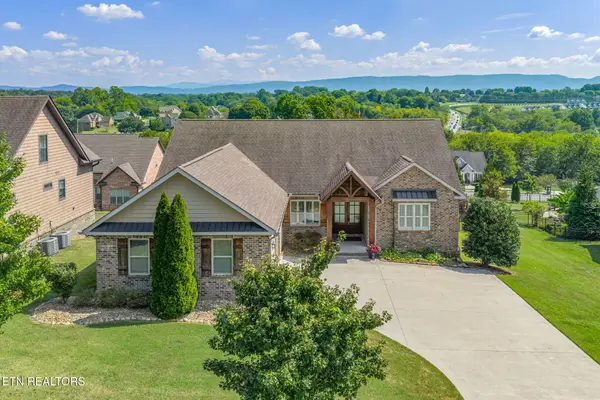 $675,000Coming Soon - No Showings4 beds 2 baths2,510 sq. ft.
908 Montgomery Lane, Maryville, TN 37803
MLS# 1355486Listed by: CENTURY 21 LEGACY - Coming Soon
 $98,000Coming Soon2 beds -- baths720 sq. ft.
647 W Lamar Alexander Pkwy, Maryville, TN 37801
MLS# 3225517Listed by: EXP REALTY - Coming Soon
 $279,900Coming Soon2 beds 2 baths1,238 sq. ft.
111 Regal Tower, Maryville, TN 37804
MLS# 3248767Listed by: REALTY EXECUTIVES ASSOCIATES - Coming Soon
 $329,900Coming Soon2 beds 1 baths1,488 sq. ft.
2956 Clover Hill Ridge Rd, Maryville, TN 37801
MLS# 3262044Listed by: EXP REALTY - Coming Soon
 $699,900Coming Soon3 beds 2 baths1,844 sq. ft.
111 Harmon Rd, Maryville, TN 37804
MLS# 3070012Listed by: RE/MAX FIRST - New
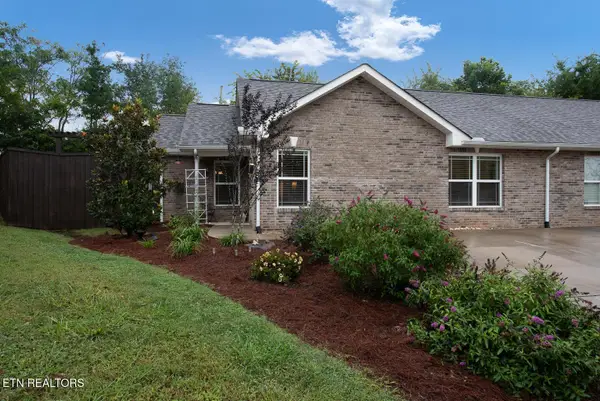 $309,000Active2 beds 2 baths1,098 sq. ft.
120 Dockery, Maryville, TN 37804
MLS# 1355887Listed by: THE PRICE AGENCY, REALTY EXECUTIVES - New
 $475,000Active3 beds 2 baths2,668 sq. ft.
2330 Sevierville Rd, Maryville, TN 37804
MLS# 1355840Listed by: REALTY EXECUTIVES ASSOCIATES


Protect your home and budget from life's surprises with an Assurant Home Warranty, backed by a partner that supports you through every step of homeownership. Explore Plans.
© 2026 Better Homes and Gardens Real Estate LLC. An Anywhere Real Estate company. All rights reserved. Better Homes and Gardens® Real Estate is a registered trademark owned by Meredith Operations Corporation, licensed to Better Homes and Gardens Real Estate LLC and used with permission. Better Homes and Gardens Real Estate LLC fully supports the principles of the Fair Housing Act and the Equal Opportunity Act. Listing information is deemed reliable but is not guaranteed accurate.
Each office is independently owned and operated.
Any services or products provided by third parties are not provided by, affiliated with or related to Better Homes and Gardens Real Estate LLC, or its affiliated companies.