
412 Dogwood Drive, Maryville, TN 37804
Local realty services provided by:Better Homes and Gardens Real Estate Jackson Realty
412 Dogwood Drive,Maryville, TN 37804
$365,000
- 3 Beds
- 2 Baths
- 1,595 sq. ft.
- Single family
- Active
Listed by: tammy evans
Office: century 21 legacy
MLS#:1351003
Source:TN_KAAR
Price summary
- Price:$365,000
- Price per sq. ft.:$228.84
About this home
This is a very sweet home in the City of Maryville, It sits on a large level lot. Fenced in back yard. Conveniently located to John Sevier Elem., Coulter Grove Intermediate, the Great Smokey Mountains,
Knoxville, Shopping, restaurants, Airport, and Hospital. Newer - paved driveway, and roof. Built-ins for extra storage. Hardwood floors throughout. Covered porch. Basement with exterior access. Buyer and or Buyers agent to verify all information.
Contact an agent
Home facts
- Year built:1951
- Subdivision & Development:Everett Hts
- Listing ID #:1351003
- Added:51 day(s) ago
- Updated:September 27, 2026 at 02:37 PM
Rooms and interior
- Bedrooms:3
- Total bathrooms:2
- Full bathrooms:2
- Rooms Total:10
- Flooring:Hardwood
- Basement:Yes
- Basement Description:Finished, Unfinished
- Living area:1,595 sq. ft.
Heating and cooling
- Cooling:Central Cooling
- Heating:Central
Structure and exterior
- Year built:1951
- Building area:1,595 sq. ft.
- Lot area:0.3 Acres
- Architectural Style:Traditional
- Construction Materials:Frame
Utilities
- Sewer:Public Sewer
Finances and disclosures
- Price:$365,000
- Price per sq. ft.:$228.84
Features and amenities
- Amenities:Windows - Vinyl
Parking
- Parking description:Carport
New listings near 412 Dogwood Drive
- Coming Soon
 $98,000Coming Soon2 beds -- baths720 sq. ft.
647 W Lamar Alexander Pkwy, Maryville, TN 37801
MLS# 3225517Listed by: EXP REALTY - Coming Soon
 $279,900Coming Soon2 beds 2 baths1,238 sq. ft.
111 Regal Tower, Maryville, TN 37804
MLS# 3248767Listed by: REALTY EXECUTIVES ASSOCIATES - Coming Soon
 $329,900Coming Soon2 beds 1 baths1,488 sq. ft.
2956 Clover Hill Ridge Rd, Maryville, TN 37801
MLS# 3262044Listed by: EXP REALTY - Coming Soon
 $699,900Coming Soon3 beds 2 baths1,844 sq. ft.
111 Harmon Rd, Maryville, TN 37804
MLS# 3070012Listed by: RE/MAX FIRST - New
 $420,000Active3 beds 3 baths1,794 sq. ft.
2003 Cheltenham Rd, Maryville, TN 37804
MLS# 1356920Listed by: CENTURY 21 LEGACY - New
 $425,000Active3 beds 3 baths2,040 sq. ft.
1526 Indigo Drive, Maryville, TN 37803
MLS# 1356921Listed by: EXIT REALTY PROS TN - New
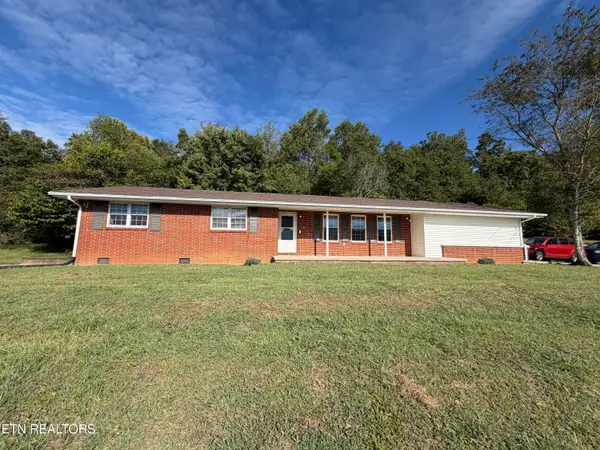 $419,999Active3 beds 2 baths2,443 sq. ft.
4421 Us-411, Maryville, TN 37801
MLS# 1356908Listed by: EDMONDS REALTY GROUP, LLC - New
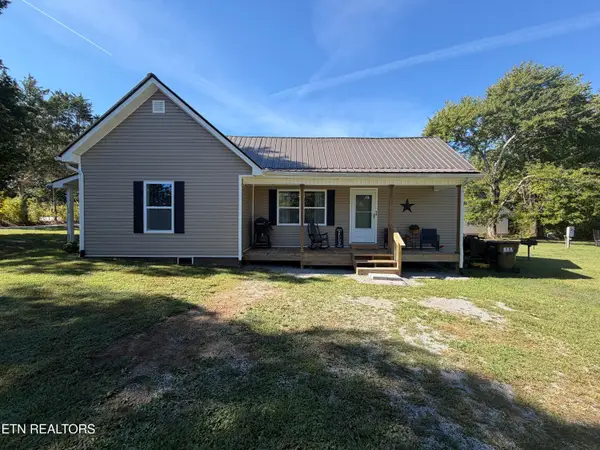 $369,999Active2 beds 1 baths1,134 sq. ft.
1405 Murphy Myers Rd, Maryville, TN 37803
MLS# 1356909Listed by: EDMONDS REALTY GROUP, LLC - New
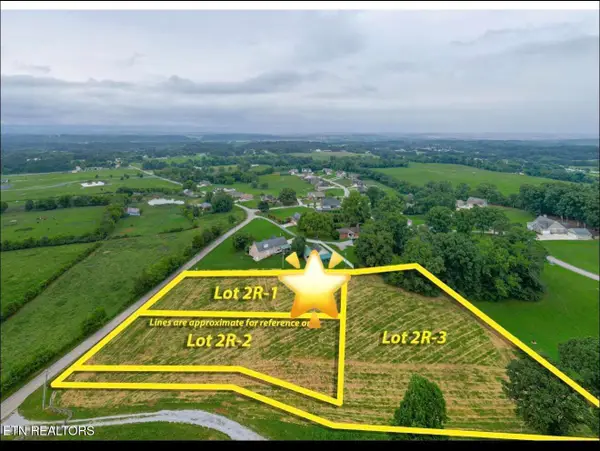 $110,000Active0.75 Acres
Lot 2R-1 Walker Rd, Maryville, TN 37801
MLS# 1356882Listed by: REALTY EXECUTIVES ASSOCIATES - New
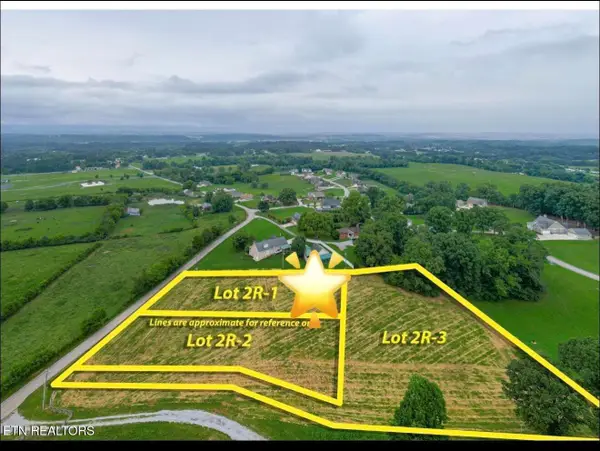 $110,000Active0.75 Acres
21 Walker Rd, Maryville, TN 37801
MLS# 3601548Listed by: REALTY EXECUTIVES ASSOCIATES


Protect your home and budget from life's surprises with an Assurant Home Warranty, backed by a partner that supports you through every step of homeownership. Explore Plans.
© 2026 Better Homes and Gardens Real Estate LLC. An Anywhere Real Estate company. All rights reserved. Better Homes and Gardens® Real Estate is a registered trademark owned by Meredith Operations Corporation, licensed to Better Homes and Gardens Real Estate LLC and used with permission. Better Homes and Gardens Real Estate LLC fully supports the principles of the Fair Housing Act and the Equal Opportunity Act. Listing information is deemed reliable but is not guaranteed accurate.
Each office is independently owned and operated.
Any services or products provided by third parties are not provided by, affiliated with or related to Better Homes and Gardens Real Estate LLC, or its affiliated companies.