
935 Devon Cir, Maryville, TN 37804
Local realty services provided by:Better Homes and Gardens Real Estate Heritage Group
935 Devon Cir,Maryville, TN 37804
$725,000
- 4 Beds
- 3 Baths
- 3,754 sq. ft.
- Single family
- Coming Soon
Listed by: owen poveda
Office: remax preferred pigeon forge
MLS#:3620150
Source:NASHVILLE
Price summary
- Price:$725,000
- Price per sq. ft.:$193.13
About this home
Originally featured on the Builders’ Parade of Homes tour in 1971, this custom-built home has been thoughtfully renovated in 2026 to reclaim its place as a true showpiece! Blending timeless character with modern updates, this home offers beautifully refreshed living spaces designed for comfort, entertaining, and everyday enjoyment.
Step inside to discover a spacious, open living area accented by gleaming white oak hardwood floors. The updated kitchen is a cook’s dream, featuring an oversized granite dine-in island, abundant counter space, and plenty of storage. The sunroom offers a peaceful retreat with its own dedicated HVAC system, ensuring year-round comfort. The primary suite has been enhanced with a stunning new walk-in shower and a brand-new walk-in closet, while updated lighting throughout creates a warm and inviting atmosphere.
The lower level has been completely transformed from ceiling to floor with a new separate HVAC system, creating an exceptional additional living space complete with a bedroom, full bathroom, and spacious great room. Adding even more versatility, this level features its own garage with ample length to accommodate a boat, plus additional workshop space for hobbies, projects, or extra storage.
Outdoor living is just as appealing! The generous open yard provides plenty of room for outdoor games, family fun, and gatherings with friends. When it’s time to unwind, the deck offers the perfect spot to relax and enjoy the outdoors.
With extensive renovations, flexible living space, impressive garage and workshop amenities, and convenient access to Maryville City Schools, this beautifully renewed home is ready to welcome its next chapter. A classic custom home, reimagined for modern living!...
Contact an agent
Home facts
- Year built:1971
- Subdivision & Development:Springfield
- Listing ID #:3620150
- Updated:October 13, 2026 at 11:48 PM
Rooms and interior
- Bedrooms:4
- Total bathrooms:3
- Full bathrooms:3
- Flooring:Tile
- Kitchen Description:Dishwasher, Refrigerator
- Basement Description:Finished
- Living area:3,754 sq. ft.
Heating and cooling
- Cooling:Ceiling Fan(s), Central Air
- Heating:Natural Gas
- Central air:Yes
Structure and exterior
- Year built:1971
- Building area:3,754 sq. ft.
- Lot area:0.35 Acres
- Construction Materials:Frame
- Exterior Features:Deck
- Levels:1 Story
Schools
- High school:Maryville High School
- Middle school:Coulter Grove Intermediate School
- Elementary school:John Sevier Elementary
Utilities
- Water:Public, Water Available
- Sewer:Public Sewer
Finances and disclosures
- Price:$725,000
- Price per sq. ft.:$193.13
- Tax amount:$3,938
Features and amenities
- Appliances:Dishwasher, Refrigerator
- Amenities:Ceiling Fan(s), Walk-In Closet(s)
Parking
- Total parking spaces:3
- Parking description:Attached
- Garage:Yes
- Garage spaces:3
 Copyright 2026 Realtracs Mls. All rights reserved. Realtracs Mls provides content displayed here (“provided content”) on an “as is” basis and makes no representations or warranties regarding the provided content, including, but not limited to those of non-infringement, timeliness, accuracy, or completeness. Individuals and companies using information presented are responsible for verification and validation of information they utilize and present to their customers and clients. Realtracs Mls will not be liable for any damage or loss resulting from use of the provided content or the products available through Portals, IDX, VOW, and/or Syndication. Recipients of this information shall not resell, redistribute, reproduce, modify, or otherwise copy any portion thereof without the expressed written consent of Realtracs Mls.
New listings near 935 Devon Cir
- Coming SoonOpen Sun, 2 to 4pm
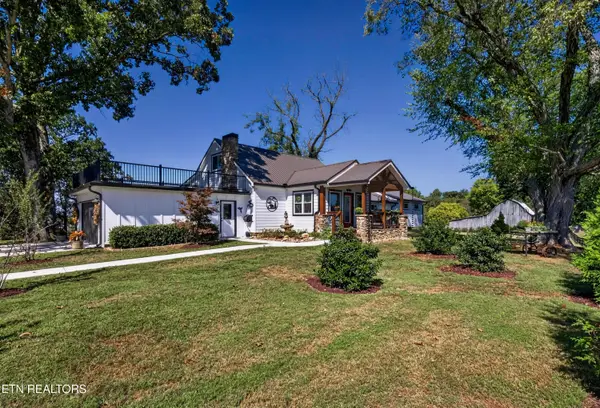 $750,000Coming Soon - No Showings2 beds 2 baths2,082 sq. ft.
248 Coulter Rd, Maryville, TN 37804
MLS# 1358586Listed by: KELLER WILLIAMS WEST KNOXVILLE - Coming Soon
 $729,900Coming Soon - No Showings3 beds 4 baths3,784 sq. ft.
3451 Colby Cove Drive, Maryville, TN 37801
MLS# 1358551Listed by: KELLER WILLIAMS SIGNATURE - Coming Soon
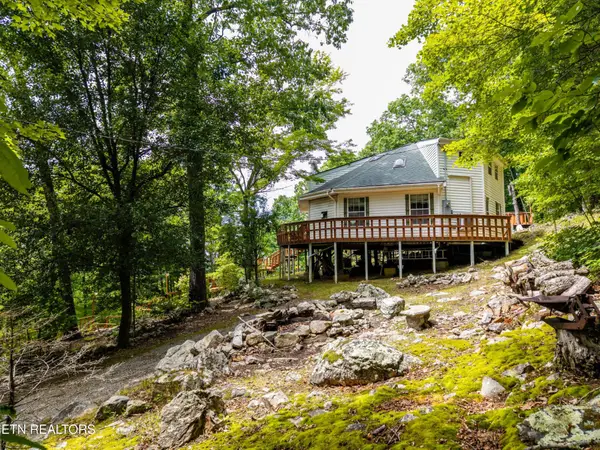 $389,900Coming Soon3 beds 2 baths1,720 sq. ft.
4839 Butterfly Gap Rd, Maryville, TN 37803
MLS# 3322505Listed by: RE/MAX FIRST - Coming Soon
 $279,900Coming Soon2 beds 2 baths1,238 sq. ft.
111 Regal Tower, Maryville, TN 37804
MLS# 3248767Listed by: REALTY EXECUTIVES ASSOCIATES - Coming Soon
 $329,900Coming Soon2 beds 1 baths1,488 sq. ft.
2956 Clover Hill Ridge Rd, Maryville, TN 37801
MLS# 3262044Listed by: EXP REALTY - Coming Soon
 $699,900Coming Soon3 beds 2 baths1,844 sq. ft.
111 Harmon Rd, Maryville, TN 37804
MLS# 3070012Listed by: RE/MAX FIRST - New
 $320,000Active3 beds 3 baths1,476 sq. ft.
226 Heritage Crossing Drive, Maryville, TN 37804
MLS# 1358746Listed by: REALTY EXECUTIVES ASSOCIATES - New
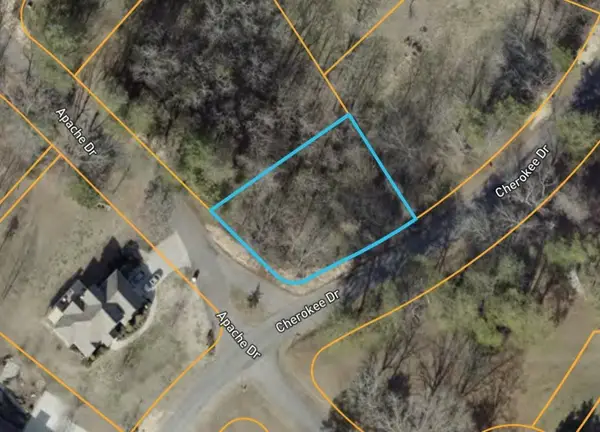 $37,500Active0.24 Acres
0 Cherokee Dr, Maryville, TN 37801
MLS# 3619670Listed by: THE GOMES AGENCY - New
 $499,900Active5 beds 4 baths2,211 sq. ft.
3809 Clover Hill Mill Rd, Maryville, TN 37801
MLS# 1358627Listed by: REALTY EXECUTIVES ASSOCIATES 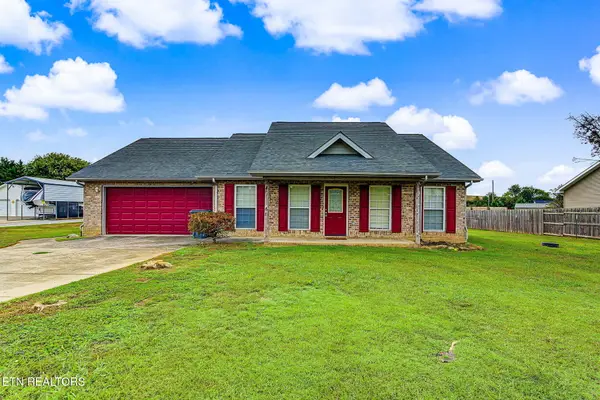 $349,999Pending - Continue To Show3 beds 2 baths1,342 sq. ft.
6622 Howard School Rd, Maryville, TN 37801
MLS# 1358615Listed by: YOUR HOME SOLD GUARANTEED REAL


Protect your home and budget from life's surprises with an Assurant Home Warranty, backed by a partner that supports you through every step of homeownership. Explore Plans.
© 2026 Better Homes and Gardens Real Estate LLC. An Anywhere Real Estate company. All rights reserved. Better Homes and Gardens® Real Estate is a registered trademark owned by Meredith Operations Corporation, licensed to Better Homes and Gardens Real Estate LLC and used with permission. Better Homes and Gardens Real Estate LLC fully supports the principles of the Fair Housing Act and the Equal Opportunity Act. Listing information is deemed reliable but is not guaranteed accurate.
Each office is independently owned and operated.
Any services or products provided by third parties are not provided by, affiliated with or related to Better Homes and Gardens Real Estate LLC, or its affiliated companies.