
2063 Bluebonnet Drive, Mascot, TN 37806
Local realty services provided by:Better Homes and Gardens Real Estate Gwin Realty
2063 Bluebonnet Drive,Mascot, TN 37806
$345,000
- 3 Beds
- 2 Baths
- 1,449 sq. ft.
- Single family
- Active
Listed by: monica stevens
Office: wallace
MLS#:1361059
Source:TN_KAAR
Price summary
- Price:$345,000
- Price per sq. ft.:$238.1
- Monthly HOA dues:$8.33
About this home
RARE DOUBLE LOT OPPORTUNITY WITH A GARDENER'S PARADISE IN THE BACKYARD! Welcome to 2063 Bluebonnet Drive, a beautiful CUSTOM-BUILT HOME BY CITY WIDE DEVELOPMENT, OFFERED FOR SALE FOR THE VERY FIRST TIME! This 3-bedroom, 2-bath home is situated on TWO SEPARATE, ADJOINING LOTS BEING SOLD TOGETHER, offering a combined 17,250 square feet (approximately 0.40 acres)! Lovingly maintained by its original owners, the property is currently enjoyed as one expansive homesite, with the residence occupying one lot and the adjoining vacant lot providing an abundance of additional outdoor space. With its custom construction, original ownership, and rare double-lot setting, this property offers a unique opportunity to own a truly special home in an established neighborhood!
Built in 2017, this thoughtfully designed home offers a comfortable, functional layout with luxury vinyl plank flooring throughout, neutral paint colors, and vaulted ceilings in the living room. The inviting living area features a gas fireplace with electric ignition and a fan, while the kitchen offers a gas range, pantry, under-cabinet lighting, garbage disposal, and a convenient eat-in dining area. The refrigerator, washer, and dryer all convey!
The primary suite features a beautiful tray ceiling, walk-in closet, and private bath complete with a double vanity, cultured marble countertops, and walk-in shower. Two additional bedrooms, a full guest bath with a cultured marble countertop and tub/shower combination, and a linen closet provide additional comfort and storage. Other highlights include a dedicated laundry room with utility sink and extra storage, a coat closet near the entry, and a two-car garage with an additional bump-out for even more space.
BUT THE REAL SHOWSTOPPER IS THE BACKYARD! Step outside and discover a gardener's paradise filled with a beautiful variety of established plants, trees, flowering bushes, and colorful blooms that create a truly special outdoor setting. A unique natural rock feature adds character and charm, making this backyard unlike any other! Whether you enjoy gardening, relaxing among the flowers, or simply appreciating the beauty of nature, this outdoor space offers something extraordinary.
Enjoy the screened porch, gather around the fire pit, or unwind beneath the gazebo, complete with electricity and a ceiling fan. The property also includes TWO STORAGE SHEDS THAT BOTH CONVEY, one equipped with electricity, providing plenty of room for gardening tools, outdoor equipment, and additional storage. All existing improvements have been approved by the HOA!
TWO SEPARATE LOTS. ONE BEAUTIFUL HOME. AN EXTRAORDINARY BACKYARD. With approximately 0.40 acres of combined property, established landscaping, and outdoor features that make this home truly memorable, 2063 Bluebonnet Drive offers a rare opportunity you won't want to miss. Schedule your private showing and experience it for yourself!...
Contact an agent
Home facts
- Year built:2017
- Subdivision & Development:River Meadow Unit 1
- Listing ID #:1361059
- Added:5 day(s) ago
- Updated:November 09, 2026 at 05:25 PM
Rooms and interior
- Bedrooms:3
- Total bathrooms:2
- Full bathrooms:2
- Rooms Total:6
- Flooring:Laminate
- Basement:Yes
- Basement Description:Slab
- Living area:1,449 sq. ft.
Heating and cooling
- Cooling:Central Cooling
- Heating:Central
Structure and exterior
- Year built:2017
- Building area:1,449 sq. ft.
- Lot area:0.39 Acres
- Architectural Style:Traditional
- Construction Materials:Brick
Utilities
- Sewer:Public Sewer
Finances and disclosures
- Price:$345,000
- Price per sq. ft.:$238.1
Features and amenities
- Amenities:Windows - Vinyl
Parking
- Parking description:Attached, Garage Door Opener, Main Level, Off-Street Parking
- Garage spaces:2
New listings near 2063 Bluebonnet Drive
- New
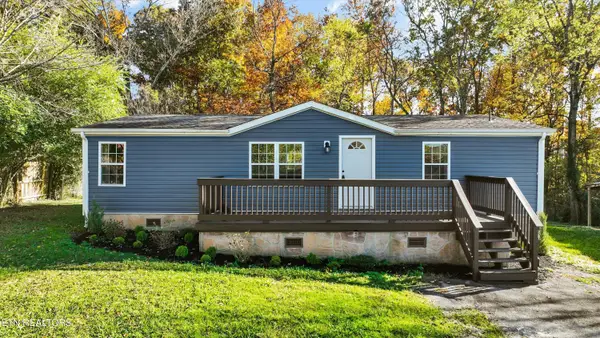 $265,000Active3 beds 2 baths1,440 sq. ft.
2649 Shipetown Rd, Mascot, TN 37806
MLS# 1361136Listed by: EXP REALTY, LLC 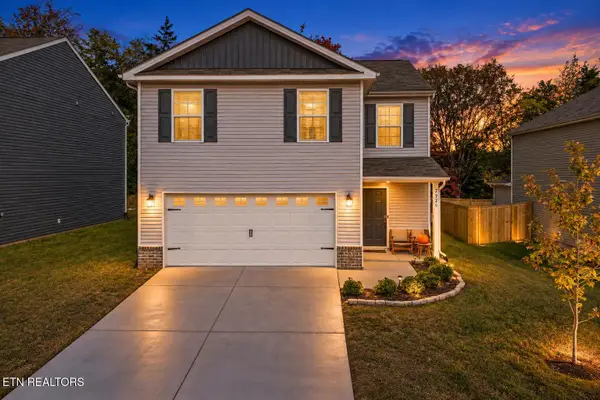 $299,900Pending - Continue To Show - Inspection3 beds 3 baths1,414 sq. ft.
2925 Brooks Meadow Lane, Knoxville, TN 37924
MLS# 1360426Listed by: CRYE-LEIKE REALTORS SOUTH, INC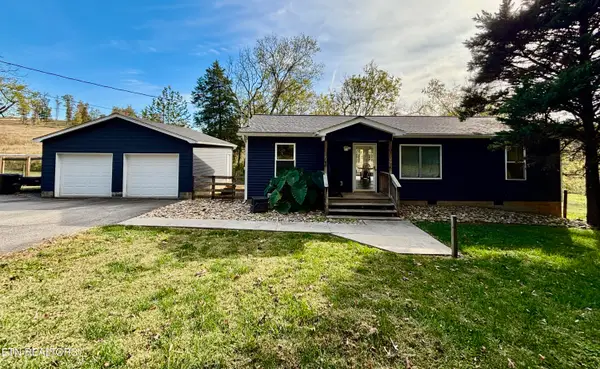 $298,900Pending3 beds 2 baths1,000 sq. ft.
9100 Fox Creek Way, Mascot, TN 37806
MLS# 1360153Listed by: DAY & ASSOCIATES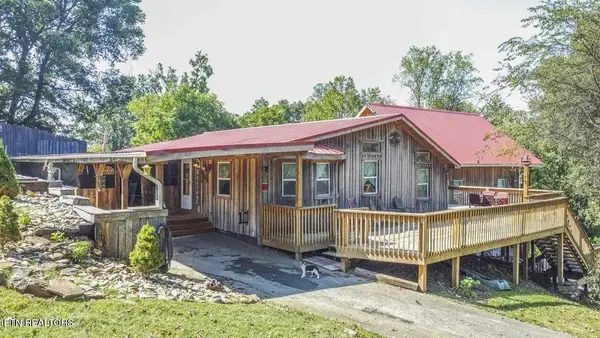 $474,000Active7 beds 3 baths4,361 sq. ft.
2117 Roseberry Rd, Mascot, TN 37806
MLS# 1359856Listed by: BEYCOME BROKERAGE REALTY, LLC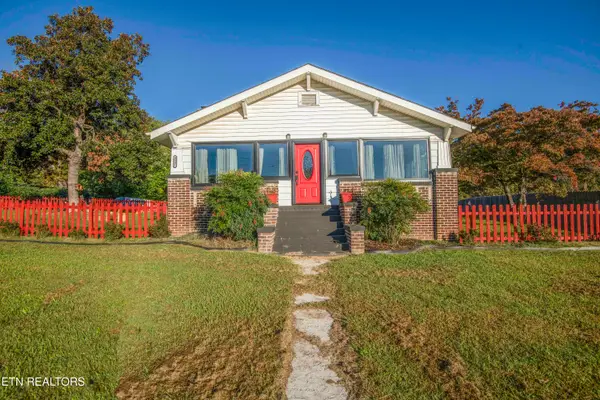 $325,000Active3 beds 2 baths1,516 sq. ft.
8507 Old Rutledge Pike, Knoxville, TN 37924
MLS# 1359523Listed by: BAINE REALTY GROUP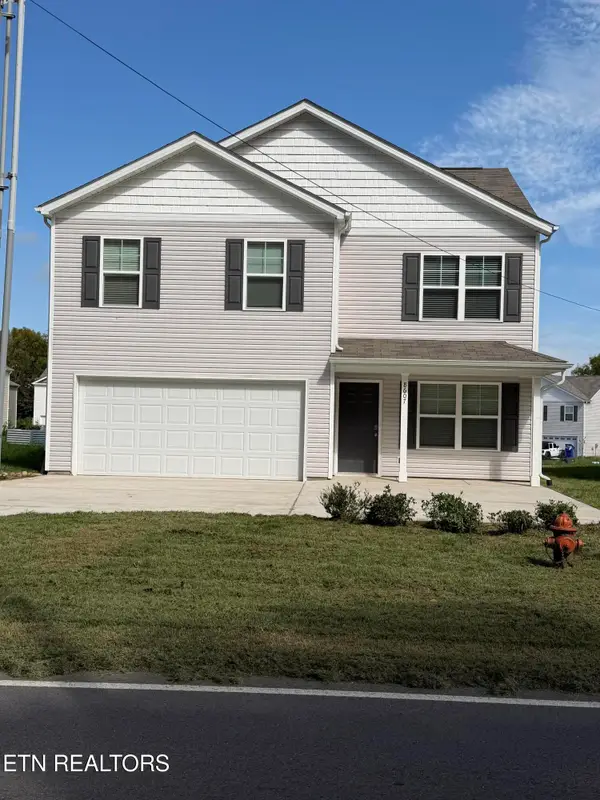 $337,900Active4 beds 3 baths1,991 sq. ft.
8607 Mascot Rd, Knoxville, TN 37924
MLS# 1358943Listed by: REALTY EXECUTIVES ASSOCIATES $289,000Active3 beds 2 baths1,400 sq. ft.
3792 Strong Rd, Mascot, TN 37806
MLS# 1358015Listed by: WALLACE $269,000Active3 beds 2 baths1,400 sq. ft.
3804 Strong Rd, Mascot, TN 37806
MLS# 1358005Listed by: WALLACE $160,000Pending - Continue To Show2 beds 1 baths928 sq. ft.
9016 Three Points Rd, Mascot, TN 37806
MLS# 1357346Listed by: UNITED REAL ESTATE SOLUTIONS


Protect your home and budget from life's surprises with an Assurant Home Warranty, backed by a partner that supports you through every step of homeownership. Explore Plans.
© 2026 Better Homes and Gardens Real Estate LLC. An Anywhere Real Estate company. All rights reserved. Better Homes and Gardens® Real Estate is a registered trademark owned by Meredith Operations Corporation, licensed to Better Homes and Gardens Real Estate LLC and used with permission. Better Homes and Gardens Real Estate LLC fully supports the principles of the Fair Housing Act and the Equal Opportunity Act. Listing information is deemed reliable but is not guaranteed accurate.
Each office is independently owned and operated.
Any services or products provided by third parties are not provided by, affiliated with or related to Better Homes and Gardens Real Estate LLC, or its affiliated companies.