
2649 Shipetown Rd, Mascot, TN 37806
Local realty services provided by:Better Homes and Gardens Real Estate Gwin Realty
2649 Shipetown Rd,Mascot, TN 37806
$265,000
- 3 Beds
- 2 Baths
- 1,440 sq. ft.
- Single family
- Active
Listed by: linda greer
Office: exp realty, llc.
MLS#:1361136
Source:TN_KAAR
Price summary
- Price:$265,000
- Price per sq. ft.:$184.03
About this home
***Professional photos coming soon!***
Enjoy country views and a convenient location in this completely renovated 3-bedroom, 2-bath double-wide mobile home. Updates include new HVAC, plumbing, electrical, vinyl replacement windows, vinyl siding, a shingle roof, and residential-style replacement doors throughout. LVP flooring runs through the home, creating a consistent, easy-care finish. Outside, the level, usable 0.42-acre lot offers room to enjoy the setting and a large storage shed/garage. A refreshed home with country surroundings and everyday convenience.
Contact an agent
Home facts
- Year built:1998
- Subdivision & Development:Mountain View
- Listing ID #:1361136
- Added:2 day(s) ago
- Updated:November 07, 2026 at 03:35 PM
Rooms and interior
- Bedrooms:3
- Total bathrooms:2
- Full bathrooms:2
- Rooms Total:7
- Basement:Yes
- Basement Description:Crawl Space
- Living area:1,440 sq. ft.
Heating and cooling
- Cooling:Central Cooling
- Heating:Electric, Heat Pump
Structure and exterior
- Year built:1998
- Building area:1,440 sq. ft.
- Lot area:0.42 Acres
- Construction Materials:Block
Utilities
- Sewer:Public Sewer
Finances and disclosures
- Price:$265,000
- Price per sq. ft.:$184.03
Features and amenities
- Amenities:Windows - Vinyl
Parking
- Parking description:Detached, Off-Street Parking
New listings near 2649 Shipetown Rd
- New
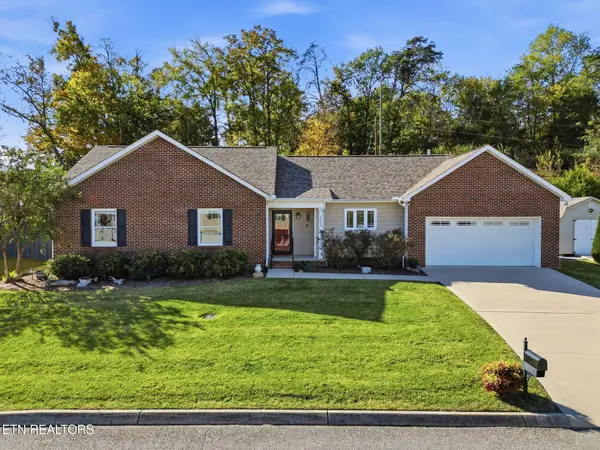 $345,000Active3 beds 2 baths1,449 sq. ft.
2063 Bluebonnet Drive, Mascot, TN 37806
MLS# 1361059Listed by: WALLACE 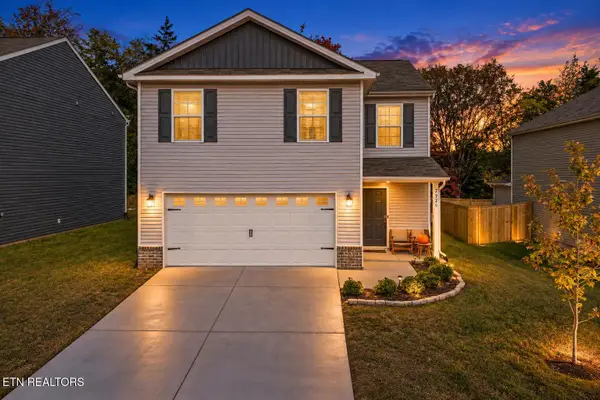 $299,900Pending - Continue To Show - Inspection3 beds 3 baths1,414 sq. ft.
2925 Brooks Meadow Lane, Knoxville, TN 37924
MLS# 1360426Listed by: CRYE-LEIKE REALTORS SOUTH, INC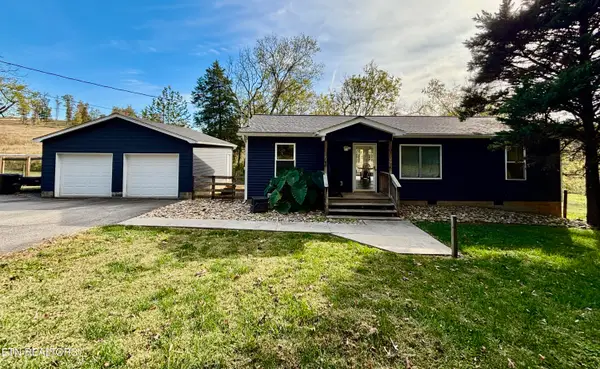 $298,900Pending3 beds 2 baths1,000 sq. ft.
9100 Fox Creek Way, Mascot, TN 37806
MLS# 1360153Listed by: DAY & ASSOCIATES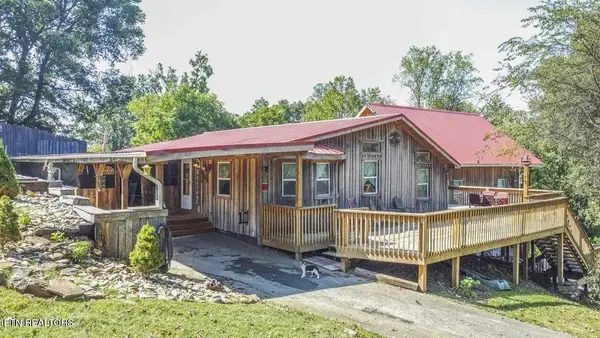 $474,000Active7 beds 3 baths4,361 sq. ft.
2117 Roseberry Rd, Mascot, TN 37806
MLS# 1359856Listed by: BEYCOME BROKERAGE REALTY, LLC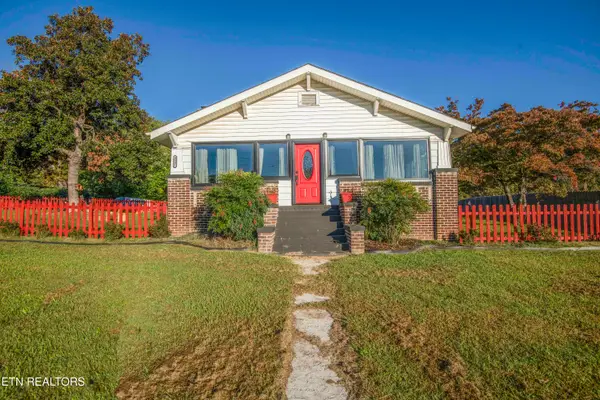 $325,000Active3 beds 2 baths1,516 sq. ft.
8507 Old Rutledge Pike, Knoxville, TN 37924
MLS# 1359523Listed by: BAINE REALTY GROUP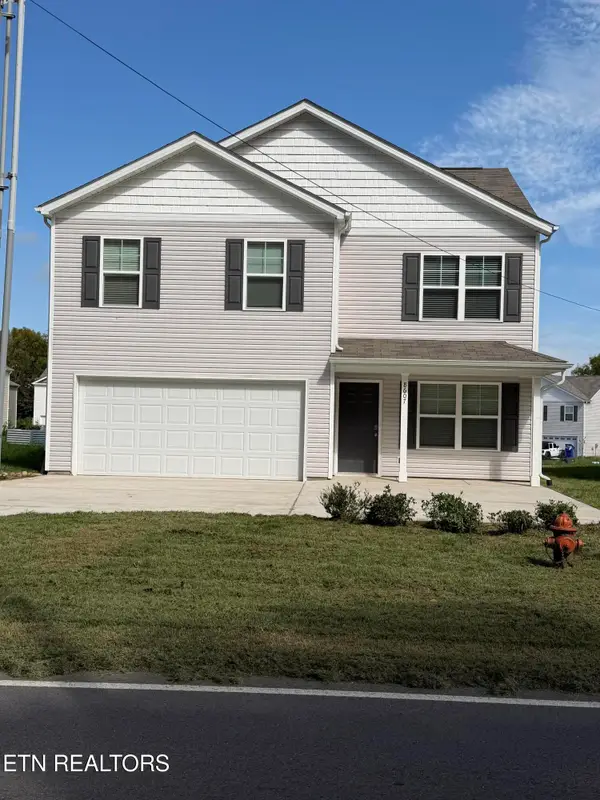 $337,900Active4 beds 3 baths1,991 sq. ft.
8607 Mascot Rd, Knoxville, TN 37924
MLS# 1358943Listed by: REALTY EXECUTIVES ASSOCIATES $289,000Active3 beds 2 baths1,400 sq. ft.
3792 Strong Rd, Mascot, TN 37806
MLS# 1358015Listed by: WALLACE $269,000Active3 beds 2 baths1,400 sq. ft.
3804 Strong Rd, Mascot, TN 37806
MLS# 1358005Listed by: WALLACE $160,000Pending - Continue To Show2 beds 1 baths928 sq. ft.
9016 Three Points Rd, Mascot, TN 37806
MLS# 1357346Listed by: UNITED REAL ESTATE SOLUTIONS


Protect your home and budget from life's surprises with an Assurant Home Warranty, backed by a partner that supports you through every step of homeownership. Explore Plans.
© 2026 Better Homes and Gardens Real Estate LLC. An Anywhere Real Estate company. All rights reserved. Better Homes and Gardens® Real Estate is a registered trademark owned by Meredith Operations Corporation, licensed to Better Homes and Gardens Real Estate LLC and used with permission. Better Homes and Gardens Real Estate LLC fully supports the principles of the Fair Housing Act and the Equal Opportunity Act. Listing information is deemed reliable but is not guaranteed accurate.
Each office is independently owned and operated.
Any services or products provided by third parties are not provided by, affiliated with or related to Better Homes and Gardens Real Estate LLC, or its affiliated companies.