
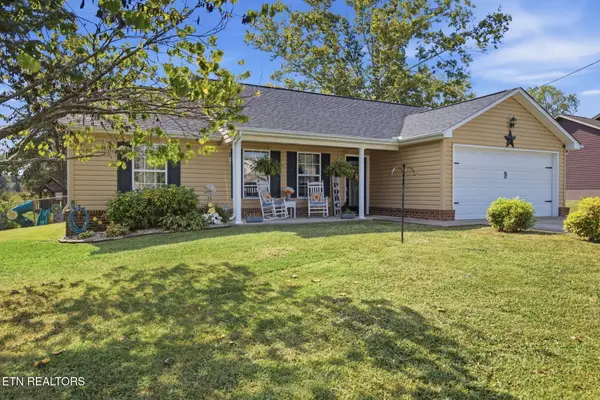
102 Campton Lane, Maynardville, TN 37807
Local realty services provided by:Better Homes and Gardens Real Estate Gwin Realty
102 Campton Lane,Maynardville, TN 37807
$324,900
- 3 Beds
- 2 Baths
- 1,300 sq. ft.
- Single family
- Active
Listed by: jason mcmahan
Office: crossroads realty
MLS#:1356463
Source:TN_KAAR
Price summary
- Price:$324,900
- Price per sq. ft.:$249.92
About this home
New Construction just completed on a flat lot just minutes from Beach Island Marina on beautiful Norris Lake!!! Open cathedral living room dining room and kitchen, large master suite with walk-in-closet, beautiful laminate flooring thru-out, large covered front and back porches, 2 pantries and stainless appliances in kitchen, 2 car garage and so much more! Great location close to schools, Norris Lake, and less than 30 minutes from north Knoxville!!
Contact an agent
Home facts
- Year built:2026
- Listing ID #:1356463
- Added:3 day(s) ago
- Updated:September 27, 2026 at 02:37 PM
Rooms and interior
- Bedrooms:3
- Total bathrooms:2
- Full bathrooms:2
- Rooms Total:6
- Flooring:Laminate
- Basement:Yes
- Basement Description:Slab
- Living area:1,300 sq. ft.
Heating and cooling
- Cooling:Central Cooling
- Heating:Central, Electric
Structure and exterior
- Year built:2026
- Building area:1,300 sq. ft.
- Lot area:0.29 Acres
- Architectural Style:Traditional
- Construction Materials:Frame
Utilities
- Sewer:Public Sewer
Finances and disclosures
- Price:$324,900
- Price per sq. ft.:$249.92
Parking
- Parking description:Attached, Garage Door Opener, Main Level
- Garage spaces:2
New listings near 102 Campton Lane
- Coming Soon
 $2,000,000Coming Soon3 beds 2 baths2,000 sq. ft.
339 Sparks Landing Rd, Maynardville, TN 37807
MLS# 3185337Listed by: UNITED REAL ESTATE SOLUTIONS - New
 $339,450Active3 beds 2 baths1,424 sq. ft.
334 Timber Creek Rd, Maynardville, TN 37807
MLS# 1356793Listed by: PACE PROBITY ASSET MANAGEMENT - New
 $199,900Active2 beds 1 baths864 sq. ft.
115 Summerset Way, Maynardville, TN 37807
MLS# 1356777Listed by: KELLER WILLIAMS REALTY - New
 $479,900Active4 beds 3 baths3,182 sq. ft.
212 Beeler Rd, Maynardville, TN 37807
MLS# 1356740Listed by: REALTY EXECUTIVES ASSOCIATES - New
 $225,000Active3.77 Acres
Lot 37 Hickory Point Lane, Maynardville, TN 37807
MLS# 1356472Listed by: UNITED REAL ESTATE SOLUTIONS - New
 $130,000Active3 beds 2 baths1,232 sq. ft.
672 Raccoon Valley Rd, Maynardville, TN 37807
MLS# 3597075Listed by: THE CARTER GROUP, EXP REALTY - New
 $299,000Active3 beds 2 baths1,164 sq. ft.
172 Waddington Way, Maynardville, TN 37807
MLS# 1356232Listed by: KING REAL ESTATE SERVICES,INC - New
 $189,900Active2 beds 2 baths980 sq. ft.
196 Pine Crest Drive, Maynardville, TN 37807
MLS# 1356175Listed by: REALTY EXECUTIVES ASSOCIATES - New
 $465,000Active3 beds 2 baths2,240 sq. ft.
120 Hansard Rd, Maynardville, TN 37807
MLS# 1356138Listed by: UNITED REAL ESTATE SOLUTIONS


Protect your home and budget from life's surprises with an Assurant Home Warranty, backed by a partner that supports you through every step of homeownership. Explore Plans.
© 2026 Better Homes and Gardens Real Estate LLC. An Anywhere Real Estate company. All rights reserved. Better Homes and Gardens® Real Estate is a registered trademark owned by Meredith Operations Corporation, licensed to Better Homes and Gardens Real Estate LLC and used with permission. Better Homes and Gardens Real Estate LLC fully supports the principles of the Fair Housing Act and the Equal Opportunity Act. Listing information is deemed reliable but is not guaranteed accurate.
Each office is independently owned and operated.
Any services or products provided by third parties are not provided by, affiliated with or related to Better Homes and Gardens Real Estate LLC, or its affiliated companies.