
151 Signet Lane, Maynardville, TN 37807
Local realty services provided by:Better Homes and Gardens Real Estate Gwin Realty
151 Signet Lane,Maynardville, TN 37807
$350,000
- 3 Beds
- 2 Baths
- 1,356 sq. ft.
- Single family
- Active
Listed by: pam moody
Office: the real estate office
MLS#:1352108
Source:TN_KAAR
Price summary
- Price:$350,000
- Price per sq. ft.:$258.11
About this home
ONE LEVEL HOME with Upgraded finishes and amazing views in Union Court Subdivision. Open floor plan with eat in Kitchen and room for a dining table. 9 ft ceilings throughout. Quartz countertops with Gray Kitchen Island. Upgraded finishing touuches throughout the home. Energy star windows with specialized tint to keep home cooler. Tile shower w/glass enclosure, free standing tub, built in safe. LED lighting throughout. Pantry, laundry room and 2 covered porches. Private back yard with patio and privacy fencing. Convenient location to downtown Knoxville.
Contact an agent
Home facts
- Year built:2024
- Subdivision & Development:Union Court
- Listing ID #:1352108
- Added:51 day(s) ago
- Updated:October 08, 2026 at 03:27 PM
Rooms and interior
- Bedrooms:3
- Total bathrooms:2
- Full bathrooms:2
- Rooms Total:5
- Flooring:Vinyl
- Basement:Yes
- Basement Description:Slab
- Living area:1,356 sq. ft.
Heating and cooling
- Cooling:Central Cooling
- Heating:Central, Electric, Heat Pump
Structure and exterior
- Year built:2024
- Building area:1,356 sq. ft.
- Lot area:0.27 Acres
- Lot Features:Cul-De-Sac
- Architectural Style:Traditional
- Construction Materials:Block, Frame
Utilities
- Sewer:Public Sewer
Finances and disclosures
- Price:$350,000
- Price per sq. ft.:$258.11
Parking
- Parking description:Attached
- Garage spaces:2
New listings near 151 Signet Lane
- Coming Soon
 $2,000,000Coming Soon3 beds 2 baths2,000 sq. ft.
339 Sparks Landing Rd, Maynardville, TN 37807
MLS# 3185337Listed by: UNITED REAL ESTATE SOLUTIONS - New
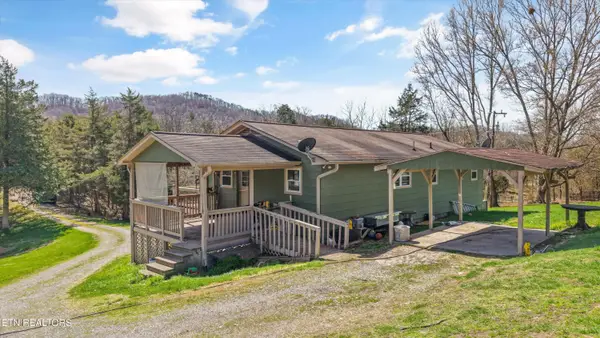 $359,900Active4 beds 2 baths2,100 sq. ft.
2086 Hickory Valley Rd, Maynardville, TN 37807
MLS# 1357673Listed by: EXP REALTY, LLC - Open Sun, 2:30 to 4pmNew
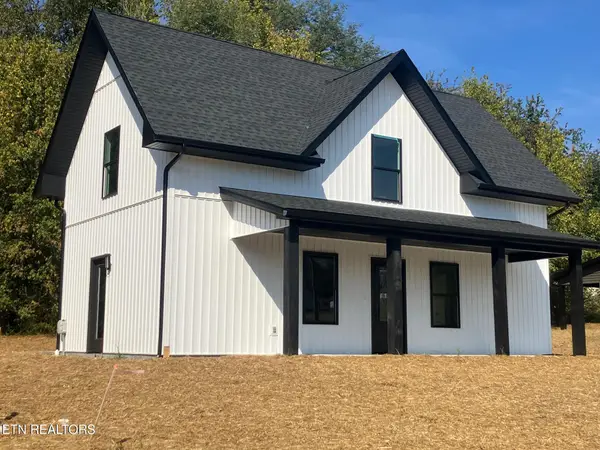 $319,000Active3 beds 2 baths1,400 sq. ft.
104 Campton Lane, Maynardville, TN 37807
MLS# 1357596Listed by: CROSSROADS REALTY - New
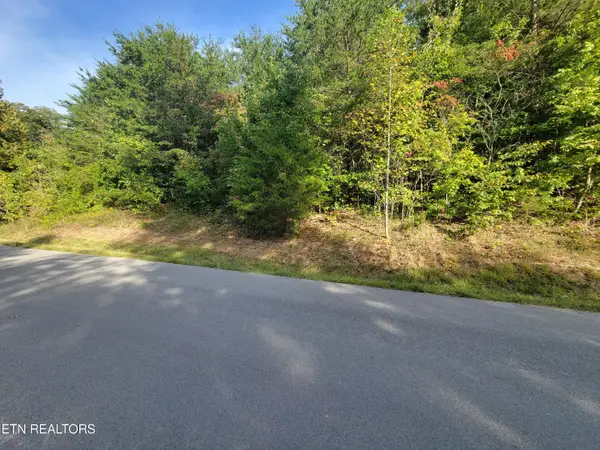 $39,900Active0.94 Acres
Lot 51 Hickory Point Lane, Maynardville, TN 37807
MLS# 1357531Listed by: REALTY EXECUTIVES ASSOCIATES - New
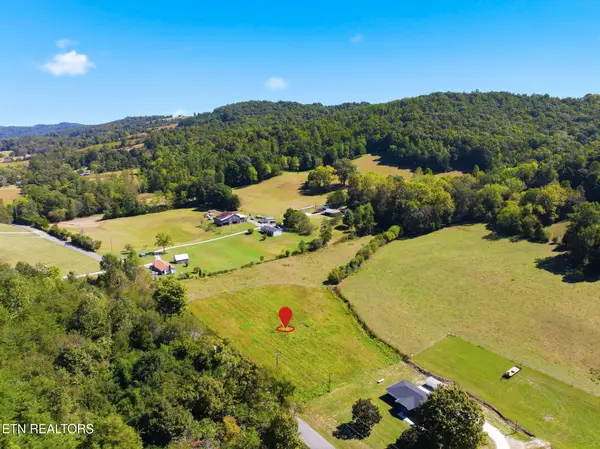 $110,000Active1.37 Acres
Little Valley Rd, Maynardville, TN 37807
MLS# 1357390Listed by: THE REAL ESTATE FIRM, INC. - New
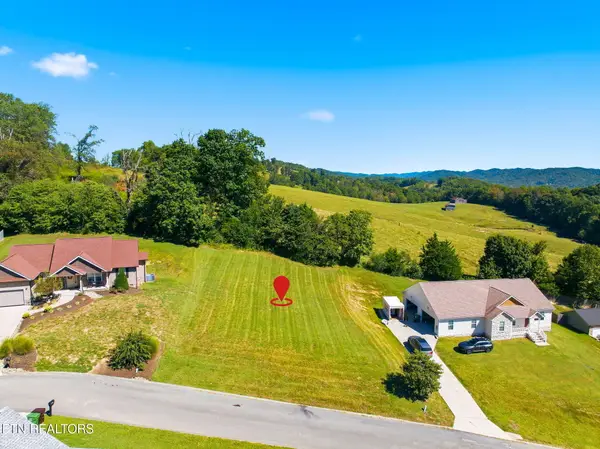 $65,000Active0.34 Acres
N Glen Rd, Maynardville, TN 37807
MLS# 1357367Listed by: THE REAL ESTATE FIRM, INC. - New
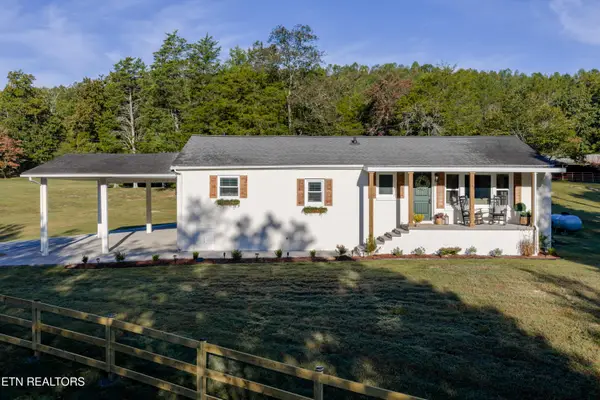 $549,000Active3 beds 2 baths1,750 sq. ft.
1184 Raccoon Valley Rd, Maynardville, TN 37807
MLS# 1357308Listed by: REALTY EXECUTIVES ASSOCIATES - New
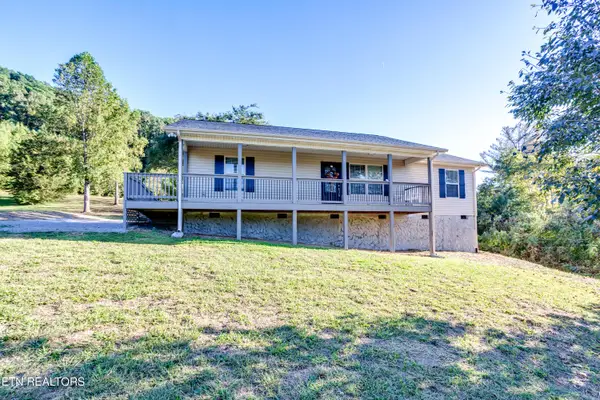 $345,000Active3 beds 2 baths1,152 sq. ft.
293 Lillian Lane, Maynardville, TN 37807
MLS# 1357172Listed by: UNITED REAL ESTATE SOLUTIONS - New
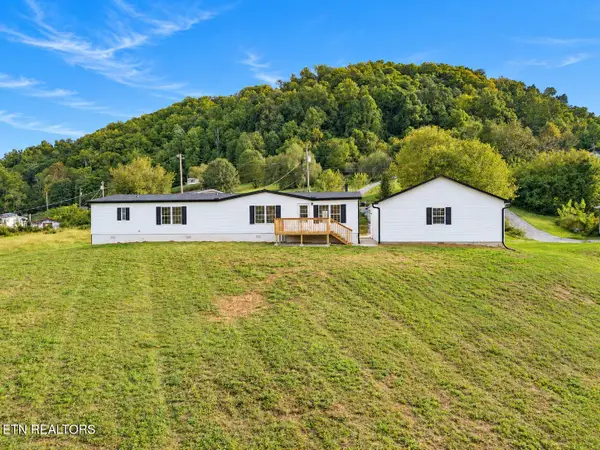 $350,000Active3 beds 2 baths1,836 sq. ft.
271 High Ridge Court, Maynardville, TN 37807
MLS# 1357080Listed by: HUSTLE REALTY  $339,450Active3 beds 2 baths1,424 sq. ft.
334 Timber Creek Rd, Maynardville, TN 37807
MLS# 1356793Listed by: PACE PROBITY ASSET MANAGEMENT


Protect your home and budget from life's surprises with an Assurant Home Warranty, backed by a partner that supports you through every step of homeownership. Explore Plans.
© 2026 Better Homes and Gardens Real Estate LLC. An Anywhere Real Estate company. All rights reserved. Better Homes and Gardens® Real Estate is a registered trademark owned by Meredith Operations Corporation, licensed to Better Homes and Gardens Real Estate LLC and used with permission. Better Homes and Gardens Real Estate LLC fully supports the principles of the Fair Housing Act and the Equal Opportunity Act. Listing information is deemed reliable but is not guaranteed accurate.
Each office is independently owned and operated.
Any services or products provided by third parties are not provided by, affiliated with or related to Better Homes and Gardens Real Estate LLC, or its affiliated companies.