
6514 White Oak Valley Circle, Mc Donald, TN 37353
Local realty services provided by:Better Homes and Gardens Real Estate Heritage Group
6514 White Oak Valley Circle,Mc Donald, TN 37353
$575,000
- 3 Beds
- 2 Baths
- 1,741 sq. ft.
- Single family
- Active
Listed by: sabrena smedley
Office: zach taylor chattanooga
MLS#:3501236
Source:NASHVILLE
Price summary
- Price:$575,000
- Price per sq. ft.:$330.27
About this home
Discover the possibilities on 3.4 acres of fully fenced property in a peaceful setting just outside the Ooltewah and Collegedale area. This approximately 1,800 sqft, one-level brick home offers 3 bedrooms, 2 baths, plus an additional room that could serve as a fourth bedroom, home office, or flex space. The inviting living room features a brick fireplace with a wood-burning insert. The kitchen includes an island, plenty of cabinet storage, and opens to the separate dining room. A convenient laundry closet is located just off the dining area. The primary bedroom includes double walk-in closets and direct access to a bright sunroom making it a wonderful spot for morning coffee, reading, or enjoying views of the property. The home sits over a basement with a single-car garage and additional workshop space, providing even more room for storage and projects. Outside is where this property truly shines. The entire yard is fenced and gated, creating a private setting with room to enjoy the outdoors, hobbies, equipment, and more. Multiple detached buildings offer an incredible amount of flexibility, including a small playhouse, detached two-car garage/workshop with a lean-to ideal for a side-by-side or recreational equipment, additional storage building, and a barn complete with hayloft. A huge detached workshop/garage features a large covered front porch, office area, and two interior bays, offering exceptional space for a business, workshop, car enthusiast, hobbyist, or anyone needing room to work and store equipment. There is also a pool and pool house with a sink, toilet, and shower. With a new roof and new flooring in 2020, abundant outbuildings, fenced acreage, and a location convenient to Ooltewah, Collegedale, shopping, dining, and major roadways, this is a rare opportunity to own a property that offers both privacy and versatility with space to make it truly your own....
Contact an agent
Home facts
- Year built:1964
- Subdivision & Development:None
- Listing ID #:3501236
- Added:5 day(s) ago
- Updated:August 14, 2026 at 02:22 PM
Rooms and interior
- Bedrooms:3
- Total bathrooms:2
- Full bathrooms:2
- Flooring:Laminate, Tile
- Kitchen Description:Dishwasher, Refrigerator
- Living area:1,741 sq. ft.
Heating and cooling
- Cooling:Ceiling Fan(s)
- Heating:Central, Electric
Structure and exterior
- Year built:1964
- Building area:1,741 sq. ft.
- Lot area:3.4 Acres
- Lot Features:Level
- Construction Materials:Brick, Vinyl Siding
- Levels:2 Story
Schools
- High school:Ooltewah High School
- Middle school:Hunter Middle School
- Elementary school:Ooltewah Elementary School
Utilities
- Water:Public, Water Available
- Sewer:Septic Tank
Finances and disclosures
- Price:$575,000
- Price per sq. ft.:$330.27
- Tax amount:$1,833
Features and amenities
- Appliances:Dishwasher, Refrigerator
- Amenities:Ceiling Fan(s), Walk-In Closet(s)
- Pool features:In Ground, Private Pool
Parking
- Total parking spaces:3
- Garage:Yes
- Garage spaces:3
 Copyright 2026 Realtracs Mls. All rights reserved. Realtracs Mls provides content displayed here (“provided content”) on an “as is” basis and makes no representations or warranties regarding the provided content, including, but not limited to those of non-infringement, timeliness, accuracy, or completeness. Individuals and companies using information presented are responsible for verification and validation of information they utilize and present to their customers and clients. Realtracs Mls will not be liable for any damage or loss resulting from use of the provided content or the products available through Portals, IDX, VOW, and/or Syndication. Recipients of this information shall not resell, redistribute, reproduce, modify, or otherwise copy any portion thereof without the expressed written consent of Realtracs Mls.
New listings near 6514 White Oak Valley Circle
- New
 $410,000Active3 beds 2 baths1,232 sq. ft.
7237 N Apache Avenue, Williams, AZ 86046
MLS# 205655Listed by: REAL BROKER AZ - New
 $459,000Active3 beds 2 baths1,320 sq. ft.
2705 W Honeysuckle Road, Williams, AZ 86046
MLS# 205653Listed by: REALTY ONE GROUP, MOUNTAIN DESERT - New
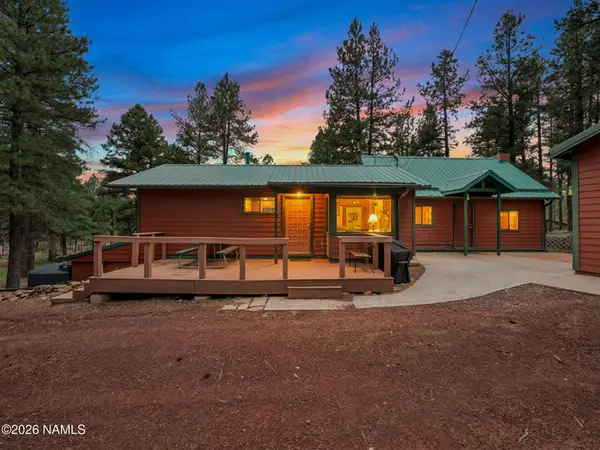 $459,000Active2 beds 1 baths1,520 sq. ft.
7329 E Long Bow Drive, Williams, AZ 86046
MLS# 205651Listed by: REALTY ONE GROUP, MOUNTAIN DESERT - New
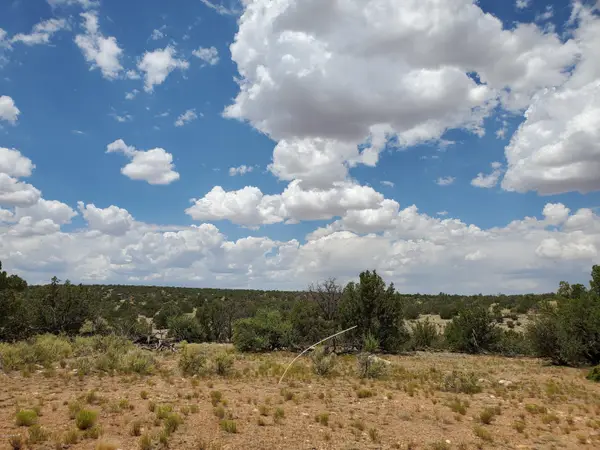 $42,500Active36.03 Acres
5463 S Estrella Road, Williams, AZ 86046
MLS# 205646Listed by: REALTY EXECUTIVES OF NORTHERN ARIZONA - New
 $15,999Active1 Acres
766 E Hualpai Trail #178, Williams, AZ 86046
MLS# 7065847Listed by: LONG REALTY COVEY LUXURY PROPERTIES - New
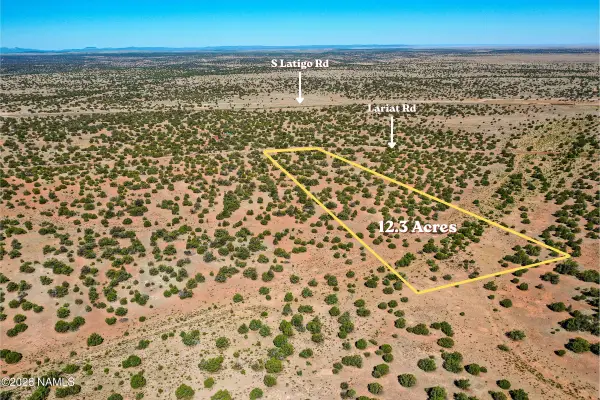 Listed by BHGRE$33,000Active12.33 Acres
9123 S Lariat Rd Lot A, Williams, AZ 86046
MLS# 205634Listed by: BETTER HOMES AND GARDENS REAL ESTATE GRAND VIEW NORTH - New
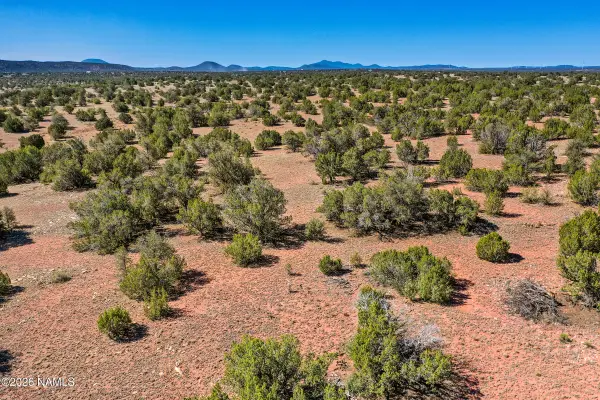 Listed by BHGRE$33,000Active12.33 Acres
9123 S Lariat Rd Lot B, Williams, AZ 86046
MLS# 205635Listed by: BETTER HOMES AND GARDENS REAL ESTATE GRAND VIEW NORTH - New
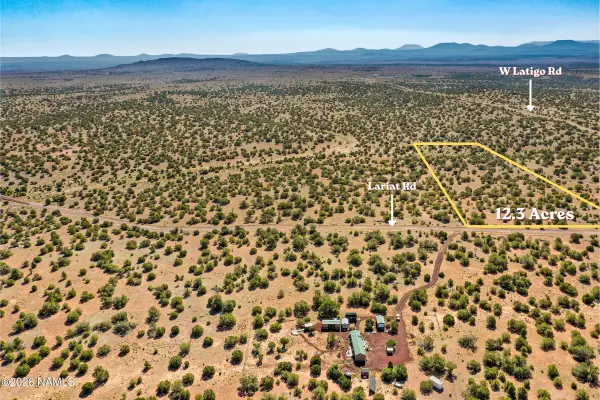 Listed by BHGRE$33,000Active12.33 Acres
9123 S Lariat Rd Lot C, Williams, AZ 86046
MLS# 205636Listed by: BETTER HOMES AND GARDENS REAL ESTATE GRAND VIEW NORTH - New
 $210,000Active0.37 Acres
249 Fairway Drive #12, Williams, AZ 86046
MLS# 7065523Listed by: RAPIDO REALTY, LLC - New
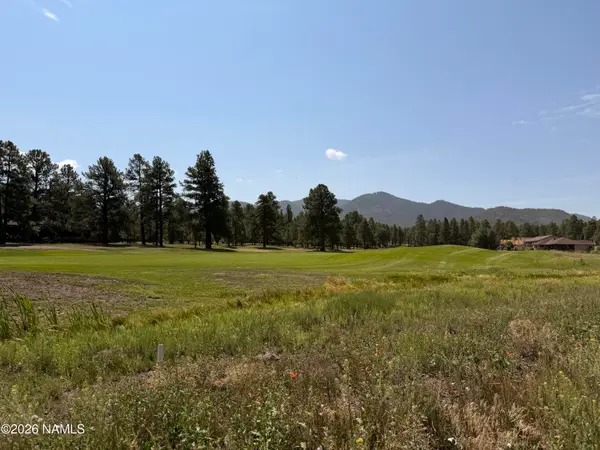 $259,000Active0.36 Acres
707 S Torrey Pines Drive, Williams, AZ 86046
MLS# 205630Listed by: HIGHLAND MEADOWS REAL ESTATE


Protect your home and budget from life's surprises with an Assurant Home Warranty, backed by a partner that supports you through every step of homeownership. Explore Plans.
© 2026 Better Homes and Gardens Real Estate LLC. An Anywhere Real Estate company. All rights reserved. Better Homes and Gardens® Real Estate is a registered trademark owned by Meredith Operations Corporation, licensed to Better Homes and Gardens Real Estate LLC and used with permission. Better Homes and Gardens Real Estate LLC fully supports the principles of the Fair Housing Act and the Equal Opportunity Act. Listing information is deemed reliable but is not guaranteed accurate.
Each office is independently owned and operated.
Any services or products provided by third parties are not provided by, affiliated with or related to Better Homes and Gardens Real Estate LLC, or its affiliated companies.