
114 Oak St, McMinnville, TN 37110
Local realty services provided by:Better Homes and Gardens Real Estate Heritage Group
114 Oak St,McMinnville, TN 37110
$249,900
- 4 Beds
- 2 Baths
- 1,811 sq. ft.
- Single family
- Active
Listed by: tabby snyder coldwell
Office: coldwell banker southern realty
MLS#:3247857
Source:NASHVILLE
Price summary
- Price:$249,900
- Price per sq. ft.:$137.99
About this home
Seller is offering $2,000 toward buyers closing costs!!!
Beautiful Renovation!!!
Back on the market!
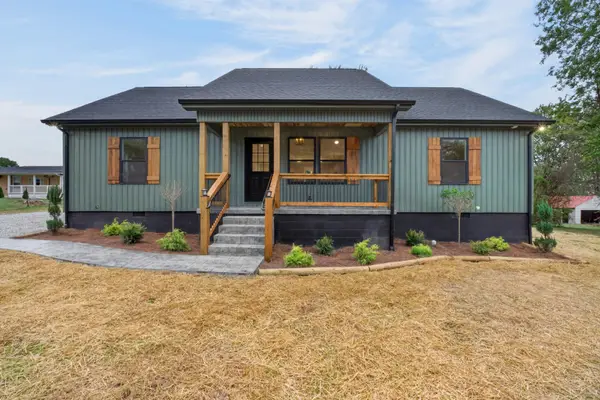
This is your sign! Don't let this one pass you by again!!! Completely renovated and packed with value, this spacious four-bedroom, two-bath home offers approximately 1,778 square feet of finished living space plus a full, unfinished basement of approximately 1,166 square feet. Major improvements include a new roof, updated plumbing, updated electrical, fresh paint, and new flooring. The inviting open-concept living area features an electric fireplace, creating a warm and welcoming centerpiece for the home. The flexible floor plan provides two bedrooms and one full bath on the main level, plus two additional bedrooms and another full bath upstairs. A separate entrance and versatile layout create exciting possibilities for extended living, guests, a home office, or potential investment use. The expansive basement provides exceptional storage, workshop space, and room for future possibilities. With extensive renovations already completed, this move-in-ready home is an outstanding opportunity for buyers looking for space, updates, and affordability. Four bedrooms, two baths, extensive renovations, a full basement, and a new price of $249,900 make this one a must-see. Schedule your private showing today!...
Contact an agent
Home facts
- Year built:1945
- Subdivision & Development:Jess Durham Sub
- Listing ID #:3247857
- Added:106 day(s) ago
- Updated:October 23, 2026 at 03:18 PM
Rooms and interior
- Bedrooms:4
- Total bathrooms:2
- Full bathrooms:2
- Kitchen Description:Dishwasher, Refrigerator
- Basement Description:Full
- Living area:1,811 sq. ft.
Heating and cooling
- Cooling:Ceiling Fan(s), Central Air, Electric
- Heating:Central, Electric
- Central air:Yes
Structure and exterior
- Roof:Asphalt
- Year built:1945
- Building area:1,811 sq. ft.
- Lot area:0.21 Acres
- Construction Materials:Vinyl Siding
- Levels:1 Story
Schools
- High school:Warren County High School
- Middle school:Warren County Middle School
- Elementary school:Bobby Ray Memorial
Utilities
- Water:Public, Water Available
- Sewer:Public Sewer
Finances and disclosures
- Price:$249,900
- Price per sq. ft.:$137.99
- Tax amount:$741
Features and amenities
- Appliances:Dishwasher, Refrigerator
 Copyright 2026 Realtracs Mls. All rights reserved. Realtracs Mls provides content displayed here (“provided content”) on an “as is” basis and makes no representations or warranties regarding the provided content, including, but not limited to those of non-infringement, timeliness, accuracy, or completeness. Individuals and companies using information presented are responsible for verification and validation of information they utilize and present to their customers and clients. Realtracs Mls will not be liable for any damage or loss resulting from use of the provided content or the products available through Portals, IDX, VOW, and/or Syndication. Recipients of this information shall not resell, redistribute, reproduce, modify, or otherwise copy any portion thereof without the expressed written consent of Realtracs Mls.
New listings near 114 Oak St
- Coming Soon
 $225,000Coming Soon2 beds 1 baths804 sq. ft.
202 Mullican St, McMinnville, TN 37110
MLS# 3624485Listed by: JONES & CO. REAL ESTATE - Coming Soon
 $317,900Coming Soon3 beds 2 baths1,372 sq. ft.
202 Jenkins Ln, McMinnville, TN 37110
MLS# 3624372Listed by: KELLY PROPERTIES - Coming Soon
 $229,000Coming Soon3 beds 2 baths1,648 sq. ft.
133 Clearview Dr, McMinnville, TN 37110
MLS# 3622213Listed by: JONES & CO. REAL ESTATE - Coming Soon
 $629,900Coming Soon3 beds 3 baths3,092 sq. ft.
187 Beckridge Rd, McMinnville, TN 37110
MLS# 3621097Listed by: THE WINGATE GROUP LLC - New
 $99,900Active1.9 Acres
284 Prater Town Rd, McMinnville, TN 37110
MLS# 3624415Listed by: PAUL HOLDER REALTY & AUCTION - New
 $299,000Active4 beds 2 baths1,400 sq. ft.
110 Clark St #A&b, McMinnville, TN 37110
MLS# 3623990Listed by: KELLER WILLIAMS REALTY - LEBANON - New
 $309,900Active4 beds 3 baths1,823 sq. ft.
106 June St, McMinnville, TN 37110
MLS# 3623885Listed by: KW MID SOUTH HOMES + LAND - New
 $334,900Active3 beds 2 baths1,400 sq. ft.
430 Charlie Turner Rd, McMinnville, TN 37110
MLS# 3623814Listed by: COMPASS - New
 $349,900Active3 beds 2 baths1,450 sq. ft.
614 W End Ave, McMinnville, TN 37110
MLS# 3623794Listed by: COMPASS - New
 $299,000Active-- beds -- baths1,400 sq. ft.
110 Clark St, McMinnville, TN 37110
MLS# 3623550Listed by: KELLER WILLIAMS REALTY - LEBANON


Protect your home and budget from life's surprises with an Assurant Home Warranty, backed by a partner that supports you through every step of homeownership. Explore Plans.
© 2026 Better Homes and Gardens Real Estate LLC. An Anywhere Real Estate company. All rights reserved. Better Homes and Gardens® Real Estate is a registered trademark owned by Meredith Operations Corporation, licensed to Better Homes and Gardens Real Estate LLC and used with permission. Better Homes and Gardens Real Estate LLC fully supports the principles of the Fair Housing Act and the Equal Opportunity Act. Listing information is deemed reliable but is not guaranteed accurate.
Each office is independently owned and operated.
Any services or products provided by third parties are not provided by, affiliated with or related to Better Homes and Gardens Real Estate LLC, or its affiliated companies.