
1277 NE Bluff Springs Rd, McMinnville, TN 37110
Local realty services provided by:Better Homes and Gardens Real Estate Gwin Realty
Listed by: gericia taylor, other other non realtor
Office: highlands elite real estate llc. -mcminnville
MLS#:247190
Source:TN_UCAR
Price summary
- Price:$565,000
- Price per sq. ft.:$208.64
About this home
Come enjoy the best of Tennessee country living! Completely remodeled and move-in ready, this spacious 4-bedroom, 3-bath home sits on 7.87 unrestricted acres of gently rolling land, offering plenty of room to spread out, bring your animals, enjoy your hobbies, and make the property your own. Inside, the beautifully remodeled kitchen features a large island and brand-new appliances and opens to the living room, creating a comfortable gathering space for family and friends. The basement adds even more versatility with additional living space and a flex/bonus room that could be used for a recreation room, home office, guest space, or additional family living area. Outside is where this property really shines. The unrestricted acreage has been surveyed and offers room for animals, gardening, equipment, outdoor activities, and country living. Multiple outbuildings provide plenty of space for vehicles, RVs, equipment, and recreational toys. Improvements include a 25' x 32' detached garage with an attached 12' x 32' RV carport, a 25' x 40' barn, an 18' x 20' detached carport, and a 30' x 20' attached carport. Whether you need room for a workshop, farm equipment, vehicles, or weekend toys, there is plenty of space here. Located approximately 30 minutes from Center Hill Lake, multiple marinas, golf courses, and an abundance of outdoor and recreational activities. Spend your days enjoying the lake, exploring the outdoors, or simply relaxing and taking in the peace and space that country living provides. If you've been looking for a place with acreage, room for animals, multiple outbuildings, and a beautifully remodeled home, this one is ready for you. Bring your boots, bring your animals, and come enjoy a little Tennessee country living! Immediate occupancy available....
Contact an agent
Home facts
- Year built:1963
- Subdivision & Development:None
- Listing ID #:247190
- Added:1 day(s) ago
- Updated:September 17, 2026 at 07:03 PM
Rooms and interior
- Bedrooms:4
- Total bathrooms:3
- Full bathrooms:3
- Flooring:New Floor Covering
- Kitchen Description:Dishwasher, Electric Oven, Electric Range, Range Hood, Refrigerator
- Basement Description:Full
- Living area:2,708 sq. ft.
Heating and cooling
- Cooling:Central Air
- Heating:Central, Electric
Structure and exterior
- Roof:Metal
- Year built:1963
- Building area:2,708 sq. ft.
- Lot area:7.87 Acres
- Lot Features:Cleared, Wooded
- Construction Materials:Brick, Vinyl Siding
- Exterior Features:Concrete Driveway, Covered, Deck, Outbuilding(s), Patio, Paved Driveway, Paved Streets
- Levels:1 Story
Utilities
- Water:Utility District
Finances and disclosures
- Price:$565,000
- Price per sq. ft.:$208.64
Features and amenities
- Appliances:Electric Oven, Electric Range, Range Hood, Refrigerator
- Laundry features:Dishwasher, Main Level
- Amenities:Cable, Ceiling Fan(s), New Paint
Parking
- Garage spaces:5
- Carport spaces:5
New listings near 1277 NE Bluff Springs Rd
- Coming Soon
 $539,900Coming Soon3 beds 3 baths2,000 sq. ft.
7 Cojohodo Ct, McMinnville, TN 37110
MLS# 3547220Listed by: COMPASS TENNESSEE, LLC - Coming Soon
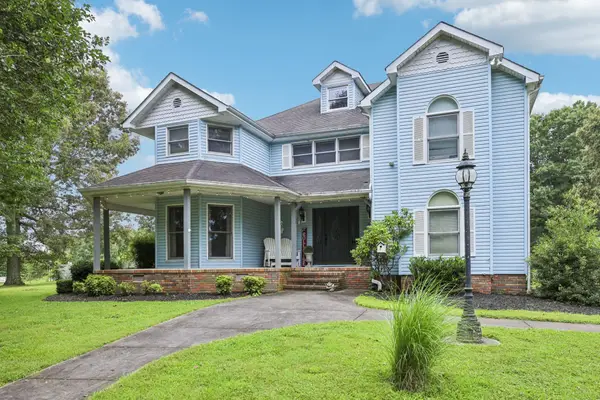 $825,000Coming Soon5 beds 6 baths5,384 sq. ft.
5455 Smithville Hwy, McMinnville, TN 37110
MLS# 3288402Listed by: ELAM REAL ESTATE - New
 $265,900Active2 beds 2 baths1,232 sq. ft.
1070 Brown Prater Rd, McMinnville, TN 37110
MLS# 3593980Listed by: JONES & CO. REAL ESTATE - New
 $334,998Active3 beds 1 baths1,836 sq. ft.
6117 Hills Creek Rd, McMinnville, TN 37110
MLS# 3593772Listed by: ELEVATE REAL ESTATE - New
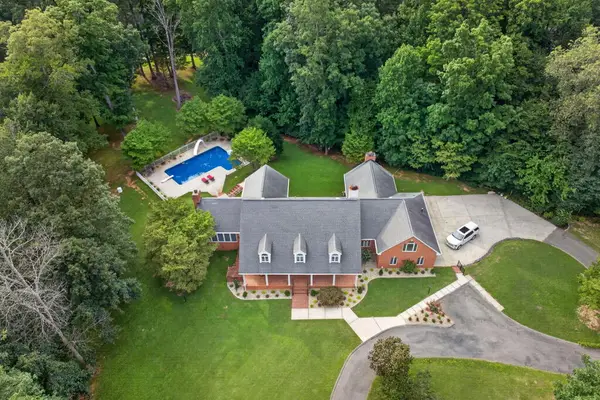 $988,500Active5 beds 5 baths6,772 sq. ft.
325 Mckennon, McMinnville, TN 37110
MLS# 247191Listed by: TREE CITY REALTY - New
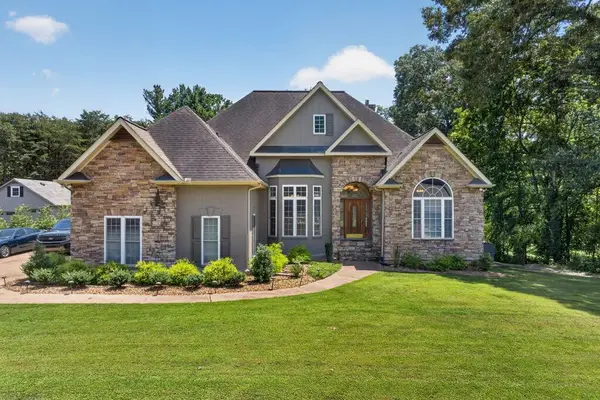 $662,500Active3 beds 3 baths2,406 sq. ft.
25 W Laurel Ave, McMinnville, TN 37110
MLS# 247192Listed by: TREE CITY REALTY - New
 Active3 beds 2 baths2,281 sq. ft.
262 Grizzell Rd, McMinnville, TN 37110
MLS# 3592875Listed by: APEX REALTY & AUCTION, LLC - New
 $319,000Active3 beds 2 baths1,480 sq. ft.
1447 Dry Shave Rd, McMinnville, TN 37110
MLS# 247166Listed by: HIGHLANDS ELITE REAL ESTATE LLC - New
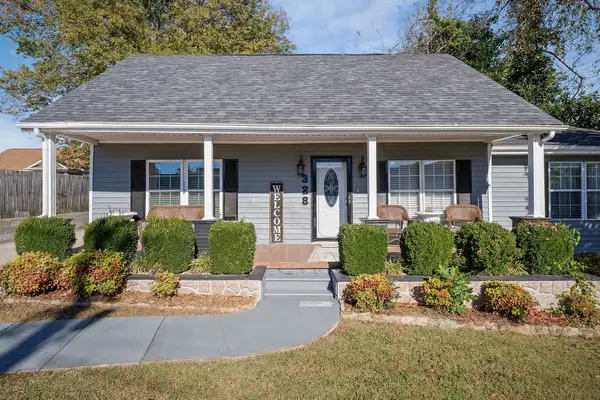 $235,900Active3 beds 2 baths1,614 sq. ft.
328 Towles Ave, McMinnville, TN 37110
MLS# 3592377Listed by: KW MID SOUTH HOMES + LAND


Protect your home and budget from life's surprises with an Assurant Home Warranty, backed by a partner that supports you through every step of homeownership. Explore Plans.
© 2026 Better Homes and Gardens Real Estate LLC. An Anywhere Real Estate company. All rights reserved. Better Homes and Gardens® Real Estate is a registered trademark owned by Meredith Operations Corporation, licensed to Better Homes and Gardens Real Estate LLC and used with permission. Better Homes and Gardens Real Estate LLC fully supports the principles of the Fair Housing Act and the Equal Opportunity Act. Listing information is deemed reliable but is not guaranteed accurate.
Each office is independently owned and operated.
Any services or products provided by third parties are not provided by, affiliated with or related to Better Homes and Gardens Real Estate LLC, or its affiliated companies.