
259 Jim Warren Rd, McMinnville, TN 37110
Local realty services provided by:Better Homes and Gardens Real Estate Gwin Realty
Listed by: clark adcock
Office: the realty firm - smithville
MLS#:246061
Source:TN_UCAR
Price summary
- Price:$949,900
- Price per sq. ft.:$323.54
About this home
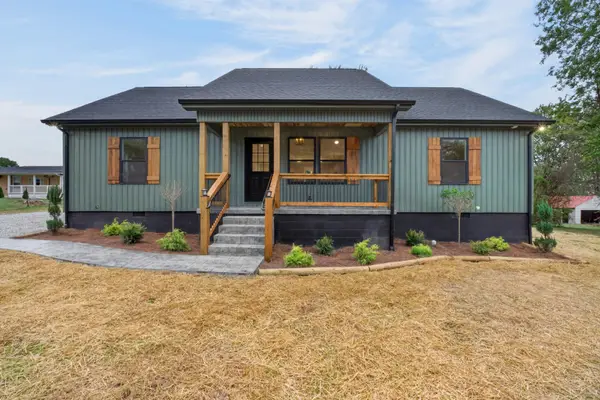
Rare opportunity to own four newer homes on 10 acres with immediate income potential! Built within the last 1–4 years, each home offers 3 bedrooms, 2 bathrooms, and its own separate septic system, water meter, and electric meter for simple management. Three homes are currently occupied with tenants, while the fourth is vacant and ready to lease or occupy. Designed for low-maintenance ownership, this property is an excellent fit for investors looking to expand their rental portfolio or complete a 1031 exchange. A property manager is already in place and can continue managing the property after closing, or you can choose to self-manage. Opportunities like this are hard to find—multiple newer rental homes on one tract with strong income potential and minimal upkeep.
Contact an agent
Home facts
- Year built:2021
- Subdivision & Development:None
- Listing ID #:246061
- Added:90 day(s) ago
- Updated:October 23, 2026 at 02:34 PM
Rooms and interior
- Bedrooms:3
- Total bathrooms:2
- Full bathrooms:2
- Kitchen Description:Dishwasher, Electric Oven, Electric Range, Microwave
- Living area:2,936 sq. ft.
Heating and cooling
- Cooling:Central Air
- Heating:Central
Structure and exterior
- Roof:Metal
- Year built:2021
- Building area:2,936 sq. ft.
- Lot Features:Cleared, Wooded
- Construction Materials:Hardie Plank Type Siding
- Exterior Features:Covered
Utilities
- Water:Utility District
Finances and disclosures
- Price:$949,900
- Price per sq. ft.:$323.54
Features and amenities
- Appliances:Electric Oven, Electric Range, Microwave
- Laundry features:Dishwasher, Main Level
Parking
- Garage spaces:5
- Carport spaces:5
New listings near 259 Jim Warren Rd
- Coming Soon
 $225,000Coming Soon2 beds 1 baths804 sq. ft.
202 Mullican St, McMinnville, TN 37110
MLS# 3624485Listed by: JONES & CO. REAL ESTATE - Coming Soon
 $317,900Coming Soon3 beds 2 baths1,372 sq. ft.
202 Jenkins Ln, McMinnville, TN 37110
MLS# 3624372Listed by: KELLY PROPERTIES - Coming Soon
 $229,000Coming Soon3 beds 2 baths1,648 sq. ft.
133 Clearview Dr, McMinnville, TN 37110
MLS# 3622213Listed by: JONES & CO. REAL ESTATE - Coming Soon
 $629,900Coming Soon3 beds 3 baths3,092 sq. ft.
187 Beckridge Rd, McMinnville, TN 37110
MLS# 3621097Listed by: THE WINGATE GROUP LLC - New
 $99,900Active1.9 Acres
284 Prater Town Rd, McMinnville, TN 37110
MLS# 3624415Listed by: PAUL HOLDER REALTY & AUCTION - New
 $299,000Active4 beds 2 baths1,400 sq. ft.
110 Clark St #A&b, McMinnville, TN 37110
MLS# 3623990Listed by: KELLER WILLIAMS REALTY - LEBANON - New
 $309,900Active4 beds 3 baths1,823 sq. ft.
106 June St, McMinnville, TN 37110
MLS# 3623885Listed by: KW MID SOUTH HOMES + LAND - New
 $334,900Active3 beds 2 baths1,400 sq. ft.
430 Charlie Turner Rd, McMinnville, TN 37110
MLS# 3623814Listed by: COMPASS - New
 $349,900Active3 beds 2 baths1,450 sq. ft.
614 W End Ave, McMinnville, TN 37110
MLS# 3623794Listed by: COMPASS - New
 $299,000Active-- beds -- baths1,400 sq. ft.
110 Clark St, McMinnville, TN 37110
MLS# 3623550Listed by: KELLER WILLIAMS REALTY - LEBANON


Protect your home and budget from life's surprises with an Assurant Home Warranty, backed by a partner that supports you through every step of homeownership. Explore Plans.
© 2026 Better Homes and Gardens Real Estate LLC. An Anywhere Real Estate company. All rights reserved. Better Homes and Gardens® Real Estate is a registered trademark owned by Meredith Operations Corporation, licensed to Better Homes and Gardens Real Estate LLC and used with permission. Better Homes and Gardens Real Estate LLC fully supports the principles of the Fair Housing Act and the Equal Opportunity Act. Listing information is deemed reliable but is not guaranteed accurate.
Each office is independently owned and operated.
Any services or products provided by third parties are not provided by, affiliated with or related to Better Homes and Gardens Real Estate LLC, or its affiliated companies.