
2656 Laws Rd, McMinnville, TN 37110
Local realty services provided by:Better Homes and Gardens Real Estate Ben Bray & Associates
2656 Laws Rd,McMinnville, TN 37110
$375,000
- 3 Beds
- 2 Baths
- 2,001 sq. ft.
- Single family
- Active
Listed by: michael j. garcia, layla garcia
Office: keller williams realty - lebanon
MLS#:3596645
Source:NASHVILLE
Price summary
- Price:$375,000
- Price per sq. ft.:$187.41
About this home
Welcome home to this beautifully maintained 3-bedroom, 2-full-bath home, thoughtfully built by a local custom builder with quality craftsmanship and attention to detail throughout. Featuring an inviting open-concept layout, this home offers comfortable living spaces and plenty of room for family and entertaining.
The kitchen is a standout with granite countertops, ample cabinetry, and a functional layout that flows naturally into the dining and living areas. The spacious family den, converted from the original garage, provides an excellent additional living space—perfect for movie nights, a playroom, entertaining guests, or simply relaxing with the family.
The home offers three comfortable bedrooms and two full bathrooms, providing a practical layout for families, guests, or those looking for extra space. Outside, enjoy a well-maintained yard and attractive curb appeal with a covered front entry and mature landscaping.
Located in McMinnville, Tennessee, this home combines the feel of a quality custom build with the convenience of being close to local schools, shopping, dining, and everything McMinnville has to offer.
Quality construction, versatile living space, and a great location make this one you won’t want to miss!...
Contact an agent
Home facts
- Year built:2021
- Subdivision & Development:Thomas Starkey Plat
- Listing ID #:3596645
- Added:1 day(s) ago
- Updated:September 21, 2026 at 04:47 PM
Rooms and interior
- Bedrooms:3
- Total bathrooms:2
- Full bathrooms:2
- Flooring:Laminate
- Kitchen Description:Dishwasher, Disposal, Microwave, Refrigerator
- Basement:Yes
- Basement Description:Crawl Space
- Living area:2,001 sq. ft.
Heating and cooling
- Cooling:Central Air, Electric, Wall/Window Unit(s)
- Heating:Central, Electric
- Central air:Yes
Structure and exterior
- Year built:2021
- Building area:2,001 sq. ft.
- Lot area:0.72 Acres
- Construction Materials:Vinyl Siding
- Levels:1 Story
Schools
- High school:Warren County High School
- Middle school:Warren County Middle School
- Elementary school:Hickory Creek School
Utilities
- Water:Private, Water Available
- Sewer:Septic Tank
Finances and disclosures
- Price:$375,000
- Price per sq. ft.:$187.41
- Tax amount:$1,192
Features and amenities
- Appliances:Dishwasher, Disposal, Microwave, Refrigerator
 Copyright 2026 Realtracs Mls. All rights reserved. Realtracs Mls provides content displayed here (“provided content”) on an “as is” basis and makes no representations or warranties regarding the provided content, including, but not limited to those of non-infringement, timeliness, accuracy, or completeness. Individuals and companies using information presented are responsible for verification and validation of information they utilize and present to their customers and clients. Realtracs Mls will not be liable for any damage or loss resulting from use of the provided content or the products available through Portals, IDX, VOW, and/or Syndication. Recipients of this information shall not resell, redistribute, reproduce, modify, or otherwise copy any portion thereof without the expressed written consent of Realtracs Mls.
New listings near 2656 Laws Rd
- Coming Soon
 $205,000Coming Soon2 beds 1 baths800 sq. ft.
115 Morningside St, McMinnville, TN 37110
MLS# 3596514Listed by: KELLER WILLIAMS REALTY - MURFREESBORO - Coming Soon
 $539,900Coming Soon3 beds 3 baths2,000 sq. ft.
7 Cojohodo Ct, McMinnville, TN 37110
MLS# 3547220Listed by: COMPASS TENNESSEE, LLC - Coming Soon
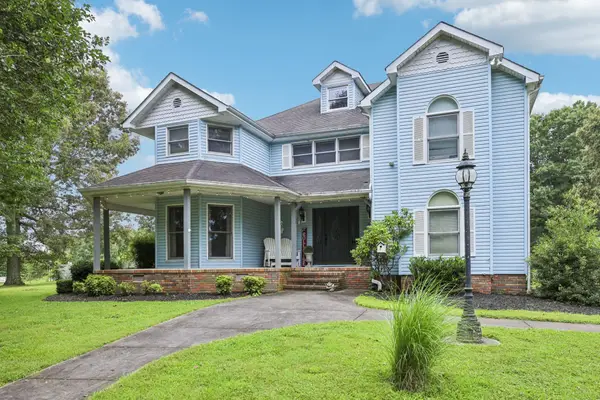 $825,000Coming Soon5 beds 6 baths5,384 sq. ft.
5455 Smithville Hwy, McMinnville, TN 37110
MLS# 3288402Listed by: ELAM REAL ESTATE - New
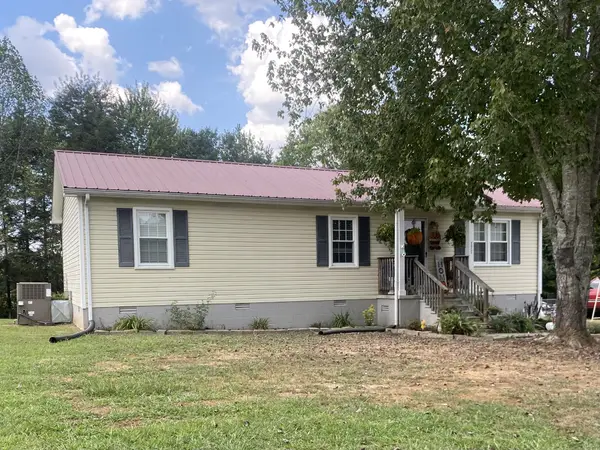 $278,500Active3 beds 2 baths1,104 sq. ft.
171 Brandywine St, McMinnville, TN 37110
MLS# 3596347Listed by: PRATER REALTY & AUCTION - New
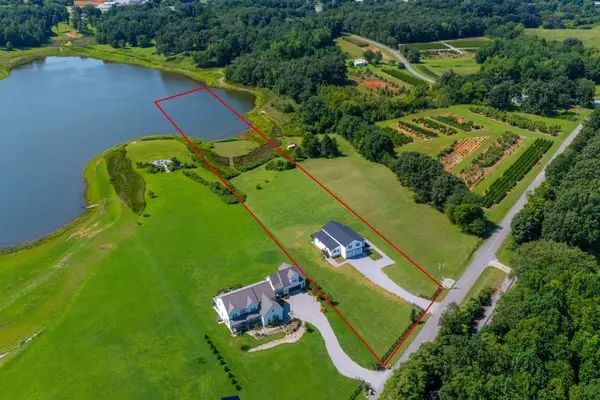 $749,900Active4 beds 2 baths3,528 sq. ft.
702 Starlight Rd, McMinnville, TN 37110
MLS# 3596126Listed by: HUFFAKER & HOKE REALTY PARTNERS - New
 $330,000Active3 beds 2 baths1,865 sq. ft.
35 Monica St, McMinnville, TN 37110
MLS# 3594410Listed by: PAUL HOLDER REALTY & AUCTION - New
 $265,900Active2 beds 2 baths1,232 sq. ft.
1070 Brown Prater Rd, McMinnville, TN 37110
MLS# 3593980Listed by: JONES & CO. REAL ESTATE - New
 $334,998Active3 beds 1 baths1,836 sq. ft.
6117 Hills Creek Rd, McMinnville, TN 37110
MLS# 3593772Listed by: ELEVATE REAL ESTATE - New
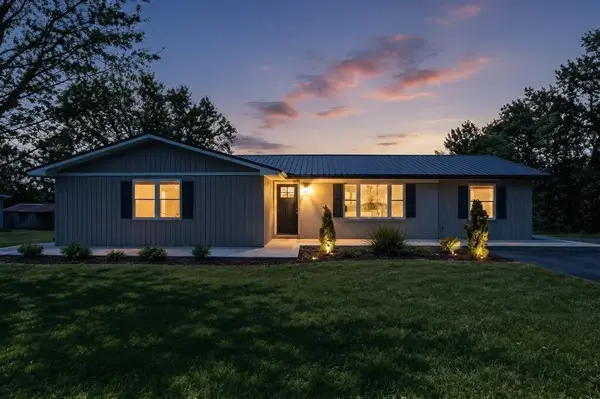 $565,000Active4 beds 3 baths2,708 sq. ft.
1277 NE Bluff Springs Rd, McMinnville, TN 37110
MLS# 247190Listed by: HIGHLANDS ELITE REAL ESTATE LLC -MCMINNVILLE


Protect your home and budget from life's surprises with an Assurant Home Warranty, backed by a partner that supports you through every step of homeownership. Explore Plans.
© 2026 Better Homes and Gardens Real Estate LLC. An Anywhere Real Estate company. All rights reserved. Better Homes and Gardens® Real Estate is a registered trademark owned by Meredith Operations Corporation, licensed to Better Homes and Gardens Real Estate LLC and used with permission. Better Homes and Gardens Real Estate LLC fully supports the principles of the Fair Housing Act and the Equal Opportunity Act. Listing information is deemed reliable but is not guaranteed accurate.
Each office is independently owned and operated.
Any services or products provided by third parties are not provided by, affiliated with or related to Better Homes and Gardens Real Estate LLC, or its affiliated companies.