
408 Westwood Dr, McMinnville, TN 37110
Local realty services provided by:Better Homes and Gardens Real Estate Ben Bray & Associates
408 Westwood Dr,McMinnville, TN 37110
$349,000
- 2 Beds
- 2 Baths
- 1,777 sq. ft.
- Single family
- Pending
Listed by: susan bain
Office: tree city realty
MLS#:3270666
Source:NASHVILLE
Price summary
- Price:$349,000
- Price per sq. ft.:$196.4
About this home
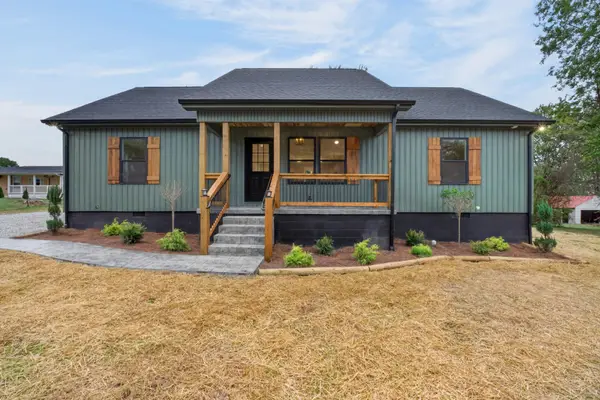
If you're not looking for a cookie cutter house, this is the one for you! This RIVER FRONT cottage has so much character and space. Over 1700 sq ft, not including the 1260 sq ft of unfinished basement. There's an attached garage of 720 sq ft. The 2 bedroom/2 bath could easily be a 3 bedroom, converting one sitting room into a bedroom with one wall. Enjoy coffee and dinner on the back deck overlooking the river. Beautiful hardwood floors throughout, step down living room and French doors add those special details. The stone fireplace in the living room will keep you cozy in the winter months. With some updating, this could be a dream home. Move-in ready. This is an estate sale. Schedule your showing today!
Contact an agent
Home facts
- Year built:1950
- Subdivision & Development:NA
- Listing ID #:3270666
- Added:103 day(s) ago
- Updated:October 23, 2026 at 08:31 AM
Rooms and interior
- Bedrooms:2
- Total bathrooms:2
- Full bathrooms:2
- Basement Description:Unfinished
- Living area:1,777 sq. ft.
Heating and cooling
- Cooling:Ceiling Fan(s), Central Air, Electric
- Heating:Central, Electric
- Central air:Yes
Structure and exterior
- Year built:1950
- Building area:1,777 sq. ft.
- Lot area:0.5 Acres
- Architectural Style:Cottage
- Construction Materials:Stone, Wood Siding
- Exterior Features:Deck
- Levels:1 Story
Schools
- High school:Warren County High School
- Middle school:Warren County Middle School
- Elementary school:Hickory Creek School
Utilities
- Water:Public, Water Available
- Sewer:Public Sewer
Finances and disclosures
- Price:$349,000
- Price per sq. ft.:$196.4
- Tax amount:$1,337
Features and amenities
- Appliances:Washer
- Laundry features:Dryer, Washer
- Amenities:Ceiling Fan(s), Fire Alarm, High Speed Internet
Parking
- Total parking spaces:4
- Parking description:Asphalt, Basement, Driveway
- Garage:Yes
- Garage spaces:1
 Copyright 2026 Realtracs Mls. All rights reserved. Realtracs Mls provides content displayed here (“provided content”) on an “as is” basis and makes no representations or warranties regarding the provided content, including, but not limited to those of non-infringement, timeliness, accuracy, or completeness. Individuals and companies using information presented are responsible for verification and validation of information they utilize and present to their customers and clients. Realtracs Mls will not be liable for any damage or loss resulting from use of the provided content or the products available through Portals, IDX, VOW, and/or Syndication. Recipients of this information shall not resell, redistribute, reproduce, modify, or otherwise copy any portion thereof without the expressed written consent of Realtracs Mls.
New listings near 408 Westwood Dr
- Coming Soon
 $317,900Coming Soon3 beds 2 baths1,372 sq. ft.
202 Jenkins Ln, McMinnville, TN 37110
MLS# 3624372Listed by: KELLY PROPERTIES - Coming Soon
 $229,000Coming Soon3 beds 2 baths1,648 sq. ft.
133 Clearview Dr, McMinnville, TN 37110
MLS# 3622213Listed by: JONES & CO. REAL ESTATE - Coming Soon
 $629,900Coming Soon3 beds 3 baths3,092 sq. ft.
187 Beckridge Rd, McMinnville, TN 37110
MLS# 3621097Listed by: THE WINGATE GROUP LLC - New
 $99,900Active1.9 Acres
284 Prater Town Rd, McMinnville, TN 37110
MLS# 3624415Listed by: PAUL HOLDER REALTY & AUCTION - New
 $299,000Active4 beds 2 baths1,400 sq. ft.
110 Clark St #A&b, McMinnville, TN 37110
MLS# 3623990Listed by: KELLER WILLIAMS REALTY - LEBANON - New
 $309,900Active4 beds 3 baths1,823 sq. ft.
106 June St, McMinnville, TN 37110
MLS# 3623885Listed by: KW MID SOUTH HOMES + LAND - New
 $334,900Active3 beds 2 baths1,400 sq. ft.
430 Charlie Turner Rd, McMinnville, TN 37110
MLS# 3623814Listed by: COMPASS - New
 $349,900Active3 beds 2 baths1,450 sq. ft.
614 W End Ave, McMinnville, TN 37110
MLS# 3623794Listed by: COMPASS - New
 $299,000Active-- beds -- baths1,400 sq. ft.
110 Clark St, McMinnville, TN 37110
MLS# 3623550Listed by: KELLER WILLIAMS REALTY - LEBANON - New
 $395,000Active3 beds 2 baths1,503 sq. ft.
836 Navajo Trl, McMinnville, TN 37110
MLS# 3623265Listed by: CAMPBELL REALTY


Protect your home and budget from life's surprises with an Assurant Home Warranty, backed by a partner that supports you through every step of homeownership. Explore Plans.
© 2026 Better Homes and Gardens Real Estate LLC. An Anywhere Real Estate company. All rights reserved. Better Homes and Gardens® Real Estate is a registered trademark owned by Meredith Operations Corporation, licensed to Better Homes and Gardens Real Estate LLC and used with permission. Better Homes and Gardens Real Estate LLC fully supports the principles of the Fair Housing Act and the Equal Opportunity Act. Listing information is deemed reliable but is not guaranteed accurate.
Each office is independently owned and operated.
Any services or products provided by third parties are not provided by, affiliated with or related to Better Homes and Gardens Real Estate LLC, or its affiliated companies.