
9388 Harrison Ferry Road, McMinnville, TN 37110
Local realty services provided by:Better Homes and Gardens Real Estate Signature Brokers
9388 Harrison Ferry Road,McMinnville, TN 37110
$439,000
- 4 Beds
- 3 Baths
- 2,460 sq. ft.
- Single family
- Active
Listed by: brooke thurman
Office: coldwell banker pryor realty
MLS#:1540800
Source:TN_CAR
Price summary
- Price:$439,000
- Price per sq. ft.:$178.46
About this home
Perched atop Harrison Ferry Mountain on 5 private wooded acres, this beautifully updated home offers the peace and privacy you've been dreaming of. Featuring a stone and metal siding exterior, metal roof, and a secure vault safe room, this property is truly one of a kind, offering low maintenance, privacy, and security for homeowners. This home underwent a complete remodel in 2025, including tiled showers, a functional kitchen with new cabinets and black granite countertops, and beautiful hardwood floors. Don't stress over the Tennessee heat, this home features a recently installed HVAC, too! Schedule your private showing today to explore this wooded retreat and detached workshop!
Contact an agent
Home facts
- Year built:1997
- Subdivision & Development:None
- Listing ID #:1540800
- Added:1 day(s) ago
- Updated:August 15, 2026 at 03:00 AM
Rooms and interior
- Bedrooms:4
- Total bathrooms:3
- Full bathrooms:2
- Half bathrooms:1
- Flooring:Hardwood, Luxury Vinyl, Tile
- Dining Description:Eat-in Kitchen
- Kitchen Description:Eat-in Kitchen, Kitchen Island
- Bedroom Description:Split Bedrooms
- Basement:Yes
- Living area:2,460 sq. ft.
Heating and cooling
- Cooling:Central Air
- Heating:Central, Electric, Heating
- Central air:Yes
Structure and exterior
- Roof:Metal
- Year built:1997
- Building area:2,460 sq. ft.
- Lot area:5.01 Acres
- Construction Materials:Aluminum Siding, Stone
- Exterior Features:Rain Gutters
- Foundation Description:Block, Stone
- Levels:Bi-Level
Utilities
- Water:Public, Water Connected
- Sewer:Septic Tank, Sewer Connected
Finances and disclosures
- Price:$439,000
- Price per sq. ft.:$178.46
- Tax amount:$681
Features and amenities
- Amenities:Beamed Ceilings, Bookcases, Built-in Features, Cathedral Ceiling(s), Ceiling Fan(s), Granite Counters
Parking
- Parking description:Driveway, Gravel, Off Street, Unpaved
New listings near 9388 Harrison Ferry Road
- New
 $470,000Active3 beds 2 baths2,364 sq. ft.
112 Windrift Ct, McMinnville, TN 37110
MLS# 3513147Listed by: COLONIAL REALTY - Open Sat, 10am to 12pmNew
 $365,000Active3 beds 2 baths1,752 sq. ft.
825 Apache Trl, McMinnville, TN 37110
MLS# 3510792Listed by: TREE CITY REALTY - New
 $284,900Active3 beds 1 baths1,322 sq. ft.
396 Sherwood Dr, McMinnville, TN 37110
MLS# 3512691Listed by: EXP REALTY - New
 $325,000Active3 beds 2 baths1,713 sq. ft.
416 Robinson Rd, McMinnville, TN 37110
MLS# 3512400Listed by: JONES & CO. REAL ESTATE - New
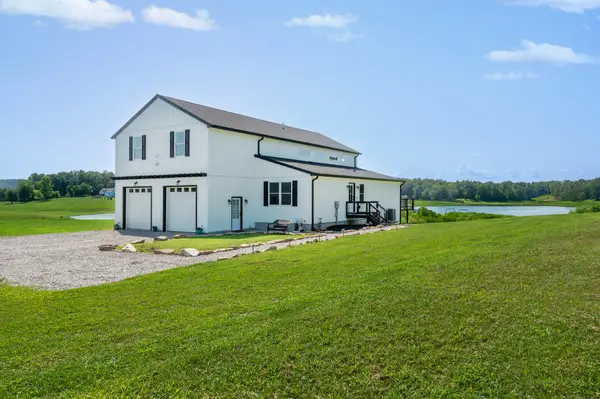 $799,900Active4 beds 2 baths3,528 sq. ft.
702 Starlight Rd, McMinnville, TN 37110
MLS# 3511230Listed by: HUFFAKER & HOKE REALTY PARTNERS - New
 $273,500Active3 beds 1 baths1,650 sq. ft.
301 Mcquade Cir, McMinnville, TN 37110
MLS# 3511232Listed by: TRI-STAR REAL ESTATE & AUCTION CO, INC. - New
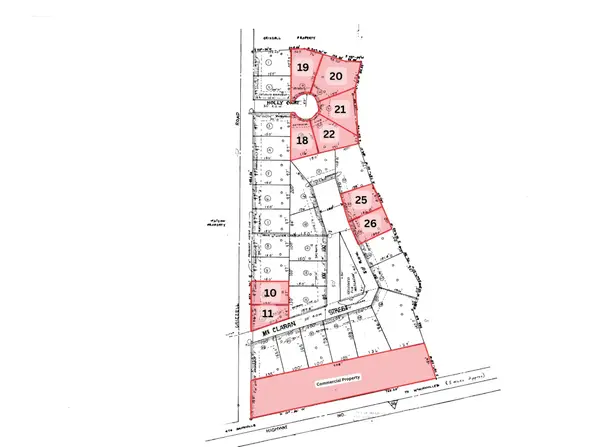 $0Active6.27 Acres
0 Mcclaran St, McMinnville, TN 37110
MLS# 3510763Listed by: DONALD HILLIS REALTY & AUCTION - New
 Listed by BHGRE$295,000Active3 beds 2 baths1,040 sq. ft.
1919 Yager Rd, McMinnville, TN 37110
MLS# 3510790Listed by: BETTER HOMES AND GARDENS REAL ESTATE TOWN & LAKE - New
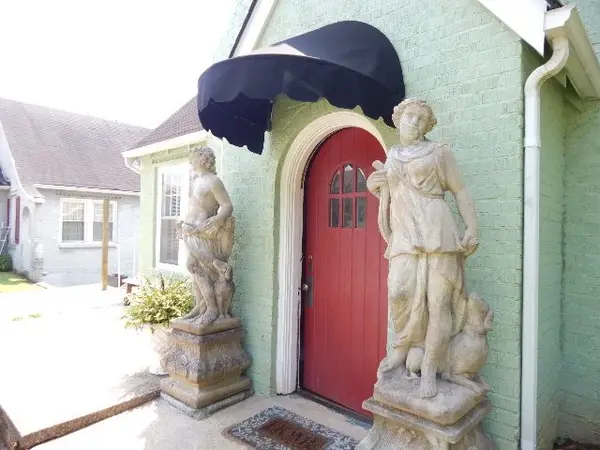 $285,000Active3 beds 2 baths2,684 sq. ft.
427 W Main St, McMinnville, TN 37110
MLS# 3510822Listed by: CAMPBELL REALTY


Protect your home and budget from life's surprises with an Assurant Home Warranty, backed by a partner that supports you through every step of homeownership. Explore Plans.
© 2026 Better Homes and Gardens Real Estate LLC. An Anywhere Real Estate company. All rights reserved. Better Homes and Gardens® Real Estate is a registered trademark owned by Meredith Operations Corporation, licensed to Better Homes and Gardens Real Estate LLC and used with permission. Better Homes and Gardens Real Estate LLC fully supports the principles of the Fair Housing Act and the Equal Opportunity Act. Listing information is deemed reliable but is not guaranteed accurate.
Each office is independently owned and operated.
Any services or products provided by third parties are not provided by, affiliated with or related to Better Homes and Gardens Real Estate LLC, or its affiliated companies.